
Tamara Van Krey
Responds Quickly
Berkshire Hathaway HS Fox Cities Realty
(920) 521-7870
174 Total Sales
10 in North Appleton
$193K - $395K Price Range
Estimated Value: $410,391
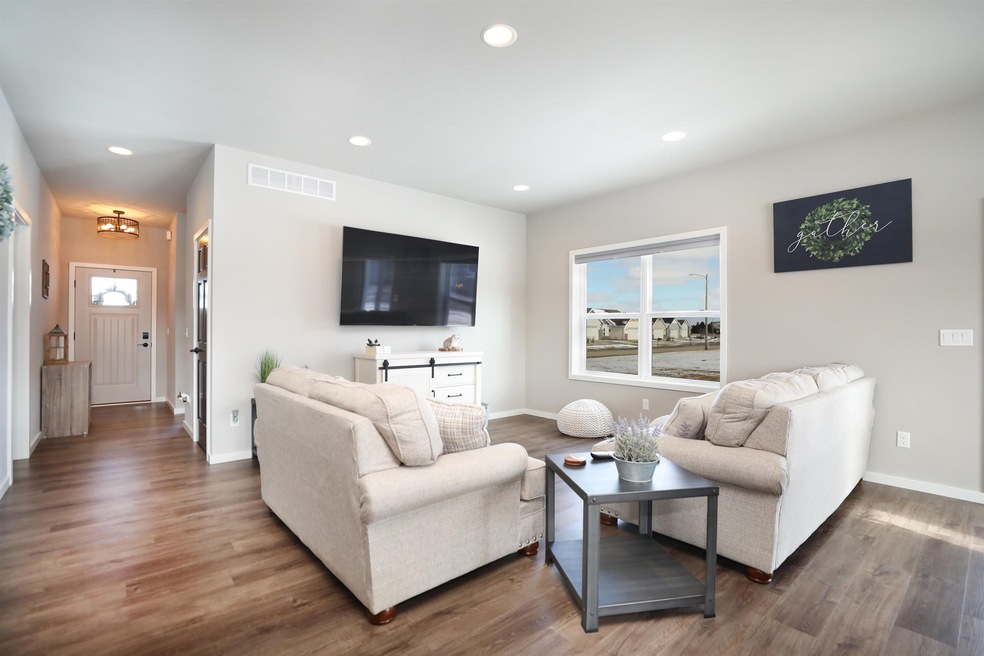
Better than new! This stylish ranch home offers an amazing open floor plan with a volume ceiling from the GR to the eat-in kitchen. This combination space is perfect for entertaining or just relaxing! The sun filled LR will welcome you and is able to accommodate LG furnishings. Stocked with cabinetry the kitchen is the hub of the home with SS appliances, granite counters, center-island and tile backsplash. The dinette is flanked with doors to side patio. Enjoy split bdrm design with master suite with private bath, dual vanity and walk-in closet. Second bdmr, main floor full bath and a FF laundry complete the main level. Additional features include: 2.5 car attached garage, full unspoiled basement with egress and stub for bath, HUGE 1.19+/- acre lot & completed yard! Showings Start 4/4/2022
Last Agent to Sell the Property
Coldwell Banker Real Estate Group License #90-52424 Listed on: 03/31/2022
We collect this data history from publicly available records. To have your information removed, we recommend requesting removal directly through your county’s website.
Tamara Van Krey
Berkshire Hathaway HS Fox Cities Realty
(920) 521-7870
174 Total Sales
10 in North Appleton
$193K - $395K Price Range
Sarah Laning
Keller Williams Envision
(920) 267-4632
149 Total Sales
1 in North Appleton
$550,000 Price
Stephanie Svanda
Keller Williams Fox Cities
(920) 521-7289
79 Total Sales
2 in North Appleton
$390K - $635K Price Range
Jodi Young
Century 21 Ace Realty
(920) 521-7322
82 Total Sales
1 in North Appleton
$440,000 Price
Andy Boehm
Score Realty Group, LLC
(920) 521-7627
148 Total Sales
5 in North Appleton
$410K - $812K Price Range
Gerry O'Connor
O'Connor Realty Group
(715) 484-9205
227 Total Sales
1 in North Appleton
$270,000 Price
We collect this data history from publicly available records. To have your information removed, we recommend requesting removal directly through your county’s website.
| Date | Buyer | Sale Price | Title Company |
|---|---|---|---|
| $344,000 | New Title Services | ||
| Home Path Properties Llc | $40,000 | New Title Company Name | |
| Peterson Brian | $295,000 | -- |
We collect this data history from publicly available records. To have your information removed, we recommend requesting removal directly through your county’s website.
| Date | Status | Borrower | Loan Amount |
|---|---|---|---|
| Open | $344,000 |
We collect this data history from publicly available records. To have your information removed, we recommend requesting removal directly through your county’s website.
| Date | Event | Price | List to Sale | Price per Sq Ft | Prior Sale |
|---|---|---|---|---|---|
| 07/01/2022 07/01/22 | Sold | $344,000 | -1.7% | $256 / Sq Ft | |
| 03/31/2022 03/31/22 | For Sale | $349,900 | +18.6% | $260 / Sq Ft | |
| 06/11/2021 06/11/21 | Sold | $295,000 | +3.5% | $219 / Sq Ft | View Prior Sale |
| 06/10/2021 06/10/21 | Pending | -- | -- | -- | |
| 04/24/2021 04/24/21 | Price Changed | $284,900 | +1.8% | $212 / Sq Ft | |
| 03/17/2021 03/17/21 | For Sale | $279,900 | -- | $208 / Sq Ft |
We collect this data history from publicly available records. To have your information removed, we recommend requesting removal directly through your county’s website.
| Year | Tax Paid | Tax Assessment Tax Assessment Total Assessment is a certain percentage of the fair market value that is determined by local assessors to be the total taxable value of land and additions on the property. | Land | Improvement |
|---|---|---|---|---|
| 2025 | $5,172 | $340,000 | $44,800 | $295,200 |
| 2024 | $5,172 | $340,000 | $44,800 | $295,200 |
| 2023 | $5,466 | $340,000 | $44,800 | $295,200 |
| 2022 | $5,388 | $249,100 | $39,000 | $210,100 |
| 2021 | $4,167 | $201,100 | $39,000 | $162,100 |
| 2020 | $414 | $19,500 | $19,500 | $0 |
| 2019 | $24 | $500 | $500 | $0 |
Seller's Agent in 2022
Tiffany Holtz
Coldwell Banker Real Estate Group
(920) 993-7249
110 in this area
1,576 Total Sales
Seller Co-Listing Agent in 2022
Erica Watry-Smedema
Coldwell Banker Real Estate Group
(920) 993-7218
16 in this area
353 Total Sales
Buyer's Agent in 2022
Jill Rooney
Coldwell Banker Real Estate Group
(920) 915-7653
41 in this area
118 Total Sales
Seller Co-Listing Agent in 2021
Ann-Marie Helmbrecht
Coldwell Banker Real Estate Group
(920) 993-7300
12 in this area
58 Total Sales
Buyer's Agent in 2021
Joy Berchem
LPT Realty
(920) 450-6914
7 in this area
106 Total Sales
Source: REALTORS® Association of Northeast Wisconsin
MLS Number: 50255863
APN: 31-1-7513-17
Disclaimer: Certain information contained herein is derived from information provided by parties other than Homes.com. All information provided is deemed reliable, but is not guaranteed to be accurate and should be independently verified.
Based on information submitted to the MLS GRID. All data is obtained from various sources and may not have been verified by broker or MLS GRID. Supplied Open House Information is subject to change without notice. All information should be independently reviewed and verified for accuracy. Properties may or may not be listed by the office/agent presenting the information. Some IDX listings have been excluded from this website. Copyright REALTORS Association of Northeast Wisconsin MLS, Inc. - All Rights Reserved
Information received from other 3rd parties: All information deemed reliable but not guaranteed and should be independently verified. All properties are subject to prior sale, change, or withdrawal. Neither listing broker nor Ten-X nor RANW MLS shall be responsible for any typographical errors, misinformation, misprints, and shall be held totally harmless.
IDX information is provided exclusively for consumers’ personal, non-commercial use, that it may not be used for any purpose other than to identify prospective properties consumers may be interested in purchasing, and that the data is deemed reliable but is not guaranteed accurate by the MLS.
Based on information submitted to the MLS GRID
Ask me questions while you tour the home.