
Rick Bauer
RE/MAX Concepts - Cedar Falls
(319) 349-8738
229 Total Sales
34 in Cedar Falls
$108K - $595K Price Range

Estimated Value: $140,794
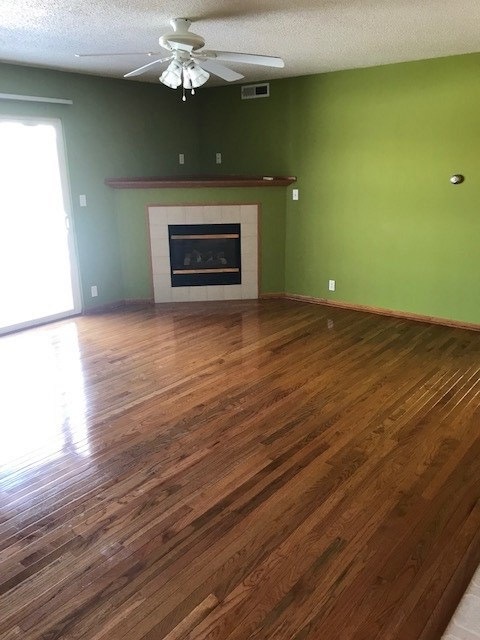
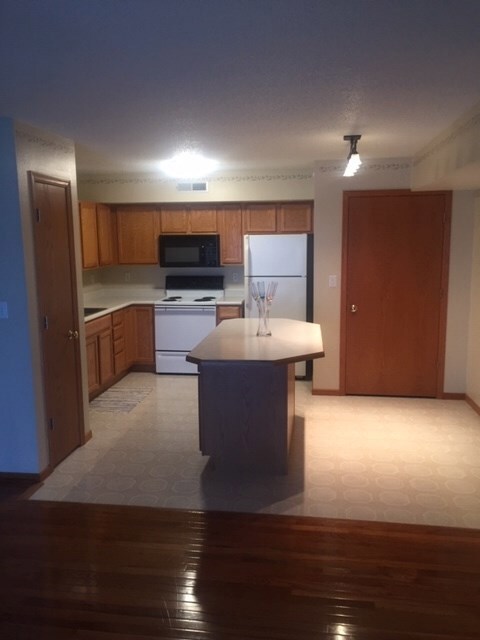
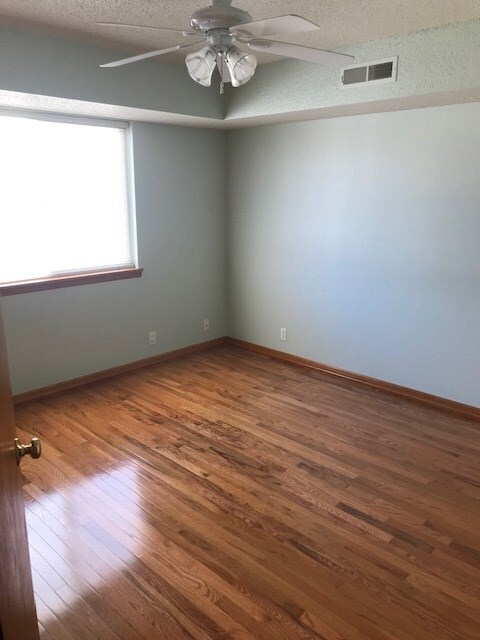
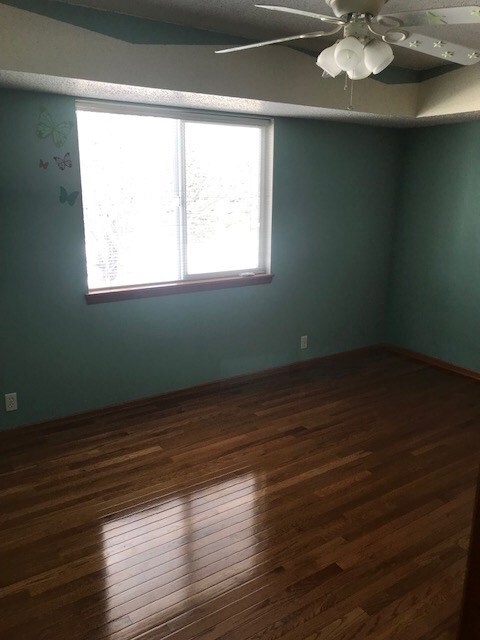
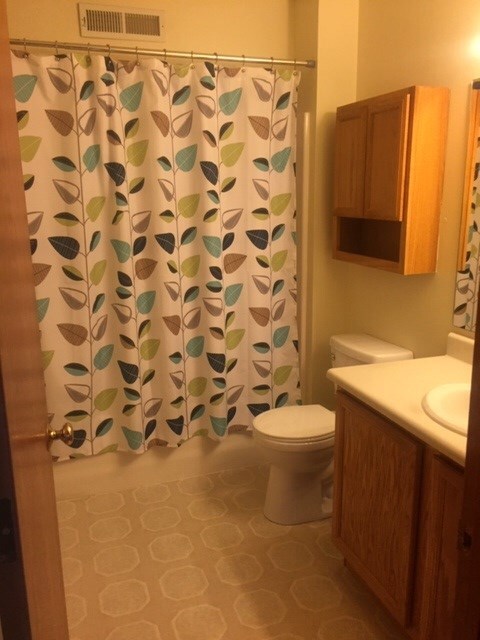
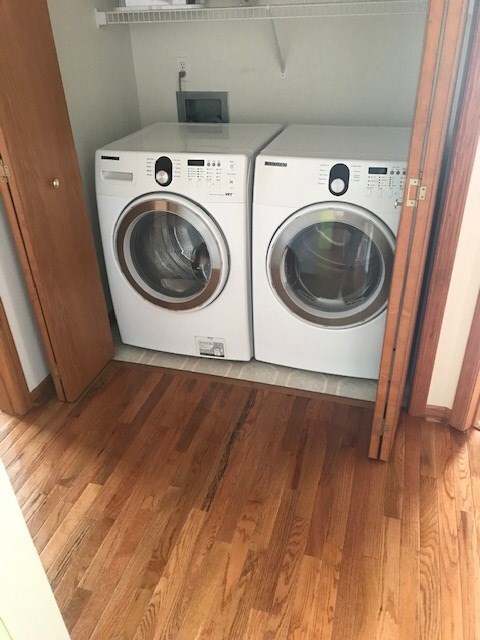
Check out this beautiful open concept condo in a central Cedar Falls location. Entire secure building re-sided for a modern new look. Spacious living room feel as you warm up by the cozy gas fireplace. Sliding doors offer easy access to freshly stained deck. Kitchen features unique island, great for entertaining, and updated lighting. A spacious bathroom and generous sized bedrooms offer plenty closet space and neutral color. Comes with a laundry space with all appliances included. One stall detached garage included. Come call this home today!
Last Agent to Sell the Property
Oakridge Real Estate License #S67035 Listed on: 03/02/2019
We collect this data history from publicly available records. To have your information removed, we recommend requesting removal directly through your county’s website.
Rick Bauer
RE/MAX Concepts - Cedar Falls
(319) 349-8738
229 Total Sales
34 in Cedar Falls
$108K - $595K Price Range
Wesley Sorge
Midtown Realty
(319) 349-8278
23 Total Sales
2 in Cedar Falls
$140K - $146K Price Range
Carl Ericson
Oakridge Real Estate
(319) 595-4356
199 Total Sales
76 in Cedar Falls
$93K - $855K Price Range
Kevin Kolbet
Kolbet Realtors
(641) 552-0245
261 Total Sales
1 in Cedar Falls
$195,000 Price
Nancy Conklin
Century 21 Signature Real Estate - Cedar Falls
(319) 429-7424
29 Total Sales
5 in Cedar Falls
$184K - $478K Price Range
Jaime Hymer
Pinnacle Realty
(319) 382-0391
320 Total Sales
1 in Cedar Falls
$140,000 Price
We collect this data history from publicly available records. To have your information removed, we recommend requesting removal directly through your county’s website.
| Date | Buyer | Sale Price | Title Company |
|---|---|---|---|
| -- | -- |
We collect this data history from publicly available records. To have your information removed, we recommend requesting removal directly through your county’s website.
| Date | Status | Borrower | Loan Amount |
|---|---|---|---|
| Previous Owner | $67,000 |
We collect this data history from publicly available records. To have your information removed, we recommend requesting removal directly through your county’s website.
| Date | Event | Price | List to Sale | Price per Sq Ft |
|---|---|---|---|---|
| 03/29/2019 03/29/19 | Sold | $103,000 | 0.0% | $113 / Sq Ft |
| 03/10/2019 03/10/19 | Off Market | $103,000 | -- | -- |
| 03/02/2019 03/02/19 | For Sale | $103,000 | -- | $113 / Sq Ft |
We collect this data history from publicly available records. To have your information removed, we recommend requesting removal directly through your county’s website.
| Year | Tax Paid | Tax Assessment Tax Assessment Total Assessment is a certain percentage of the fair market value that is determined by local assessors to be the total taxable value of land and additions on the property. | Land | Improvement |
|---|---|---|---|---|
| 2025 | $1,900 | $128,550 | $10,930 | $117,620 |
| 2024 | $1,900 | $118,130 | $10,930 | $107,200 |
| 2023 | $1,874 | $118,130 | $10,930 | $107,200 |
| 2022 | $1,896 | $101,510 | $4,680 | $96,830 |
| 2021 | $1,714 | $101,510 | $4,680 | $96,830 |
| 2020 | $1,680 | $92,050 | $4,680 | $87,370 |
| 2019 | $1,680 | $92,050 | $4,680 | $87,370 |
| 2018 | $1,540 | $92,050 | $4,680 | $87,370 |
| 2017 | $1,578 | $92,050 | $4,680 | $87,370 |
| 2016 | $1,626 | $92,050 | $4,680 | $87,370 |
| 2015 | $1,626 | $92,050 | $4,680 | $87,370 |
| 2014 | $1,646 | $92,050 | $4,680 | $87,370 |
D
Seller's Agent in 2019
Dave Woods
Oakridge Real Estate
(319) 242-2720
43 Total Sales
Source: Northeast Iowa Regional Board of REALTORS®
MLS Number: NBR20190883
APN: 8913-29-101-023
Disclaimer: Certain information contained herein is derived from information provided by parties other than Homes.com. All information provided is deemed reliable, but is not guaranteed to be accurate and should be independently verified.
All data is obtained from various sources and may not have been verified by broker or MLS GRID. Supplied Open House Information is subject to change without notice. All information should be independently reviewed and verified for accuracy. Properties may or may not be listed by the office/agent presenting the information. Some IDX listings have been excluded from this website. IDX information is provided exclusively for personal, non-commercial use, and may not be used for any purpose other than to identify prospective properties consumers may be interested in purchasing. Information is deemed reliable but not guaranteed.
Listings courtesy of Northeast Iowa Regional Board of REALTORS® as distributed by MLS GRID.
Based on information submitted to the MLS GRID
Ask me questions while you tour the home.