NOT LISTED FOR SALE

Estimated Value: $2,477,000 - $3,099,000

4 Beds
3.5 Baths
3,383 Sq Ft
$829/Sq Ft Est. Value

Sale Details

Date Sold: December 19, 2023

Last sale price $2,647,000 $782 Per Sq Ft

Est. 6% increase in value since last sale

Current estimated payment $16,131 / mo

117 Days on Market

Highlights

  • Private Pool
  • Mountain View
  • Vaulted Ceiling
  • Hopi Elementary School Rated A
  • Fireplace in Primary Bedroom
  • Wood Flooring

About This Home

As of December 2023

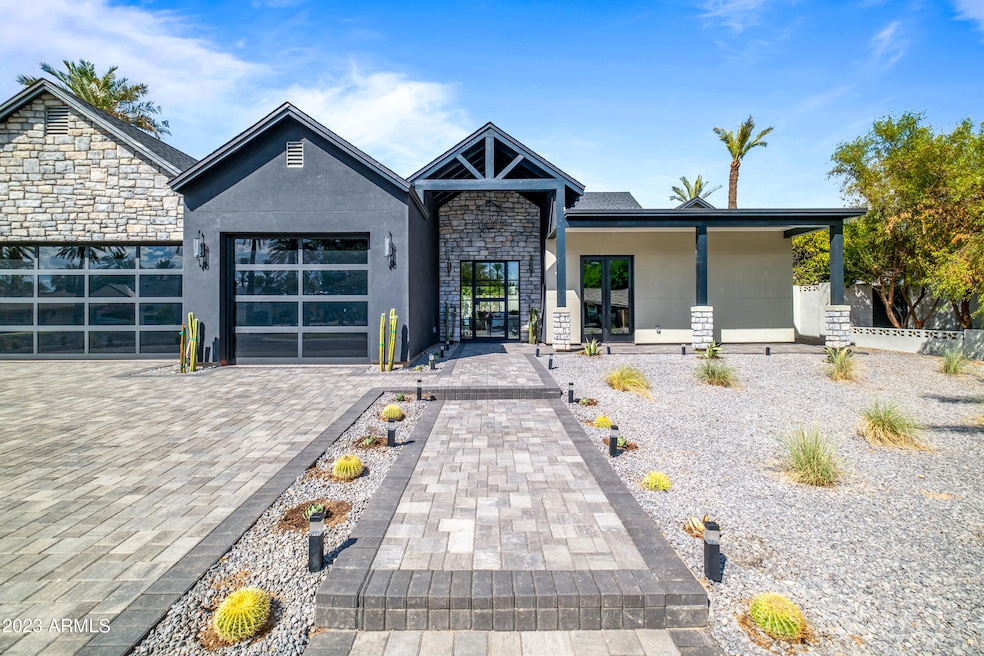
Nestled within the sought-after Arcadia Proper, this exquisite Brand New Modern Farmhouse, constructed in 2023, graces the neighborhood with its captivating presence. Beyond the charming allure of the area, this home emanates a seamless blend of openness and superior craftsmanship. Step inside to discover soaring ceilings adorned with exquisite designer embellishments, inviting you to explore every corner. A culinary haven, the kitchen stands ready for entertaining, boasting bespoke cabinetry, quartz countertops, and top-tier Thermador appliances seamlessly integrated. The intelligently designed split floor plan hosts a generously sized primary suite, complete with an indulgent bathroom and an expansive walk-in closet that fulfills every dream. The guest wing offers a versatile bonus room perfectly adaptable as a media hub, play area, or a productive home office. Among the bedrooms, one enjoys an ensuite setup, while two share the convenience of a Jack and Jill bathroom arrangement. Even the laundry room caters to your needs, featuring a thoughtful dog-wash station to pamper your cherished canine companions. Completing this remarkable abode is a brand-new pool, inviting relaxation and recreation. With convenient access to Hopi Elementary, as well as popular dining destinations like The Henry and O.H.S.O, this is a residence that seamlessly combines luxury living with practicality.

Last Agent to Sell the Property

Brian Yelder

Realty ONE Group License #SA643527000 Listed on: 08/12/2023

Last Buyer's Agent

Garrick O'Connell

Incyte Realty, LLC License #SA669902000

Incyte Realty, LLC

Home Details

Home Type

  • Single Family

Est. Annual Taxes

  • $4,087

Year Built

  • Built in 2023

Lot Details

  • 11,135 Sq Ft Lot
  • Wood Fence
  • Corner Lot
  • Front and Back Yard Sprinklers

Parking

  • 3 Car Garage

Home Design

  • Wood Frame Construction
  • Spray Foam Insulation
  • Composition Roof
  • Stone Exterior Construction
  • Stucco
  • Stone

Interior Spaces

  • 3,383 Sq Ft Home
  • 1-Story Property
  • Vaulted Ceiling
  • Ceiling Fan
  • Double Pane Windows
  • Great Room
  • Living Room with Fireplace
  • Combination Dining and Living Room
  • Mountain Views
  • Washer Hookup

Kitchen

  • Gas Oven
  • Gas Range
  • Built-In Microwave
  • Dishwasher
  • Kitchen Island
  • Disposal

Flooring

  • Wood
  • Carpet
  • Tile

Bedrooms and Bathrooms

  • 4 Bedrooms
  • Fireplace in Primary Bedroom
  • Split Bedroom Floorplan
  • Walk-In Closet
  • Primary Bathroom is a Full Bathroom
  • Double Vanity
  • Separate Shower in Primary Bathroom
  • Bathtub With Separate Shower Stall

Accessible Home Design

  • Doors with lever handles
  • No Interior Steps

Eco-Friendly Details

  • North or South Exposure

Outdoor Features

  • Private Pool
  • Patio

Schools

  • Hopi Elementary School
  • Ingleside Middle School
  • Arcadia High School

Utilities

  • Central Air
  • Heating Available
  • 220 Volts in Kitchen
  • Tankless Water Heater
  • High Speed Internet

Community Details

  • No Home Owners Association
  • Association fees include no fees
  • Mount Grove 3 Subdivision

Listing and Financial Details

  • Tax Lot 56
  • Assessor Parcel Number 171-39-056

Home Details

Home Type

Single Family

Est. Annual Taxes

$4,087

Year Built

Built in 2023

Lot Details

0.26 Acres

Parking

3

Listing Details

  • Cross Street: Camelback Rd & Arcadia Dr
  • Property Type: Residential
  • Ownership: Fee Simple
  • Cooling HVAC SEER Rating: 14
  • Separate Den Office Sep Den Office: Y
  • Year Built: 2023
  • Tax Year: 2022
  • Property Sub Type: Single Family Residence
  • Horses: No
  • Lot Size Acres: 0.26
  • Subdivision Name: MOUNT GROVE 3
  • Architectural Style: Ranch
  • New Construction: No
  • Property Attached Yn: No
  • General Property Description:PriceSqFt: 782.44
  • Const - Finish:Const - Finish: Stucco, Stone
  • Cooling:Cooling: Ceiling Fan(s), Central Air
  • Other Rooms:Other Rooms: Great Room
  • Technology:Technology: High Speed Internet
  • Plumbing:Plumbing: Gas Hot Wtr – Tnklss
  • Special Features: None

Interior Features

  • Flooring: Carpet, Tile, Wood
  • Basement YN: No
  • Spa Features: None
  • Appliances: Dishwasher, Disposal, Refrigerator, Microwave, Gas Oven, Gas Range
  • Accessibility Features: Lever Handles
  • Full Bathrooms: 3
  • Half Bathrooms: 1
  • Total Bedrooms: 4
  • Fireplace Features: Living Room, Master Bedroom
  • Fireplace: Yes
  • Interior Amenities: Full Bth Master Bdrm, Separate Shwr & Tub, Double Vanity, Pantry, Kitchen Island, High Speed Internet, Vaulted Ceiling(s), 9+ Flat Ceilings, No Interior Steps
  • Living Area: 3383.0
  • Stories: 1
  • Window Features: Dual Pane
  • Additional Bedroom:Additional Bedroom: Master Bedroom Walk-in Closet, Other Bedroom Walk-in Closet
  • Dining Area:Dining Area: Dining in LR/GR
  • Interior Features:Interior Features: Vaulted Ceiling(s), 9+ Flat Ceilings, No Interior Steps
  • Kitchen Features:Kitchen Features: Dishwasher, Disposal, Refrigerator, Pantry, Kitchen Island, Built-in Microwave, 220 Volts in Kitchen, Gas Oven, Gas Range
  • Laundry:Laundry: Washer Hookup
  • Master Bathroom:Master Bathroom: Full Bth Master Bdrm, Separate Shwr & Tub, Double Vanity
  • Master Bedroom:Master Bedroom: Split
  • Window Features:Window Features: Dual Pane

Exterior Features

  • Fencing: Block, Wood
  • Lot Features: Corner Lot, North/South Exposure, Sprinklers In Front, Sprinklers In Rear, Gravel/Stone Front, Gravel/Stone Back
  • Pool Private: Yes
  • View: Mountain(s)
  • Disclosures: Seller Discl Avail, Agency Discl Req
  • Common Walls: All on One Level
  • Construction Type: Wood Frame, Spray Foam Insulation, Stucco, Stone
  • Patio And Porch Features: Patio
  • Property Condition: Complete Spec Home
  • Roof: Composition
  • General Property Description:Community Pool YN2: No
  • General Property Description:Private Pool YN2: Yes

Garage/Parking

  • Total Covered Spaces: 3.0
  • Garage Spaces: 3.0
  • Open Parking Spaces: 3.0

Utilities

  • Electric: 220 Volts in Kitchen
  • Cooling: Ceiling Fan(s), Central Air
  • Heating: Electric
  • Laundry Features: Washer Hookup
  • Cooling Y N: Yes
  • Heating Yn: Yes
  • Water Source: Public
  • Utilities:Utilities: SRP, SW Gas

Condo/Co-op/Association

  • Association: No

Association/Amenities

  • Association Fees:PAD Fee YN2: N

Fee Information

  • Association Fee Includes: No Fees

Schools

  • Elementary School: Hopi Elementary School
  • High School: Arcadia High School
  • Junior High Dist: Scottsdale Unified District
  • Middle Or Junior School: Ingleside Middle School

Lot Info

  • Land Lease: No
  • Lot Size Sq Ft: 11135.0
  • Parcel #: 171-39-056

Building Info

  • Builder Name: -

Tax Info

  • Tax Annual Amount: 4087.0
  • Tax Book Number: 171.0
  • Tax Lot: 56
  • Tax Map Number: 39.0

Ownership History

We collect this data history from publicly available records. To have your information removed, we recommend requesting removal directly through your county’s website.

Date Name Owned For Owner Type

Purchase Details

Listed on
Aug 12, 2023
Closed on
Dec 19, 2023
Sold by
Bought by
Seller's Agent
Brian Yelder
Realty ONE Group
Buyer's Agent
Garrick O'Connell
Incyte Realty, LLC
List Price
$3,175,000
Sold Price
$2,647,000
Premium/Discount to List
-$528,000
-16.63%
Views
103
Current Estimated Value
$2,805,534

Home Financials for this Owner

Home Financials are based on the most recent Mortgage that was taken out on this home.
Estimated Appreciation
$158,534
Avg. Annual Appreciation
2.25%

Purchase Details

Listed on
Oct 1, 2021
Closed on
Dec 15, 2021
Sold by
Bought by
Seller's Agent
Craig Morton
A.Z. & Associates
Buyer's Agent
Brian Yelder
Realty ONE Group
List Price
$975,000
Sold Price
$960,000
Premium/Discount to List
-$15,000
-1.54%

Home Financials for this Owner

Home Financials are based on the most recent Mortgage that was taken out on this home.
Avg. Annual Appreciation
69.13%
Original Mortgage
$1,370,431
Interest Rate
0.0305%
Mortgage Type
Construction

Purchase Details

Closed on
Feb 22, 2017
Sold by
Bought by

Purchase Details

Closed on
Jun 4, 2008
Sold by
Bought by

Purchase Details

Closed on
Apr 1, 1998
Sold by
Bought by
Source: Public Records
Create a Home Valuation Report for This Property
The Home Valuation Report is an in-depth analysis detailing your home's value as well as a comparison with similar homes in the area

Home Values in the Area

Source: Public Records

Average Home Value in this Area


Source: Public Records

Purchase History

We collect this data history from publicly available records. To have your information removed, we recommend requesting removal directly through your county’s website.

Date Buyer Sale Price Title Company
$2,647,000 Lawyers Title
$960,000 First Arizona Title
-- None Available
-- None Available
$242,000 Grand Canyon Title Agency In
Source: Public Records

Mortgage History

We collect this data history from publicly available records. To have your information removed, we recommend requesting removal directly through your county’s website.

Date Status Borrower Loan Amount
Previous Owner $1,875,000
Previous Owner $100,000
Previous Owner $1,370,431
Previous Owner $251,250
Source: Public Records

Property History

We collect this data history from publicly available records. To have your information removed, we recommend requesting removal directly through your county’s website.

Date Event Price List to Sale Price per Sq Ft Prior Sale
12/19/2023 12/19/23 Sold $2,647,000 -4.8% $782 / Sq Ft
11/17/2023 11/17/23 Price Changed $2,780,000 -0.4% $822 / Sq Ft
11/10/2023 11/10/23 Price Changed $2,790,000 -3.6% $825 / Sq Ft
10/27/2023 10/27/23 Price Changed $2,895,000 -3.4% $856 / Sq Ft
10/01/2023 10/01/23 Price Changed $2,997,000 -1.7% $886 / Sq Ft
09/22/2023 09/22/23 Price Changed $3,048,000 -1.5% $901 / Sq Ft
09/08/2023 09/08/23 Price Changed $3,095,000 -2.8% $915 / Sq Ft
08/27/2023 08/27/23 Price Changed $3,185,000 +0.3% $941 / Sq Ft
08/12/2023 08/12/23 For Sale $3,175,000 +230.7% $939 / Sq Ft
01/14/2022 01/14/22 Sold $960,000 -1.5% $463 / Sq Ft View Prior Sale
10/01/2021 10/01/21 For Sale $975,000 -- $471 / Sq Ft
Source: Arizona Regional Multiple Listing Service (ARMLS)

Tax History

We collect this data history from publicly available records. To have your information removed, we recommend requesting removal directly through your county’s website.

Year Tax Paid Tax Assessment Tax Assessment Total Assessment is a certain percentage of the fair market value that is determined by local assessors to be the total taxable value of land and additions on the property. Land Improvement
2025 $10,126 $51,230
2024 $4,287 $48,790
2023 $4,287 $84,860 $16,970 $67,890
2022 $4,087 $65,080 $13,010 $52,070
2021 $4,858 $66,060 $13,210 $52,850
2020 $4,786 $61,300 $12,260 $49,040
2019 $4,607 $58,030 $11,600 $46,430
2018 $4,430 $55,410 $11,080 $44,330
2017 $4,257 $56,510 $11,300 $45,210
2016 $3,547 $46,680 $9,330 $37,350
2015 $2,831 $42,010 $8,400 $33,610
Source: Public Records

Agents Affiliated with this Home

  • Section Image
  • Section Image
  • Section Image
  • Section Image
See All Agents

Map

Source: Arizona Regional Multiple Listing Service (ARMLS)

MLS Number: 6587641

Arizona Regional Multiple Listing Service (ARMLS)

APN: 171-39-056

Your Personal Tour Guide

Ask me questions while you tour the home.