G
Seller's Agent in 2013
Greg Kamp
Coldwell Banker East West
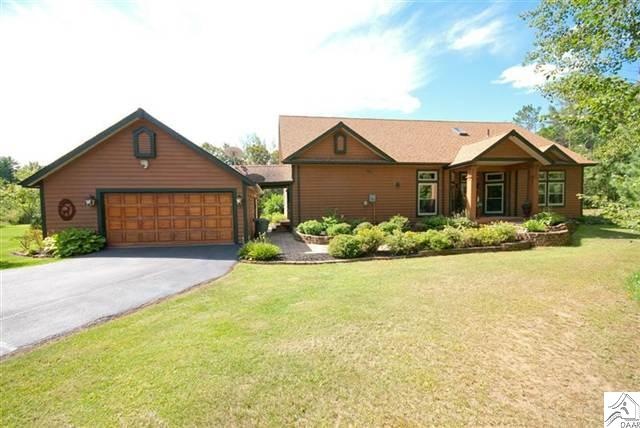

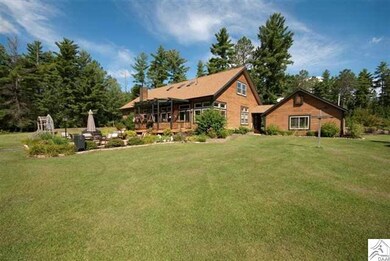
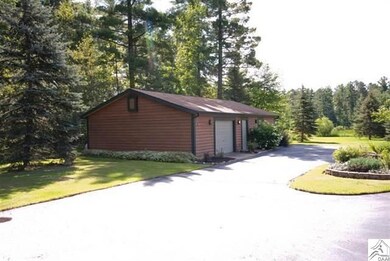
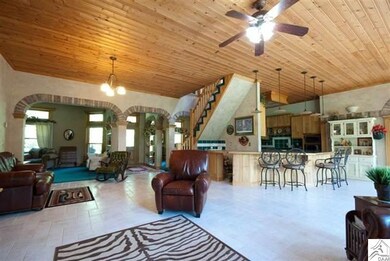
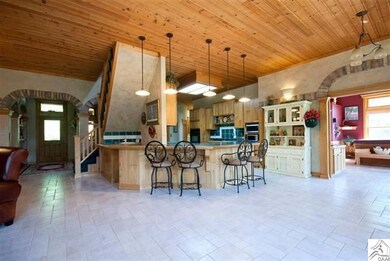
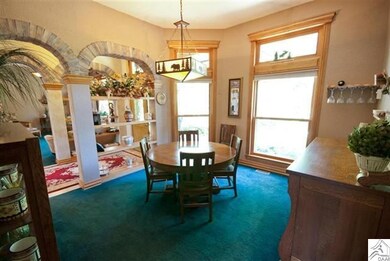
Fantastic 4 bedroom, 3 bath Island Lake Retreat. Over 2.5 acres level lot with over 400' of shoreline. Beautifully landscaped yard surrounded by mature pines for privacy. A gazebo nestled in pines and weeping willows by the lakeshore. Totally open floor plan on the main floor featuring a great room, living room, formal dining, large eat-in kitchen and a 500+ sq. ft. master suite with sauna, hot tub and sliding doors to deck. 2 car detached garage and large 3+ stall work shop and garage.
Last Agent to Sell the Property
Greg Kamp
Coldwell Banker East West Listed on: 04/03/2013
Last Buyer's Agent
Beverly Van Alstine
RE/MAX 1 - Duluth
We collect this data history from publicly available records. To have your information removed, we recommend requesting removal directly through your county’s website.
| Date | Event | Price | List to Sale | Price per Sq Ft |
|---|---|---|---|---|
| 09/24/2013 09/24/13 | Sold | $440,000 | +0.2% | $136 / Sq Ft |
| 07/29/2013 07/29/13 | Pending | -- | -- | -- |
| 04/03/2013 04/03/13 | For Sale | $439,000 | -- | $136 / Sq Ft |
We collect this data history from publicly available records. To have your information removed, we recommend requesting removal directly through your county’s website.
| Year | Tax Paid | Tax Assessment Tax Assessment Total Assessment is a certain percentage of the fair market value that is determined by local assessors to be the total taxable value of land and additions on the property. | Land | Improvement |
|---|---|---|---|---|
| 2023 | $4,918 | $535,400 | $117,200 | $418,200 |
| 2022 | $5,414 | $535,400 | $117,200 | $418,200 |
| 2021 | $5,250 | $498,400 | $117,200 | $381,200 |
| 2020 | $5,326 | $480,800 | $134,000 | $346,800 |
| 2019 | $5,190 | $480,800 | $134,000 | $346,800 |
| 2018 | $5,268 | $480,800 | $134,000 | $346,800 |
| 2017 | $5,298 | $480,800 | $134,000 | $346,800 |
| 2016 | $5,532 | $480,800 | $134,000 | $346,800 |
| 2015 | $5,563 | $497,100 | $134,000 | $363,100 |
| 2014 | $5,563 | $495,900 | $134,000 | $361,900 |
G
Seller's Agent in 2013
Greg Kamp
Coldwell Banker East West
B
Buyer's Agent in 2013
Beverly Van Alstine
RE/MAX
Source: REALTOR® Association of Southern Minnesota
MLS Number: 4457697

Disclaimer: Certain information contained herein is derived from information provided by parties other than Homes.com. All information provided is deemed reliable, but is not guaranteed to be accurate and should be independently verified.
IDX information is provided exclusively for personal, non-commercial use, and may not be used for any purpose other than to identify prospective properties consumers may be interested in purchasing. Information is deemed reliable but not guaranteed.
Ask me questions while you tour the home.