
Lucy Guzman
Century 21 Americana
(623) 323-9620
132 Total Sales
1 in Central Mesa East
$450,000 Price
Estimated Value: $363,076 - $631,000
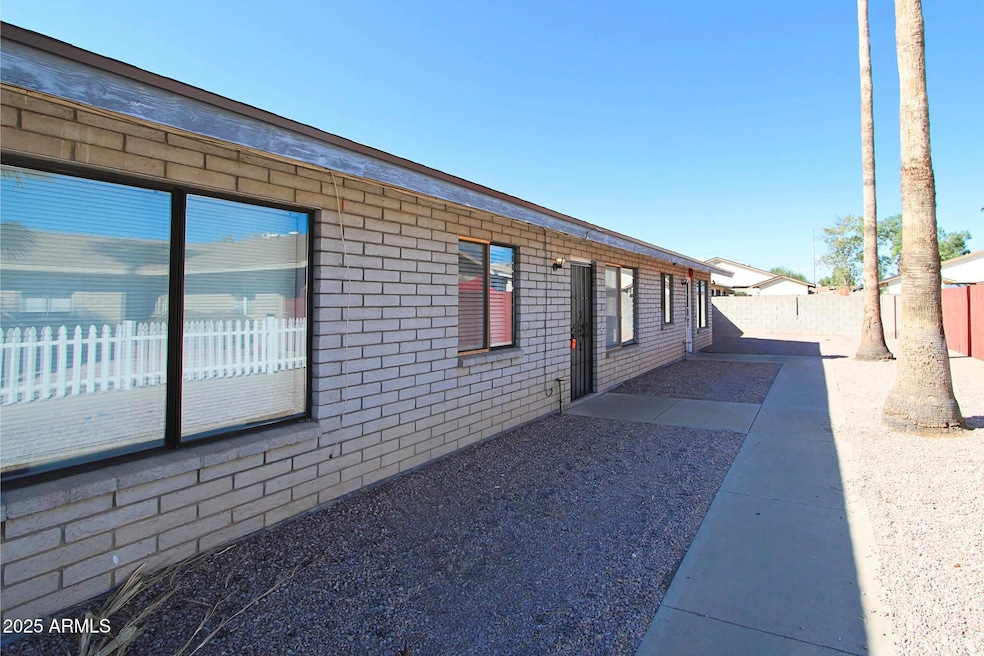
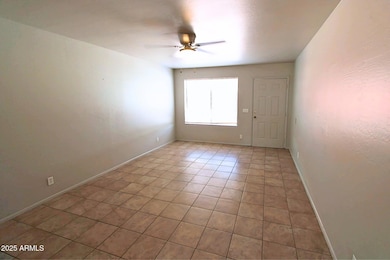
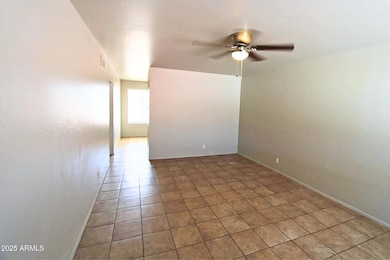
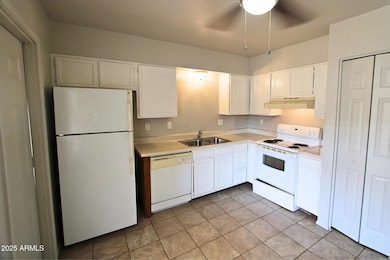
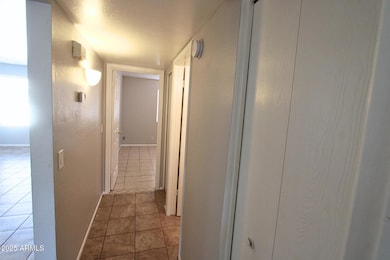

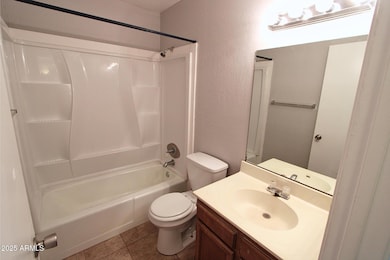
Welcome to this adorable ground-level 2-beds, 1-bath apt in a quiet triplex community. Enjoy a bright & open layout with tile flooring throughout for easy maintenance and a clean look. The kitchen comes fully equipped with all essential appliances and plenty of cabinetry for storage. Additional features include a private storage room with washer and dryer hookups, a generously sized private backyard/patio - perfect for relaxing or entertaining & an assigned carport parking spot. Nestled in a desirable Mesa neighborhood, this home offers convenient access to nearby schools, shopping centers, dining, and more. Don't miss out on this comfortable and well-located rental! We welcome all furry friends of any size! *Interior photos may be of a different unit in the same complex. *owner/agent*
Last Agent to Rent the Property
Rosenbaum Realty Group License #BR046206000 Listed on: 06/13/2025
Last Renter's Agent
Rhonda Mcfarlin
Rosenbaum Realty Group License #BR046206000
We collect this data history from publicly available records. To have your information removed, we recommend requesting removal directly through your county’s website.
Lucy Guzman
Century 21 Americana
(623) 323-9620
132 Total Sales
1 in Central Mesa East
$450,000 Price
Joshua Davenport
Veracity Home Group
(480) 372-8573
50 Total Sales
1 in Central Mesa East
$302,000 Price
Liza Deer
HomeSmart
(623) 300-1679
55 Total Sales
2 in Central Mesa East
$384K - $460K Price Range
Melani Beauregard
eXp Realty
(623) 323-6876
149 Total Sales
1 in Central Mesa East
$75,800 Price
Kevin Valle
West USA Realty
(602) 975-4881
150 Total Sales
1 in Central Mesa East
$534,900 Price
Andrea Ortega
Realty ONE Group
(480) 618-7396
20 Total Sales
2 in Central Mesa East
$250K - $360K Price Range
We collect this data history from publicly available records. To have your information removed, we recommend requesting removal directly through your county’s website.
| Date | Buyer | Sale Price | Title Company |
|---|---|---|---|
| $192,000 | American Title Svc Agency Ll | ||
| Terrys Real Estate Investments Llc | $178,000 | American Title Svc Agency Ll | |
| Zepeda Fernando | -- | None Available | |
| Zepeda Fernando | $226,000 | Security Title Agency | |
| Zepeda Fernando | -- | Security Title Agency | |
| Brosius Robert E | $190,000 | Century Title Agency Inc |
We collect this data history from publicly available records. To have your information removed, we recommend requesting removal directly through your county’s website.
| Date | Status | Borrower | Loan Amount |
|---|---|---|---|
| Open | $1,600,000 | ||
| Closed | Rosenbaum Enterprises Llc | $1,600,000 | |
| Previous Owner | Zepeda Fernando | $180,800 | |
| Previous Owner | Brosius Robert E | $152,000 |
We collect this data history from publicly available records. To have your information removed, we recommend requesting removal directly through your county’s website.
| Date | Event | Price | List to Sale | Price per Sq Ft |
|---|---|---|---|---|
| 07/11/2025 07/11/25 | Rented | $1,349 | 0.0% | -- |
| 07/09/2025 07/09/25 | Under Contract | -- | -- | -- |
| 06/13/2025 06/13/25 | For Rent | $1,349 | +50.1% | -- |
| 11/06/2018 11/06/18 | Rented | $899 | 0.0% | -- |
| 08/22/2018 08/22/18 | For Rent | $899 | -- | -- |
We collect this data history from publicly available records. To have your information removed, we recommend requesting removal directly through your county’s website.
| Year | Tax Paid | Tax Assessment Tax Assessment Total Assessment is a certain percentage of the fair market value that is determined by local assessors to be the total taxable value of land and additions on the property. | Land | Improvement |
|---|---|---|---|---|
| 2025 | $1,477 | $14,524 | ||
| 2024 | $1,481 | $13,832 | ||
| 2023 | $1,481 | $37,900 | $7,580 | $30,320 |
| 2022 | $1,452 | $29,300 | $5,860 | $23,440 |
| 2021 | $1,462 | $24,360 | $4,870 | $19,490 |
| 2020 | $1,442 | $22,380 | $4,470 | $17,910 |
| 2019 | $1,349 | $18,030 | $3,600 | $14,430 |
| 2018 | $1,293 | $17,030 | $3,400 | $13,630 |
| 2017 | $1,256 | $14,000 | $2,800 | $11,200 |
| 2016 | $1,231 | $13,330 | $2,660 | $10,670 |
| 2015 | $1,155 | $11,870 | $2,370 | $9,500 |
RM
Landlord's Agent in 2025
Rhonda Mcfarlin
Rosenbaum Realty Group
(480) 588-1333
Seller's Agent in 2018
Daniel Rosenbaum
Rosenbaum Realty Group
(480) 588-1333
31 Total Sales
Source: Arizona Regional Multiple Listing Service (ARMLS)
MLS Number: 6879979
APN: 140-15-159
Disclaimer: Certain information contained herein is derived from information provided by parties other than Homes.com. All information provided is deemed reliable, but is not guaranteed to be accurate and should be independently verified.
All information should be verified by the recipient and none is guaranteed as accurate by ARMLS
Listing Information presented by local MLS brokerage: Ten-X, local REALTOR®- Arlene Richardson - (888)-952-6393
Ask me questions while you tour the home.