
Seller's Agent in 2025
Tyler Burns
Access Real Estate LLC
(405) 476-8810
2 in this area
82 Total Sales




Estimated Value: $372,000 - $380,000
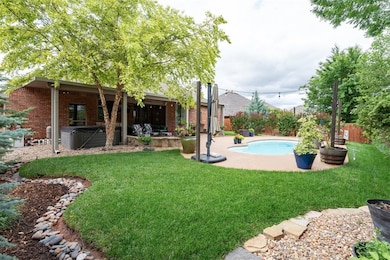
Welcome Home to the gated community of Lone Oak Creek! This fantastic 2,248sf home has 3 bedrooms, a study, 2.5 bathrooms, 3-car garage, in-ground storm shelter and a heated pool! The backyard is a showstopper. The covered back patio is perfect for entertaining. It has a stone paver floor and a rock surround for your grill. The pool is just the right balance in size for fun with lower maintenance. As you enter the home through the main foyer, you will see the study to your left and the main living space in front of you. The living room has a gas log fireplace surrounded in brick and millwork. It is flanked by windows on both sides that look out to the pool. The kitchen and dining are just off the living room. You will find granite countertops, travertine tile backsplash and stainless appliances in the kitchen. The study has engineered hardwood floors and crown molding. Just off the study and living room is the powder bath for your guests. As you make your way down the hall, you will find the laundry room with built-ins and a sink. The garage entry has a built-in stained "drop zone" with cubbies, a bench, hanging rack and cabinets. Continue on and you will find yourself in the primary bedroom and en suite bathroom. The primary bathroom has dual sinks, step in shower, whirlpool tub, enclosed water closet and walk-in closet. On the opposite end of the home you will find the guest rooms and guest hall bathroom. This bathroom has dual sinks and a tile surround shower/tub combo.
Last Agent to Sell the Property
Access Real Estate LLC License #160176 Listed on: 05/30/2025
We collect this data history from publicly available records. To have your information removed, we recommend requesting removal directly through your county’s website.
We collect this data history from publicly available records. To have your information removed, we recommend requesting removal directly through your county’s website.
| Date | Buyer | Sale Price | Title Company |
|---|---|---|---|
| $380,000 | Chicago Title | ||
| $290,000 | Stewart Title Of Ok Inc | ||
| $290,000 | Stewart Title Of Ok Inc | ||
| $287,000 | Stewart Title Of Oklahoma | ||
| -- | Stewart Title | ||
| -- | None Available | ||
| -- | Oklahoma City Abstract | ||
| -- | Oklahoma City Abstract & Tit | ||
| $222,500 | The Oklahoma City Abstract & | ||
| $39,000 | Capitol Abstract & Title |
We collect this data history from publicly available records. To have your information removed, we recommend requesting removal directly through your county’s website.
| Date | Status | Borrower | Loan Amount |
|---|---|---|---|
| Open | $323,000 | ||
| Previous Owner | $235,248 | ||
| Previous Owner | $280,423 | ||
| Previous Owner | $44,440 | ||
| Previous Owner | $177,760 | ||
| Previous Owner | $201,450 |
We collect this data history from publicly available records. To have your information removed, we recommend requesting removal directly through your county’s website.
| Date | Event | Price | List to Sale | Price per Sq Ft | Prior Sale |
|---|---|---|---|---|---|
| 07/07/2025 07/07/25 | Sold | $380,000 | 0.0% | $169 / Sq Ft | |
| 05/31/2025 05/31/25 | Pending | -- | -- | -- | |
| 05/30/2025 05/30/25 | For Sale | $380,000 | +31.0% | $169 / Sq Ft | |
| 03/13/2020 03/13/20 | Sold | $290,000 | -4.9% | $129 / Sq Ft | View Prior Sale |
| 02/21/2020 02/21/20 | Pending | -- | -- | -- | |
| 01/18/2020 01/18/20 | Price Changed | $305,000 | -1.6% | $136 / Sq Ft | |
| 01/10/2020 01/10/20 | For Sale | $310,000 | +8.0% | $138 / Sq Ft | |
| 08/10/2017 08/10/17 | Sold | $287,000 | -3.0% | $128 / Sq Ft | View Prior Sale |
| 07/25/2017 07/25/17 | Pending | -- | -- | -- | |
| 07/09/2017 07/09/17 | For Sale | $296,000 | -- | $132 / Sq Ft |
We collect this data history from publicly available records. To have your information removed, we recommend requesting removal directly through your county’s website.
| Year | Tax Paid | Tax Assessment Tax Assessment Total Assessment is a certain percentage of the fair market value that is determined by local assessors to be the total taxable value of land and additions on the property. | Land | Improvement |
|---|---|---|---|---|
| 2025 | $4,392 | $35,531 | $5,487 | $30,044 |
| 2024 | $4,274 | $34,496 | $5,392 | $29,104 |
| 2023 | $4,274 | $33,492 | $5,481 | $28,011 |
| 2022 | $4,106 | $32,517 | $6,254 | $26,263 |
| 2021 | $3,902 | $31,570 | $5,544 | $26,026 |
| 2020 | $3,709 | $27,995 | $5,544 | $22,451 |
| 2019 | $3,964 | $29,535 | $5,544 | $23,991 |
| 2018 | $3,893 | $29,150 | $0 | $0 |
| 2017 | $3,745 | $29,003 | $5,564 | $23,439 |
| 2016 | $3,615 | $28,159 | $5,603 | $22,556 |
| 2015 | $3,564 | $28,208 | $5,590 | $22,618 |
| 2014 | $3,484 | $27,387 | $5,734 | $21,653 |
Seller's Agent in 2025
Tyler Burns
Access Real Estate LLC
(405) 476-8810
2 in this area
82 Total Sales
Buyer's Agent in 2025
Kim A Spencer
Keller Williams Central OK
(405) 474-4774
12 in this area
367 Total Sales
H
Seller's Agent in 2020
Hillary Martin
Seller's Agent in 2017
Jennye Wilsey
ERA Courtyard Real Estate
(405) 204-0075
10 in this area
117 Total Sales
L
Buyer's Agent in 2017
Libby Becker
ERA Courtyard Real Estate
(405) 215-5959
1 in this area
23 Total Sales
Source: MLSOK
MLS Number: 1169324
APN: 207491500
Disclaimer: Certain information contained herein is derived from information provided by parties other than Homes.com. All information provided is deemed reliable, but is not guaranteed to be accurate and should be independently verified.
All data is obtained from various sources and may not have been verified by broker or MLS GRID. Supplied Open House Information is subject to change without notice. All information should be independently reviewed and verified for accuracy. Properties may or may not be listed by the office/agent presenting the information. Some IDX listings have been excluded from this website. IDX information is provided exclusively for personal, non-commercial use, and may not be used for any purpose other than to identify prospective properties consumers may be interested in purchasing.
Information is deemed reliable but not guaranteed.
This information is not verified for authenticity or accuracy, is not guaranteed and may not reflect all real estate activity in the market.
Copyright 2026 MLSOK, Inc. All rights reserved.
Listings courtesy of MLSOK as distributed by MLS GRID.
Based on information submitted to the MLS GRID
Ask me questions while you tour the home.