
Catrell Maclin
Kaizen Realty
(901) 567-2109
97 Total Sales
10 in Hernando
$250K - $585K Price Range
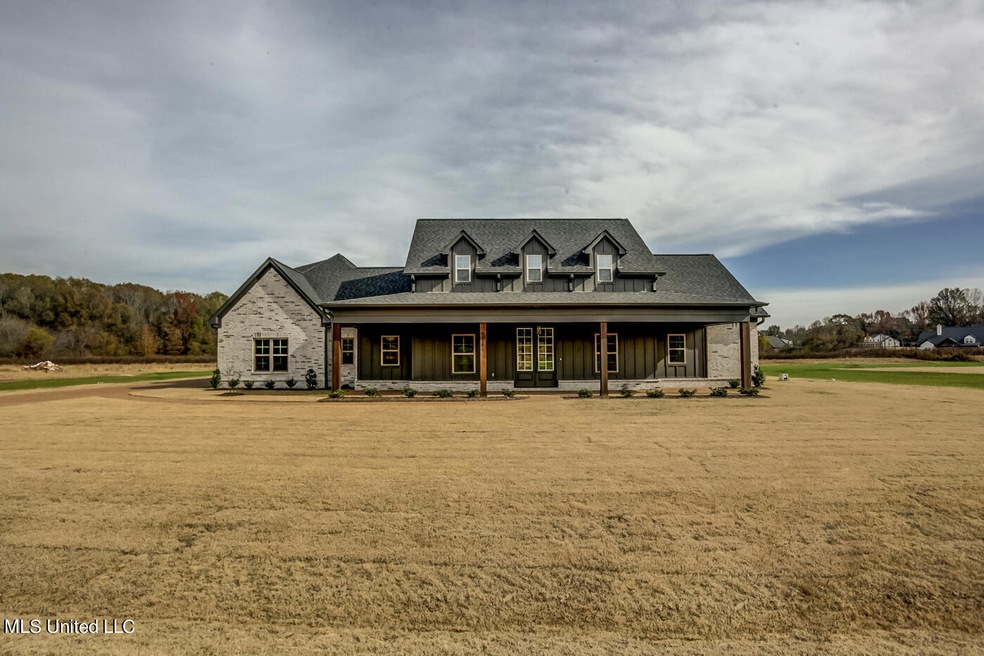
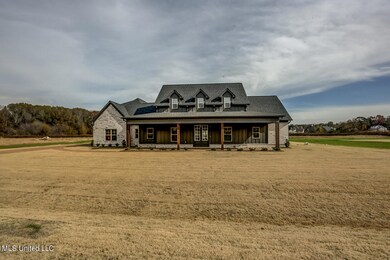
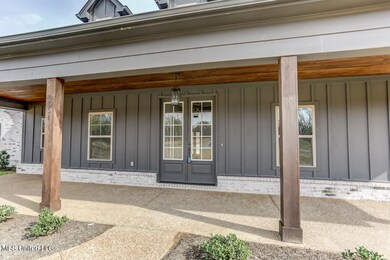
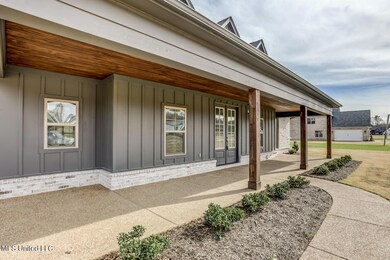
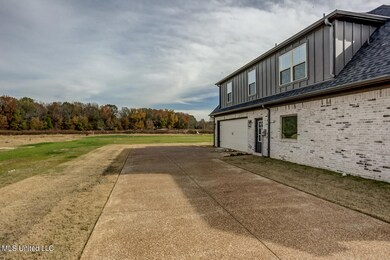
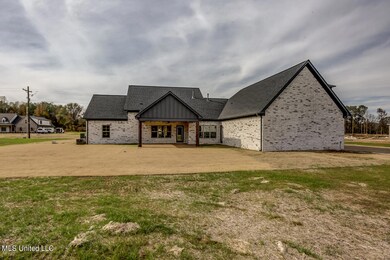
THERE IS A 72 HOUR FROR ON THIS HOME. IT WILL STILL BE SHOWN.
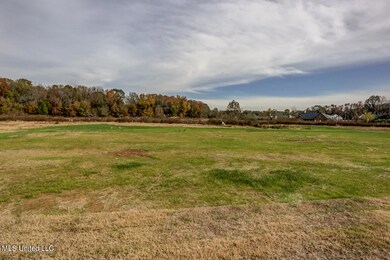
This is a 5 bedroom, 3.5 bath home in the new section of Treadway Creek. It sits on a 1.63 acre lot. It has a finished game room that could be used as a 5th bedroom upstairs. Go out anytime. AT&T and C Spire Fiber is now available. SEE THE BROCHURE ATTACHED REGARDING SPECIAL FINANCING!!!
Last Agent to Sell the Property
Burch Realty Group Hernando License #S-51415 Listed on: 03/16/2024
Catrell Maclin
Kaizen Realty
(901) 567-2109
97 Total Sales
10 in Hernando
$250K - $585K Price Range
Sue Dye
Keller Williams
(901) 422-8170
84 Total Sales
8 in Hernando
$102K - $545K Price Range
Dylan Johnson
901, REALTORS
(209) 618-2818
110 Total Sales
2 in Hernando
$565,901 Price Range
Karen Lanier
Lanier Realty
(731) 203-9866
82 Total Sales
2 in Hernando
$300,000 Price Range
Brent Burns
RE/MAX Experts
(901) 350-4164
30 Total Sales
9 in Hernando
$25K - $599K Price Range
Patrecia Goldstein
Crye-Leike, Inc., REALTORS
(901) 979-2143
74 Total Sales
1 in Hernando
$369,500 Price
We collect this data history from publicly available records. To have your information removed, we recommend requesting removal directly through your county’s website.
| Date | Event | Price | List to Sale | Price per Sq Ft |
|---|---|---|---|---|
| 04/29/2024 04/29/24 | Sold | -- | -- | -- |
| 03/16/2024 03/16/24 | For Sale | $575,900 | 0.0% | $185 / Sq Ft |
| 03/09/2024 03/09/24 | Off Market | -- | -- | -- |
| 10/31/2023 10/31/23 | For Sale | $575,900 | -- | $185 / Sq Ft |
We collect this data history from publicly available records. To have your information removed, we recommend requesting removal directly through your county’s website.
| Year | Tax Paid | Tax Assessment Tax Assessment Total Assessment is a certain percentage of the fair market value that is determined by local assessors to be the total taxable value of land and additions on the property. | Land | Improvement |
|---|---|---|---|---|
| 2026 | $2,481 | $177,864 | $156,398 | $21,466 |
| 2025 | $2,481 | $179,673 | ||
| 2024 | $2,298 | $163,339 | ||
| 2023 | $2,298 | $148,490 | $0 | $0 |
| 2022 | $1,930 | $134,991 | $0 | $0 |
| 2021 | $1,747 | $122,719 | $103,500 | $19,219 |
| 2020 | $1,783 | $122,927 | $103,500 | $19,427 |
| 2019 | $1,739 | $118,496 | $99,000 | $19,496 |
| 2018 | $1,383 | $92,000 | $92,000 | $0 |
| 2017 | $1,439 | $98,596 | $98,596 | $0 |
| 2016 | $1,306 | $85,000 | $85,000 | $0 |
| 2015 | $1,191 | $74,000 | $74,000 | $0 |
| 2014 | -- | $86,000 | $86,000 | $0 |
| 2013 | -- | $78,000 | $78,000 | $0 |
Seller's Agent in 2024
Heather Sappenfield
Burch Realty Group Hernando
(662) 349-3436
24 Total Sales
Buyer's Agent in 2024
Tracy Kirkley
Crye-Leike Of MS-OB
(901) 210-8045
309 Total Sales
Source: MLS United
MLS Number: 4058339
Disclaimer: Certain information contained herein is derived from information provided by parties other than Homes.com. All information provided is deemed reliable, but is not guaranteed to be accurate and should be independently verified.
Information is deemed to be reliable but not guaranteed. Copyright 2026 MLS United, LLC.
Ask me questions while you tour the home.