NOT LISTED FOR SALE

4706 Watson Rd Three Oaks, MI 49128

2 Beds
2 Baths
1,873 Sq Ft
3.33 Acre Lot

Sale Details

Date Sold: July 24, 2013

Last sale price $140,000 $75 Per Sq Ft

56 Days on Market

Highlights

  • Deck
  • Pole Barn
  • Den
  • Wood Burning Stove
  • Farmhouse Style Home
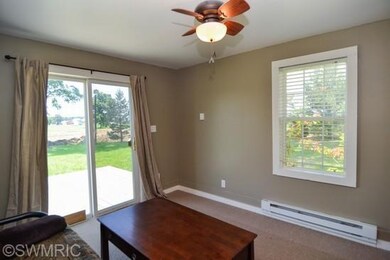
  • Living Room

About This Home

As of July 2013

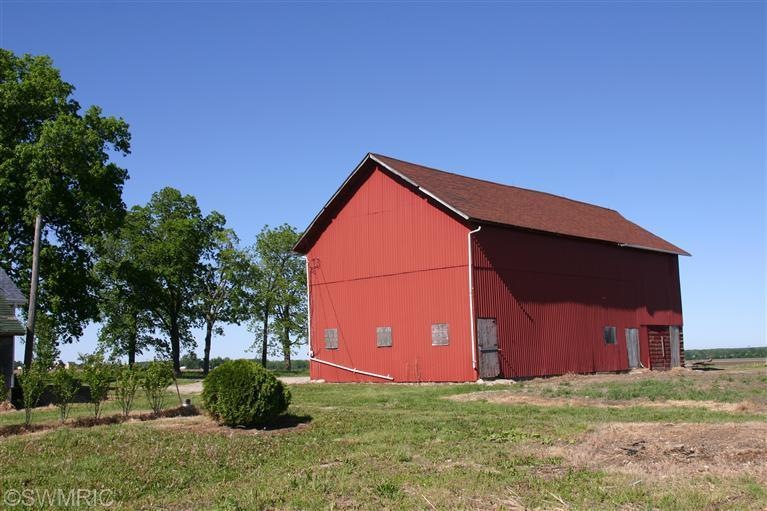
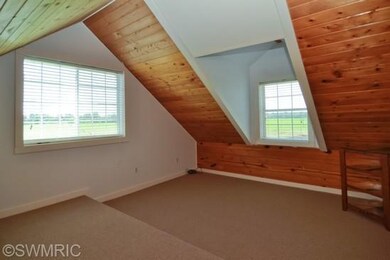
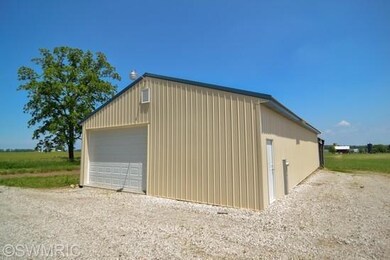
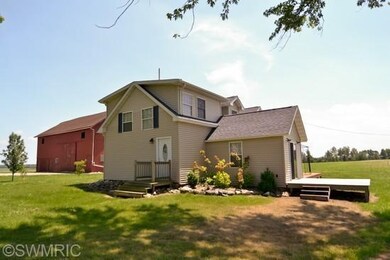
Great Farmhouse in Three Oaks! 3.33 acres including the Red Barn and a 1 acre cleared lot. Several other outbuildings, pole barn, and milk house. Pole barn was completely rehabbed in 2012, and is immaculate. Many renovations done on the home, new roof in 2007, new well in 2006, new heating system in 2008, new hot water heater 2012. Heating and cooling system are individual to each room, and there is a pellet stove in the living room. New septic tank will be installed in early June. This is country living with the convenience and culture of Three Oaks nearby.

Last Agent to Sell the Property

Liz Roch

@properties Christie's International R.E. License #6506045544 Listed on: 05/29/2013

@properties Christie's International R.E.

Last Buyer's Agent

Robert Nacci

Cressy & Everett Real Estate

Create a Home Valuation Report for This Property
The Home Valuation Report is an in-depth analysis detailing your home's value as well as a comparison with similar homes in the area

Home Details

Home Type

  • Single Family

Est. Annual Taxes

  • $2,072

Year Built

  • Built in 1920

Lot Details

  • 3.33 Acre Lot
  • Lot Dimensions are 580 x 250
  • Level Lot
  • Garden

Parking

  • Unpaved Driveway

Home Design

  • Farmhouse Style Home
  • Composition Roof
  • Vinyl Siding

Interior Spaces

  • 1,873 Sq Ft Home
  • 2-Story Property
  • Ceiling Fan
  • Wood Burning Stove
  • Wood Burning Fireplace
  • Replacement Windows
  • Family Room with Fireplace
  • Living Room
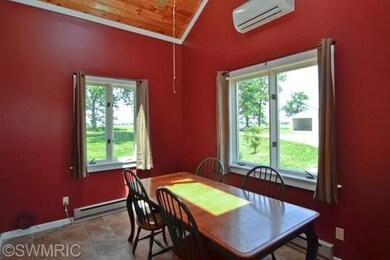
  • Dining Room
  • Den
  • Laminate Flooring
  • Laundry Room

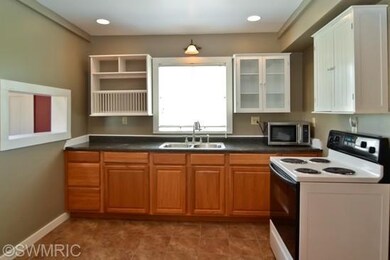
Kitchen

  • Oven
  • Stove

Bedrooms and Bathrooms

  • 2 Bedrooms | 1 Main Level Bedroom
  • 2 Full Bathrooms

Outdoor Features

  • Deck
  • Pole Barn
  • Shed

Utilities

  • Forced Air Heating and Cooling System
  • Wall Furnace
  • Baseboard Heating
  • Well
  • Water Softener is Owned
  • Septic Tank
  • Septic System

Home Details

Home Type

Single Family

Est. Annual Taxes

$2,072

Year Built

Built in 1920

Lot Details

3.33 Acres

Listing Details

  • Property Sub-Type: Single Family Residence
  • Property Type: Residential
  • ArchitecturalStyle: Farmhouse
  • Stories: 2
  • Year Built: 1920
  • ResoPropertyType: Residential
  • Location Property Info:Property Sub-Type: Single Family Residence
  • OfficeContract Info:List PriceSqFt2: 77.42
  • General Property Info:Lot Dimensions: 580 X 250
  • General Property Info:Waterfront3: No
  • General Property Info:Basement: No
  • General Property Info:Total Fin SqFt All Levels: 1873.0
  • General Property Info:Design: Farmhouse
  • Tax Info:Annual Property Tax: 2072.0
  • Waterfront Options:Water Access YN: No
  • Roofing:Composition: Yes
  • Heat Type:Forced Air: Yes
  • Air Conditioning:Central Air: Yes
  • Sewer:Septic System: Yes
  • Manufactured:Manufactured YN: No
  • Windows:Replacement: Yes
  • Additional Items:Water SoftenerOwned: Yes
  • Appliances Refrigerators: Yes
  • General Property Info:Total Fireplaces: 1.0
  • Lot Description:Level: Yes
  • Heat Type:Wall Furnace: Yes
  • Driveway:Unpaved: Yes
  • General Property Info:Fireplace: Yes
  • Additional Items:Ceiling Fans: Yes
  • Additional Items:Laminate Floor: Yes
  • Landscape:Garden Area: Yes
  • Outbuildings:Pole Barn: Yes
  • Outbuildings:Storage Shed: Yes
  • Additional Items:GasWood Stove: Yes
  • Heat Type:Baseboard: Yes
  • Outbuildings:Barn: Yes
  • General Property Info:SqFt Above Grade: 1873.0
  • General Property Info Garage YN: No
  • Special Features: VirtualTour
  • Property Sub Type: Detached

Interior Features

  • Appliances: Refrigerator, Oven
  • Interior Amenities: Ceiling Fan(s), Gas/Wood Stove, Laminate Floor, Water Softener/Owned
  • Fireplace Features: Family Room, Wood Burning
  • Fireplace: Yes
  • Fireplaces: 1
  • Total Bedrooms: 2
  • Main Level Bedrooms: 1
  • Full Bathrooms: 2
  • Total Bathrooms: 2
  • Basement: Other
  • LivingArea: 1873.0
  • Window Features: Replacement
  • General Property Info:Stories2: 2.0
  • Appliances:Oven: Yes
  • Fireplace:Family: Yes
  • Fireplace:Wood Burning: Yes

Exterior Features

  • Construction Materials: Vinyl Siding
  • Exterior Features: Deck(s)
  • List Price: 145000.0
  • Lot Features: Level
  • Other Structures: Shed(s), Barn(s), Pole Barn
  • Waterfront: No
  • Exterior Material:Vinyl Siding: Yes
  • Exterior Features:Deck(s): Yes

Garage/Parking

  • Garage: No

Utilities

  • Cooling: Central Air
  • Cooling: Yes
  • Heating: Baseboard, Forced Air, Wall Furnace
  • Heating: Yes
  • Sewer: Septic Tank
  • Water Source: Well
  • Water Well: Yes
  • Heat Source:Electric2: Yes

Lot Info

  • Lot Size Acres: 3.33
  • Lot Size Area: 3.33
  • Lot Dimensions: 580 X 250
  • Lot Size Sq Ft: 145055.0
  • ResoLotSizeUnits: Acres

Tax Info

  • Tax Annual Amount: 2072.0
  • Tax Year: 2011

Ownership History

We collect this data history from publicly available records. To have your information removed, we recommend requesting removal directly through your county’s website.

Date Name Owned For Owner Type

Purchase Details

Closed on
Jan 25, 2010
Sold by
Bought by

Home Financials for this Owner

Home Financials are based on the most recent Mortgage that was taken out on this home.
Original Mortgage
$164,000
Outstanding Balance
$104,008
Interest Rate
5%
Mortgage Type
Seller Take Back
Source: Public Records

Purchase History

We collect this data history from publicly available records. To have your information removed, we recommend requesting removal directly through your county’s website.

Date Buyer Sale Price Title Company
-- None Available
-- Multiple
Source: Public Records

Mortgage History

We collect this data history from publicly available records. To have your information removed, we recommend requesting removal directly through your county’s website.

Date Status Borrower Loan Amount
Closed $30,000
Open $164,000
Source: Public Records

Property History

We collect this data history from publicly available records. To have your information removed, we recommend requesting removal directly through your county’s website.

Date Event Price List to Sale Price per Sq Ft Prior Sale
07/24/2013 07/24/13 Sold $140,000 -3.4% $75 / Sq Ft
07/24/2013 07/24/13 Pending -- -- --
05/29/2013 05/29/13 For Sale $145,000 +38.1% $77 / Sq Ft
02/24/2012 02/24/12 Sold $105,000 +5.1% $56 / Sq Ft View Prior Sale
02/24/2012 02/24/12 Pending -- -- --
01/08/2012 01/08/12 For Sale $99,900 -- $53 / Sq Ft
Source: MichRIC

Agents Affiliated with this Home

  • Section Image
  • Section Image
See All Agents

Map

Source: MichRIC

MLS Number: 13030607

MichRIC
Your Personal Tour Guide

Ask me questions while you tour the home.