
Diane Menard
Atlanta Communities
(470) 691-5965
79 Total Sales
2 in Lake Lanier
$2,040,000 Price Range
Estimated Value: $494,128
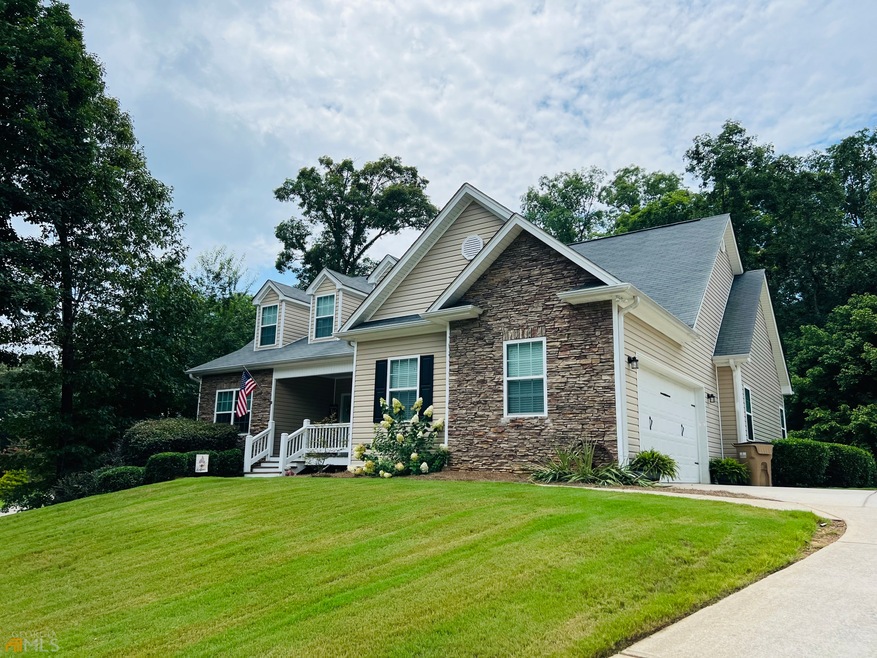
Sprawling ranch on a hill with beautiful hardwoods in main living areas. This home has plenty of updates throughout that will not disappoint. The main level has 4 bedrooms and 3 full bathrooms including the master which has a jetted tub, double vanity, shower, and large walk-in closet. Huge living room with high ceilings and plenty of room for entertaining as well as updated rock work around the fireplace that will provide for great relaxation opportunities. A spacious and renovated kitchen w/ breakfast area that opens up to a beautifully updated deck and stairs leading down to the yard for easy access to your private back yard. The upstairs has its own full bathroom with plenty of natural light from two dormer windows. A private living area or playroom for the kids are great options for this space. The basement offers another great area to hang out with family. Multiple storage areas, a workshop, and a classy home office surround the primary living room area. There is also another restroom with a shop sink in this partially finished basement. Home sits back on the lot for maximum privacy. Long driveway, split to both levels, so lots of parking & 2-car garage. So much house for the money- you don't want to miss out on this home!
Last Agent to Sell the Property
Majors Realty LLC License #425052 Listed on: 08/04/2022
We collect this data history from publicly available records. To have your information removed, we recommend requesting removal directly through your county’s website.
Diane Menard
Atlanta Communities
(470) 691-5965
79 Total Sales
2 in Lake Lanier
$2,040,000 Price Range
MACHIELLE M HAMILTON
Atlanta Communities
(770) 525-2865
64 Total Sales
1 in Lake Lanier
$225,000 Price
Bruce Ailion
RE/MAX Town and Country
(833) 765-1124
100 Total Sales
1 in Lake Lanier
$265,000 Price
Thomas Cooke
Century 21 Results
(615) 722-4998
149 Total Sales
7 in Lake Lanier
$295K - $1.5M Price Range
Amy De Jesus
Virtual Properties Realty.com
(678) 960-1415
67 Total Sales
2 in Lake Lanier
$655,000 Price Range
The Radtke Team
Keller Williams Realty Atl. Partners
(866) 396-3748
238 Total Sales
13 in Lake Lanier
$216K - $920K Price Range
We collect this data history from publicly available records. To have your information removed, we recommend requesting removal directly through your county’s website.
| Date | Buyer | Sale Price | Title Company |
|---|---|---|---|
| $473,000 | -- | ||
| Stewart Will A | $232,800 | -- | |
| Pass Jason C | $246,400 | -- | |
| Lanier Custom Homes Inc | $45,000 | -- |
We collect this data history from publicly available records. To have your information removed, we recommend requesting removal directly through your county’s website.
| Date | Status | Borrower | Loan Amount |
|---|---|---|---|
| Open | $378,400 | ||
| Previous Owner | Stewart Will A | $271,672 | |
| Previous Owner | Stewart Will A | $221,160 | |
| Previous Owner | Pass Jason C | $196,019 | |
| Previous Owner | Pass Jason C | $212,657 |
We collect this data history from publicly available records. To have your information removed, we recommend requesting removal directly through your county’s website.
| Date | Event | Price | List to Sale | Price per Sq Ft |
|---|---|---|---|---|
| 09/14/2022 09/14/22 | Sold | $473,000 | +5.8% | $108 / Sq Ft |
| 08/04/2022 08/04/22 | For Sale | $447,000 | -- | $102 / Sq Ft |
We collect this data history from publicly available records. To have your information removed, we recommend requesting removal directly through your county’s website.
| Year | Tax Paid | Tax Assessment Tax Assessment Total Assessment is a certain percentage of the fair market value that is determined by local assessors to be the total taxable value of land and additions on the property. | Land | Improvement |
|---|---|---|---|---|
| 2025 | $4,191 | $172,240 | $21,640 | $150,600 |
| 2024 | $4,794 | $189,400 | $26,600 | $162,800 |
| 2023 | $4,202 | $180,560 | $28,760 | $151,800 |
| 2022 | $4,610 | $172,160 | $28,080 | $144,080 |
| 2021 | $3,584 | $129,760 | $12,240 | $117,520 |
| 2020 | $3,555 | $124,920 | $12,240 | $112,680 |
| 2019 | $3,406 | $118,360 | $12,240 | $106,120 |
| 2018 | $3,351 | $112,600 | $10,200 | $102,400 |
| 2016 | $2,709 | $102,720 | $10,200 | $92,520 |
| 2015 | $2,708 | $96,000 | $8,160 | $87,840 |
| 2014 | $2,708 | $94,480 | $6,640 | $87,840 |
BF
Seller's Agent in 2022
Brooks Fletcher
Majors Realty LLC
(706) 202-3644
1 Total Sale
Buyer's Agent in 2022
Tracey Settlage
Keller Williams Realty PeachtreeRoad
(404) 441-4710
35 Total Sales
Seller's Agent in 2015
Jeani Harrell
Virtual Properties Realty.com
(770) 540-5150
11 Total Sales
DH
Seller Co-Listing Agent in 2015
Doug Harrell
Virtual Properties Realty.com
(770) 540-3395
7 Total Sales
NN
Buyer's Agent in 2015
NON-MLS NMLS
Non FMLS Member
Source: Georgia MLS
MLS Number: 10078543
APN: 10-00074-00-124
Disclaimer: Certain information contained herein is derived from information provided by parties other than Homes.com. All information provided is deemed reliable, but is not guaranteed to be accurate and should be independently verified.
The data relating to real estate for sale on this web site comes in part from the Broker Reciprocity Program of Georgia MLS. Real estate listings held by brokerage firms other than Redfin are marked with the Broker Reciprocity logo and detailed information about them includes the name of the listing brokers. Information deemed reliable but not guaranteed. Copyright 2026 Georgia MLS. All rights reserved.
Ask me questions while you tour the home.