NOT LISTED FOR SALE

471 Chapman Rd Keene, NH 03431

Keene Area

Estimated Value: $382,000 - $418,537

3 Beds
1.5 Baths
2,560 Sq Ft
$154/Sq Ft Est. Value

Sale Details

Date Sold: April 21, 2026

Last sale price $385,000 $150 Per Sq Ft

Est. 3% increase in value since last sale

Current estimated payment $3,037 / mo

148 Days on Market

Highlights

  • Barn
  • Softwood Flooring
  • Den
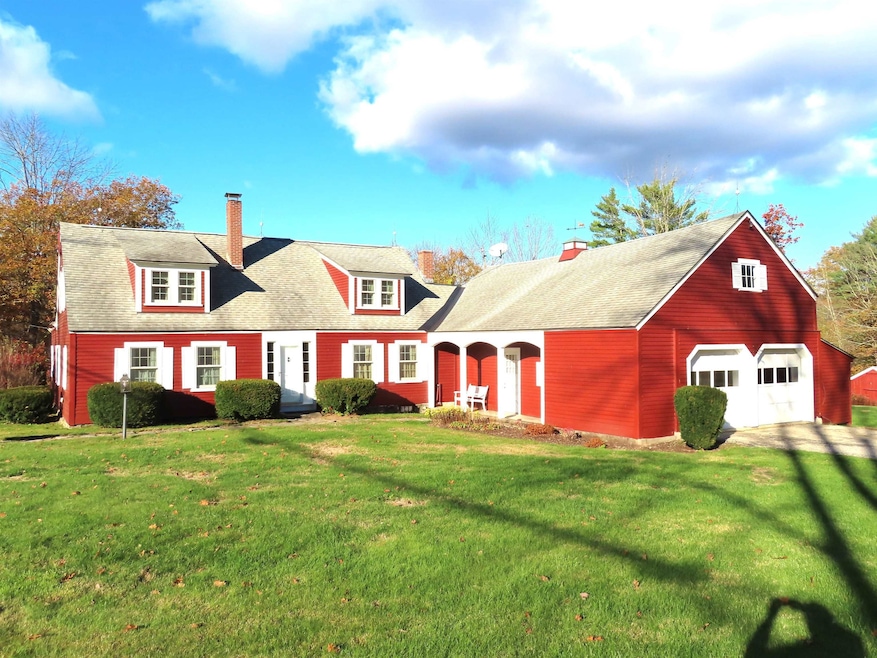
  • Cape Cod Architecture
  • Mud Room
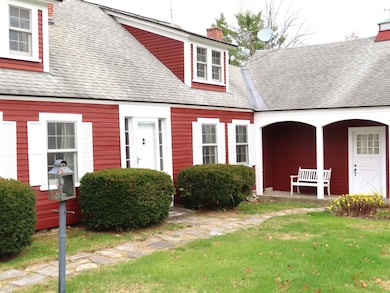
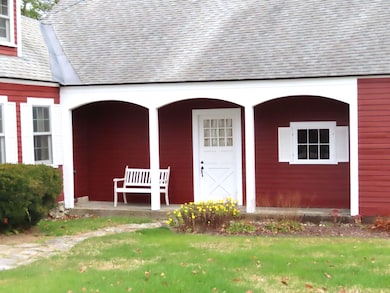
  • Covered Patio or Porch

About This Home

As of April 2026

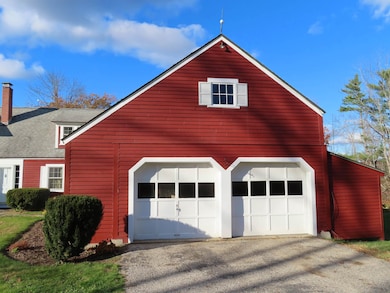
The Slanetz family lived happily for 69 years in their Beech Hill home. The original cape w/constructed in 1772, prior to the American Revolutionary War, built "facing south in olden style so the sun at noon might shine square". Many improvements have been made over the years, blending well w/original floors, vintage doors, built-ins & natural woodwork. LR 30'x18' w/fieldstone fireplace w/bookcases & cupboards lining both sides of the fireplace. Galley KIT opens into a generous family room/DR offering a wonderful gathering place. Generous 1st FLR BDR. Two spacious BDRS, plus an office & 1/2 bath on the 2nd FLR. Plenty of storage & closet space throughout. Windows have been replaced. The barn/garage has 2nd FLR storage & enters into the mudroom/laundry RM. Land is lovely, the location ideal, w/walking trails & nearby entrance into Lookout Rock, offering dramatic views over Keene. Here is history, desirable location & great curb appeal.

Last Agent to Sell the Property

Connie Joyce

RE/MAX Town & Country License #001946 Listed on: 11/04/2025

RE/MAX Town & Country

Last Buyer's Agent

Michelle Sticklor

StartPoint Realty License #077276

StartPoint Realty

Range of Values:

--
Value Increase
--
Percent Increase
--
Adjusted for Inflation
Collateral Analytics

Collateral Analytics Collateral Analytics AVMs (Automated Valuation Model) employ a number of statistical approaches combined with neighborhood-specific comparable selection guarantees the most up-to-date and precise valuations.

Not Available

Collateral Analytics does not have data for the current month. Please view the chart for historical values.

ICE

ICE Mortgage Technology ICE Mortgage Technology’s AVM (Automated Valuation Model) is a state-of-the-art online residential property valuation tool that provides a quick and accurate estimate of the value of almost any home in the U.S.

Not Available

ICE Mortgage Technology does not have data for the current month. Please view the chart for historical values.

First American

First American First American Data & Analytics’ next-generation AVM combines unrivaled data assets with a blended ensemble of valuation models to produce highly accurate, reliable valuations you can trust.

Not Available

First American does not have data for the current month. Please view the chart for historical values.

Quantarium

Quantarium Quantarium’s valuation service, repeatedly proven the industry’s most accurate and comprehensive, is supercharged with a self-learning and auto-tuning AI engine that continually becomes smarter and more accurate as it processes daily inputs from the industry’s leading RE data lake.

Not Available

Quantarium does not have data for the current month. Please view the chart for historical values.

Average Value
Not Available
List Price
Sold Price
Create a Home Valuation Report for This Property
The Home Valuation Report is an in-depth analysis detailing your home's value as well as a comparison with similar homes in the area

Home Details

Home Type

  • Single Family

Est. Annual Taxes

  • $9,900

Year Built

  • Built in 1772

Lot Details

  • 2.39 Acre Lot
  • Level Lot
  • Garden
  • Historic Home
  • Property is zoned Rural residential

Parking

  • 2 Car Direct Access Garage
  • Parking Storage or Cabinetry

Home Design

  • Cape Cod Architecture
  • Antique Architecture
  • Brick Foundation
  • Block Foundation
  • Wood Frame Construction
  • Shingle Roof
  • Wood Siding

Interior Spaces

  • 2,560 Sq Ft Home
  • Property has 1 Level
  • Woodwork
  • Wood Burning Fireplace
  • Double Pane Windows
  • Mud Room
  • Entrance Foyer
  • Family Room Off Kitchen
  • Living Room
  • Combination Kitchen and Dining Room
  • Den

Kitchen

  • Eat-In Kitchen
  • Electric Range
  • Dishwasher

Flooring

  • Softwood
  • Carpet
  • Vinyl

Bedrooms and Bathrooms

  • 3 Bedrooms
  • Walk-In Closet

Laundry

  • Laundry Room
  • Laundry on main level
  • Dryer
  • Washer

Basement

  • Basement Fills Entire Space Under The House
  • Interior and Exterior Basement Entry
  • Dirt Floor
  • Crawl Space

Home Security

  • Home Security System
  • Fire and Smoke Detector

Outdoor Features

  • Covered Patio or Porch
  • Outdoor Storage

Schools

  • Franklin Elementary School
  • Keene Middle School
  • Keene High School

Farming

  • Barn

Utilities

  • No Cooling
  • Baseboard Heating
  • Hot Water Heating System
  • 200+ Amp Service
  • Septic Tank
  • Cable TV Available

Community Details

  • Trails

Listing and Financial Details

  • Tax Lot 38
  • Assessor Parcel Number 239

Home Details

Home Type

Single Family

Est. Annual Taxes

$9,900

Year Built

Built in 1772

Lot Details

2.39 Acres

Parking

2

Listing Details

  • Directions: Roxbury Road from Robin Hood park, to Chapman Road, home on the left side not far from the corner, with a sign.
  • Seasonal: No
  • Property Type: Residential
  • Year Built: 1772
  • Display On Internet: DSL Available
  • Architectural Style: Antique, Cape, Historic Vintage
  • ResoLotFeatures: Country Setting, Level, Sloping, Walking Trails, Near Paths
  • Road Frontage Type: Public
  • PropertySubType: Single Family Residence
  • MLS Status: (20) Closed - Closed
  • Above Grade Finished Sq Ft: 2560.0
  • Reso Interior Features: Dining Area, Wood Fireplace, Kitchen/Dining, Kitchen/Family, Natural Woodwork, Security, Walk-In Closet(s), 1st Floor Laundry
  • Unit Levels: One and One Half
  • ResoPropertyCondition: Existing
  • Flood_Zone: No
  • Foreclosed_Or_Bank_Owned_Or_REO: No
  • Mobile_Home: No
  • Pre_Construction: No
  • Room_1_Type: Eat-in Kitchen
  • Room_10_Type: Mudroom
  • Room_11_Type: Laundry Room
  • Room_2_Type: Living Room
  • Room_4_Type: Bedroom
  • Room_5_Type: Bedroom
  • Room_6_Type: Bedroom
  • Room_7_Type: Bathroom Half
  • Room_8_Type: Office/Study
  • Room_9_Type: Foyer
  • Timeshare_Or_Fract_Ownrshp: No
  • Basement_Access_Type: Interior
  • Total_Finished_Area: 2560
  • Total_Area: 2560
  • Above_Grade_Unfinished_Area: 0
  • Above_Grade_Unfinished_Area_Source: Public Records
  • Below_Grade_Unfinished_Area: 0
  • Below_Grade_Unfinished_Area_Source: Public Records
  • Special Features: None
  • Property Sub Type: Detached

Interior Features

  • Appliances: Dishwasher, Dryer, Refrigerator, Washer, Electric Stove
  • Total Bedrooms: 3
  • Flooring: Carpet, Softwood, Vinyl
  • Basement: Crawl Space, Dirt Floor, Exterior Access, Full
  • Other Equipment: Standby Generator, Security System, Smoke Detector
  • Basement YN: Yes
  • Full Bathrooms: 1
  • Half Bathrooms: 1

Exterior Features

  • Driveway: Paved
  • Exterior Features: Barn, Garden, Covered Porch, Storage, Double Pane Window(s)
  • Roof: Shingle
  • Easements: No
  • Construction Type: Wood Frame, Wood Siding
  • Foundation Details: Block, Brick/Mortar, Fieldstone, Granite

Garage/Parking

  • Garage Spaces: 2.0
  • Attached Garage: Yes
  • Parking Features: Attached, Barn, Direct Access, Garage, Parking Spaces 6+, Storage Above

Utilities

  • Electric: 200+ Amp Service
  • Sewer: 1000 Gallon, Concrete
  • Heating: Baseboard, Electric, Hot Water
  • Cooling: None
  • Utilities: Cable Available
  • Water Source: Public

Schools

  • Elementary School: Franklin Elementary
  • High School: Keene High School
  • Middle Or Junior School: Keene Middle School

Lot Info

  • Surveyed: Yes
  • Zoning: Rural residential
  • Lot Size Acres: 2.39
  • Lot Size Sq Ft: 104108.0

Tax Info

  • Tax Year: 2024
  • Tax Annual Amount: 9900.0
  • Tax Block: 0
  • Tax Lot: 38
  • Tax Map Number: 239

Ownership History

We collect this data history from publicly available records. To have your information removed, we recommend requesting removal directly through your county’s website.

Date Name Owned For Owner Type

Purchase Details

Closed on
Dec 30, 2016
Sold by
Bought by
Current Estimated Value
$395,384
Source: Public Records

Purchase History

We collect this data history from publicly available records. To have your information removed, we recommend requesting removal directly through your county’s website.

Date Buyer Sale Price Title Company
$187,533 --
Source: Public Records

Property History

We collect this data history from publicly available records. To have your information removed, we recommend requesting removal directly through your county’s website.

Date Event Price List to Sale Price per Sq Ft
04/21/2026 04/21/26 Sold $385,000 -2.5% $150 / Sq Ft
04/02/2026 04/02/26 Pending -- -- --
03/16/2026 03/16/26 Price Changed $395,000 -31.3% $154 / Sq Ft
11/04/2025 11/04/25 For Sale $575,000 -- $225 / Sq Ft
Source: PrimeMLS

Tax History

We collect this data history from publicly available records. To have your information removed, we recommend requesting removal directly through your county’s website.

Year Tax Paid Tax Assessment Tax Assessment Total Assessment is a certain percentage of the fair market value that is determined by local assessors to be the total taxable value of land and additions on the property. Land Improvement
2025 $10,411 $302,900 $68,300 $234,600
2024 $10,017 $302,900 $68,300 $234,600
2023 $9,462 $296,700 $62,100 $234,600
2022 $9,207 $296,700 $62,100 $234,600
2021 $9,281 $296,700 $62,100 $234,600
2020 $8,823 $242,700 $58,700 $184,000
2019 $9,126 $242,700 $58,700 $184,000
2018 $9,009 $242,700 $58,700 $184,000
2017 $9,033 $242,700 $58,700 $184,000
2016 $8,832 $242,700 $58,700 $184,000
2015 $9,053 $263,100 $51,800 $211,300
Source: Public Records

Agents Affiliated with this Home

  • Section Image
  • Section Image
See All Agents

Map

Source: PrimeMLS

MLS Number: 5068411

PrimeMLS

APN: KEEN-000139-000010-000010

Your Personal Tour Guide

Ask me questions while you tour the home.