
Cathy Wu
AiHome Realty Group LLC
(833) 658-6671
96 Total Sales
2 in Riverside
$255K - $450K Price Range

Estimated Value: $622,000 - $729,337
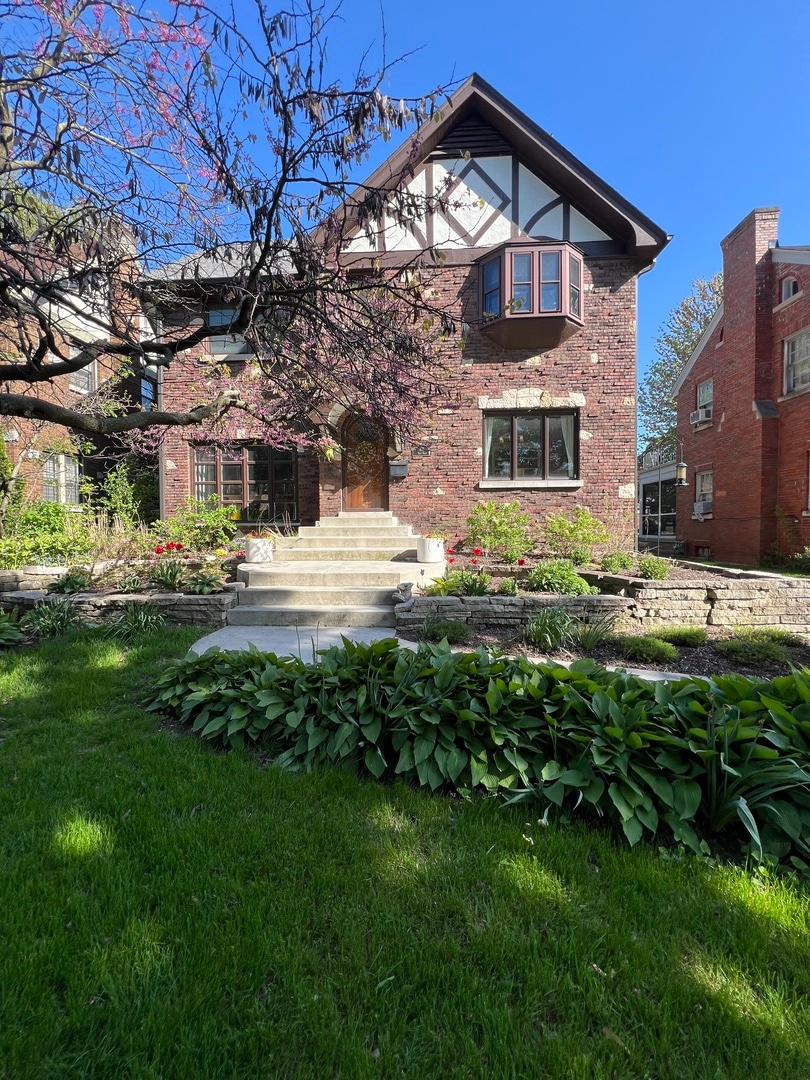
Beautiful brick English Tudor 3 bedroom home, located on a scenic tree-line street in highly sought after Riverside neighborhood.
Last Agent to Sell the Property
Keller Williams Premiere Properties License #475125073 Listed on: 06/28/2025
We collect this data history from publicly available records. To have your information removed, we recommend requesting removal directly through your county’s website.
Cathy Wu
AiHome Realty Group LLC
(833) 658-6671
96 Total Sales
2 in Riverside
$255K - $450K Price Range
Lisa Neill
RE/MAX Premier
(855) 625-7784
10 Total Sales
2 in Riverside
$300K - $380K Price Range
Eduardo Sanchez
PAK Home Realty
(855) 909-9811
84 Total Sales
1 in Riverside
$577,500 Price
Erica Cuneen
Beyond Properties Realty Group
(630) 757-8294
308 Total Sales
3 in Riverside
$469K - $798K Price Range
Laura Catrambone-Gerace
Coldwell Banker Stratford Place
(224) 507-7159
173 Total Sales
1 in Riverside
$309,000 Price
Lucy Mierop
RE/MAX Market
(630) 866-5554
138 Total Sales
1 in Riverside
$169,000 Price
We collect this data history from publicly available records. To have your information removed, we recommend requesting removal directly through your county’s website.
| Date | Buyer | Sale Price | Title Company |
|---|---|---|---|
| $700,000 | None Listed On Document | ||
| Ricco Gian G | $507,000 | Cti | |
| Stabnik Jason J | $472,500 | Atgf Inc | |
| Carr Randy | $260,000 | -- |
We collect this data history from publicly available records. To have your information removed, we recommend requesting removal directly through your county’s website.
| Date | Status | Borrower | Loan Amount |
|---|---|---|---|
| Open | $665,000 | ||
| Previous Owner | Ricco Gian G | $405,600 | |
| Previous Owner | Stabnik Jason J | $330,750 |
We collect this data history from publicly available records. To have your information removed, we recommend requesting removal directly through your county’s website.
| Date | Event | Price | List to Sale | Price per Sq Ft |
|---|---|---|---|---|
| 06/30/2025 06/30/25 | Sold | $700,000 | 0.0% | $370 / Sq Ft |
| 06/28/2025 06/28/25 | For Sale | $700,000 | -- | $370 / Sq Ft |
We collect this data history from publicly available records. To have your information removed, we recommend requesting removal directly through your county’s website.
| Year | Tax Paid | Tax Assessment Tax Assessment Total Assessment is a certain percentage of the fair market value that is determined by local assessors to be the total taxable value of land and additions on the property. | Land | Improvement |
|---|---|---|---|---|
| 2025 | $12,056 | $41,000 | $7,350 | $33,650 |
| 2024 | $12,056 | $41,000 | $7,350 | $33,650 |
| 2023 | $13,029 | $41,000 | $7,350 | $33,650 |
| 2022 | $13,029 | $37,437 | $6,431 | $31,006 |
| 2021 | $12,552 | $37,436 | $6,431 | $31,005 |
| 2020 | $12,223 | $37,436 | $6,431 | $31,005 |
| 2019 | $10,668 | $33,739 | $5,880 | $27,859 |
| 2018 | $10,352 | $33,739 | $5,880 | $27,859 |
| 2017 | $12,261 | $37,092 | $5,880 | $31,212 |
| 2016 | $11,772 | $33,428 | $5,145 | $28,283 |
| 2015 | $11,503 | $33,428 | $5,145 | $28,283 |
| 2014 | $11,306 | $33,428 | $5,145 | $28,283 |
| 2013 | $10,140 | $32,502 | $5,145 | $27,357 |
Seller's Agent in 2025
Rory Dominick
Keller Williams Premiere Properties
(773) 425-9942
130 Total Sales
Buyer's Agent in 2025
Josue Duarte
Duarte Realty Company
(708) 589-5855
326 Total Sales
Source: Midwest Real Estate Data (MRED)
MLS Number: 12401663
APN: 15-25-412-005-0000
Disclaimer: Certain information contained herein is derived from information provided by parties other than Homes.com. All information provided is deemed reliable, but is not guaranteed to be accurate and should be independently verified.
All data is obtained from various sources and may not have been verified by broker or MLS GRID. Supplied Open House Information is subject to change without notice. All information should be independently reviewed and verified for accuracy. Properties may or may not be listed by the office/agent presenting the information. Some IDX listings have been excluded from this website.
Listings courtesy of Midwest Real Estate Data (MRED) as distributed by MLS GRID.
Based on information submitted to the MLS GRID
Ask me questions while you tour the home.