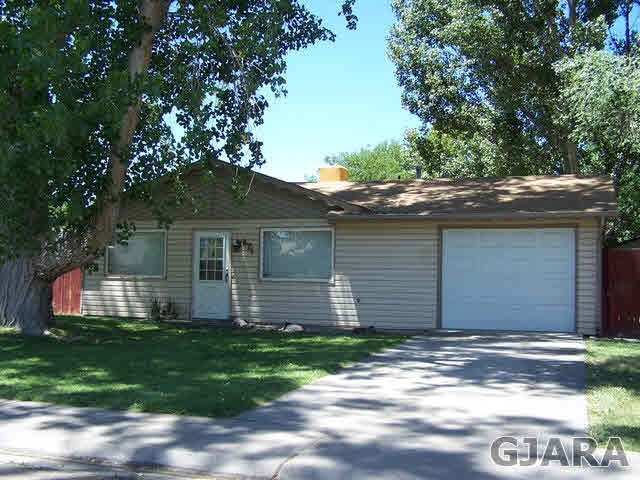
NOT LISTED FOR SALE
2 Beds
2 Baths
912 Sq Ft
7,405 Sq Ft Lot

Sale Details

Date Sold: December 31, 2013

Last sale price $99,900 $110 Per Sq Ft

98 Days on Market

Highlights

  • Ranch Style House
  • 1 Car Attached Garage
  • Hot Water Heating System
  • Covered Patio or Porch
  • Eat-In Kitchen
  • Evaporated cooling system

About This Home

As of December 2013

New carpet, new paint & new appliances. Great condition! Move-in ready. Freddie Mac first look expires on 9/12/2013.

Last Agent to Sell the Property

PAULA J Zimmerman

RE/MAX 4000, INC License #FA40035557 Listed on: 08/27/2013

RE/MAX 4000, INC

Last Buyer's Agent

Lisa Bikki-Bernier

HOMETOWN REALTY OF GRAND JUNCTION License #FA100015197

Home Details

Home Type

  • Single Family

Est. Annual Taxes

  • $631

Year Built

  • 1982

Lot Details

  • 7,405 Sq Ft Lot
  • Privacy Fence
  • Property is zoned RSF

HOA Fees

  • $13 Monthly HOA Fees

Parking

  • 1 Car Attached Garage

Home Design

  • 912 Sq Ft Home
  • Ranch Style House
  • Slab Foundation
  • Wood Frame Construction
  • Asphalt Roof
  • Vinyl Siding

Kitchen

  • Eat-In Kitchen
  • Electric Oven or Range
  • Dishwasher

Flooring

  • Carpet
  • Vinyl

Bedrooms and Bathrooms

  • 2 Bedrooms
  • 2 Bathrooms

Outdoor Features

  • Covered Patio or Porch

Utilities

  • Evaporated cooling system
  • Hot Water Heating System

Listing and Financial Details

  • Seller Concessions Offered

Home Details

Home Type

Single Family

Est. Annual Taxes

$631

Year Built

1982

Lot Details

7,405 Sq Ft Lot

HOA Fees

$13 per month

Listing Details

  • 3 Phase: Unknown
  • Estimated Irrigation Acres: 0.17
  • Estimated Main Sq Ft: 912
  • Bedroom 2 Level: Main
  • Bedroom 2 Size: 10x11
  • Construction: Wood Frame
  • Current Use: Residential
  • Dining Rm Size: 8x8
  • Elevation: 4500
  • Fronts: E
  • Gas Company: Xcel
  • Heating Type: Hot Water, Natural Gas
  • How Built: Site Built
  • Irrig District: HOA
  • Irrig Water: Yes
  • Laundry Rm Size: 5x7
  • Living Rm Size: 15x19
  • Lot Dimensions: .17 acres
  • Master Bdrm Lvl: Main
  • Master Bdrm Size: 10x15
  • Bedrooms: 2
  • Patio Deck: Patio-Covered
  • Property Type: Residential
  • Real Estate Incl: Yes
  • Sewer: Sewer Installed
  • Sewer Company: Clifton
  • Street Desc Access: City/Town
  • Style: Ranch
  • Taxes: 630.84
  • Tax Year: 2013
  • Total Acres: 0.17
  • Total Apx Sq Ft: 912
  • Type: Single Family
  • Water: City Water
  • Zoning: RSF
  • Special Features: 20
  • Property Sub Type: Detached
  • Year Built: 1982

Interior Features

  • Kitchen Size: 8x8
  • Bathroom Description: 2-full
  • Appliances: Dishwasher, Electric Range Oven
  • Basement Foundation: Slab
  • Eating Space: Yes
  • Floor: Carpet, Vinyl
  • Bathrooms: 2

Exterior Features

  • Fence: Privacy
  • Exterior Siding: Vinyl
  • Roof: Asphalt Composition

Garage/Parking

  • Garage Type: Attached Garage
  • Garage Capacity: 1

Utilities

  • Cooling Type: Evaporative Cooler
  • Electric Company: Xcel
  • Water Company: Clifton

Lot Info

  • Lot Description: 0' - 75' Frontage
  • Lot Size: A: 0-0.24
Create a Home Valuation Report for This Property
The Home Valuation Report is an in-depth analysis detailing your home's value as well as a comparison with similar homes in the area

Home Values in the Area

Source: Public Records

Average Home Value in this Area


Source: Public Records

Property History

We collect this data history from publicly available records. To have your information removed, we recommend requesting removal directly through your county’s website.

Date Event Price List to Sale Price per Sq Ft
12/31/2013 12/31/13 Sold $99,900 -20.0% $110 / Sq Ft
12/03/2013 12/03/13 Pending -- -- --
08/27/2013 08/27/13 For Sale $124,900 -- $137 / Sq Ft
Source: Grand Junction Area REALTOR® Association

Agents Affiliated with this Home

  • Section Image
  • Section Image
See All Agents

Map

Source: Grand Junction Area REALTOR® Association

MLS Number: 666541

Grand Junction Area REALTOR® Association
Your Personal Tour Guide

Ask me questions while you tour the home.