
Seller's Agent in 2022
Suzanne Lehman
BHHS Fox & Roach
(609) 313-9969
21 Total Sales
Estimated Value: $164,000 - $229,882
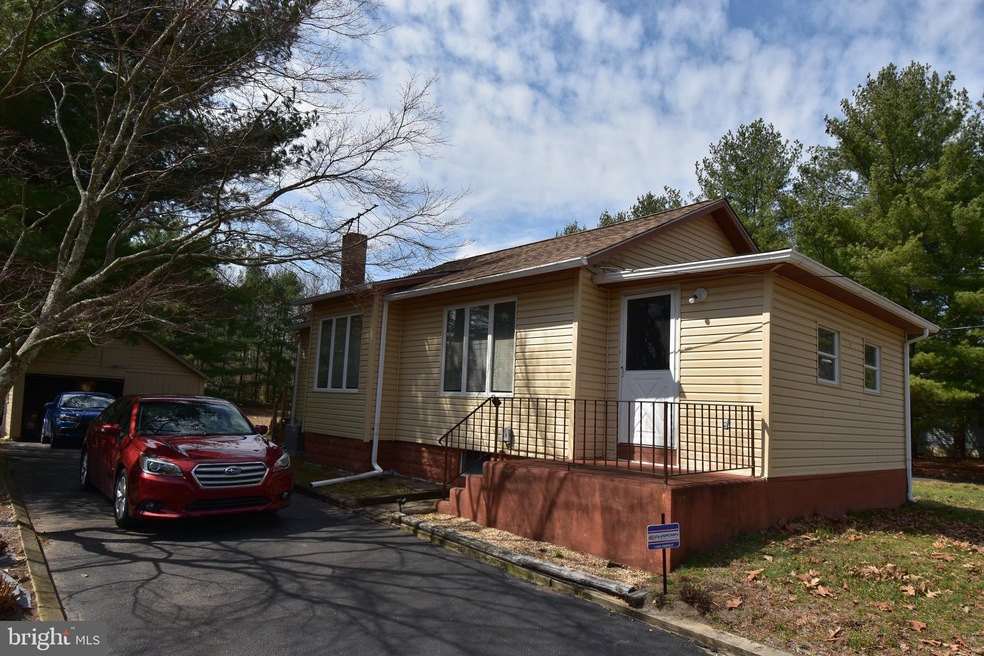
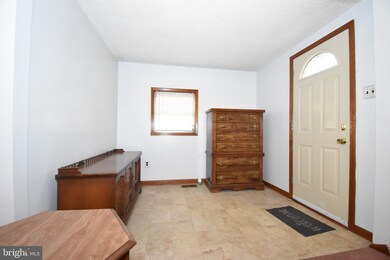
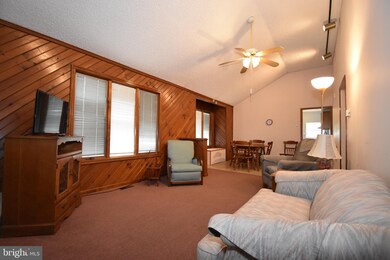
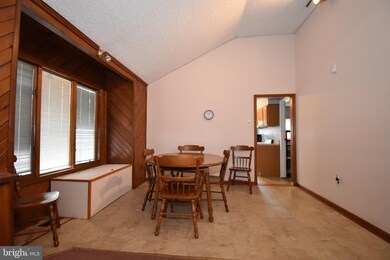
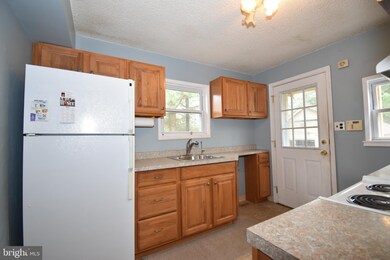
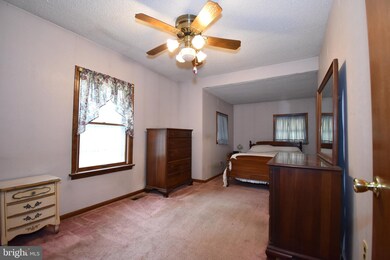
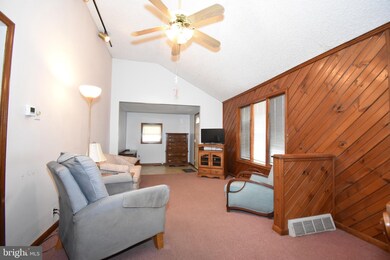
Great little starter home. Rancher with basement, garage and circular driveway situated on over a 3/4 acre lot. Spacious entry/living room w/vaulted ceiling, fan and casement windows. Dining area also with vaulted ceiling, built-in storage and track lighting. Oak cabinet, galley kitchen with newer electric range, vent hood & refrigerator. Main bedroom w/ceiling fan and walk in closet. 2nd room could be bedroom adding access to cedar closet in bath. Spacious tub bath with linen closet. Newer heater, central ac and hot water heater in the past 2 years. Roof approximately 12 years old. 1 car garage with storage area. Small garden shed. Deep 150 x 250 tree lined lot. Seller selling property as-is.
Last Agent to Sell the Property
(856) 810-5300 suenjrealtor@gmail.com BHHS Fox & Roach-Marlton License #9486191 Listed on: 03/21/2022
We collect this data history from publicly available records. To have your information removed, we recommend requesting removal directly through your county’s website.
We collect this data history from publicly available records. To have your information removed, we recommend requesting removal directly through your county’s website.
| Date | Buyer | Sale Price | Title Company |
|---|---|---|---|
| $143,500 | Title America |
We collect this data history from publicly available records. To have your information removed, we recommend requesting removal directly through your county’s website.
| Date | Status | Borrower | Loan Amount |
|---|---|---|---|
| Open | $140,900 |
We collect this data history from publicly available records. To have your information removed, we recommend requesting removal directly through your county’s website.
| Date | Event | Price | List to Sale | Price per Sq Ft |
|---|---|---|---|---|
| 04/27/2022 04/27/22 | Sold | $165,000 | +10.0% | $176 / Sq Ft |
| 03/31/2022 03/31/22 | Pending | -- | -- | -- |
| 03/21/2022 03/21/22 | For Sale | $150,000 | -- | $160 / Sq Ft |
We collect this data history from publicly available records. To have your information removed, we recommend requesting removal directly through your county’s website.
| Year | Tax Paid | Tax Assessment Tax Assessment Total Assessment is a certain percentage of the fair market value that is determined by local assessors to be the total taxable value of land and additions on the property. | Land | Improvement |
|---|---|---|---|---|
| 2026 | $5,253 | $115,200 | $42,300 | $72,900 |
| 2025 | $5,253 | $115,200 | $42,300 | $72,900 |
| 2024 | $4,950 | $115,200 | $42,300 | $72,900 |
| 2023 | $4,950 | $115,200 | $42,300 | $72,900 |
| 2022 | $4,730 | $115,200 | $42,300 | $72,900 |
| 2021 | $4,707 | $115,200 | $42,300 | $72,900 |
| 2020 | $4,684 | $115,200 | $42,300 | $72,900 |
| 2019 | $4,613 | $115,200 | $42,300 | $72,900 |
| 2018 | $4,608 | $115,200 | $42,300 | $72,900 |
| 2017 | $4,537 | $115,200 | $42,300 | $72,900 |
| 2016 | $4,471 | $115,200 | $42,300 | $72,900 |
| 2015 | $4,353 | $115,200 | $42,300 | $72,900 |
| 2014 | $4,336 | $78,500 | $28,900 | $49,600 |
Seller's Agent in 2022
Suzanne Lehman
BHHS Fox & Roach
(609) 313-9969
21 Total Sales
Buyer's Agent in 2022
Dave Beach
Real Broker, LLC
(609) 685-4942
406 Total Sales
Source: Bright MLS
MLS Number: NJCD2021996
APN: 35-01901-0000-00029
Disclaimer: Certain information contained herein is derived from information provided by parties other than Homes.com. All information provided is deemed reliable, but is not guaranteed to be accurate and should be independently verified.
The data relating to real estate for sale on this website appears in part through the BRIGHT Internet Data Exchange program, a voluntary cooperative exchange of property listing data between licensed real estate brokerage firms, and is provided by BRIGHT through a licensing agreement.
Listing information is from various brokers who participate in the Bright MLS IDX program and not all listings may be visible on the site.
The property information being provided on or through the website is for the personal, non-commercial use of consumers and such information may not be used for any purpose other than to identify prospective properties consumers may be interested in purchasing.
Some properties which appear for sale on the website may no longer be available because they are for instance, under contract, sold or are no longer being offered for sale.
Property information displayed is deemed reliable but is not guaranteed.
Copyright 2026 Bright MLS, Inc.
Ask me questions while you tour the home.