NOT LISTED FOR SALE
2 Beds
3 Baths
2,575 Sq Ft
39 Acre Lot

Sale Details

Date Sold: January 10, 2018

21 Days on Market

Highlights

  • 1,698,840 Sq Ft lot
  • Deck
  • Pond
  • Fireplace in Primary Bedroom
  • Wood Burning Stove
  • 4-minute walk to Roanoke Court Park

About This Home

As of January 2018

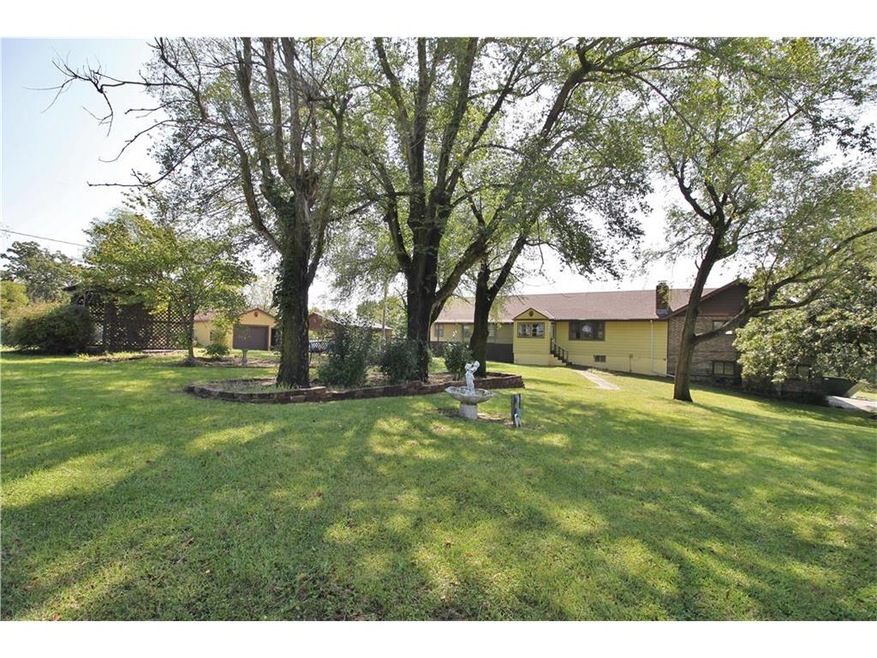
Escape to the country! Beautiful 39 acres with custom built home on a paved road. Home has great potential with over 2500 square feet on the main level. Master suite features a fireplace, tile shower, & whirlpool tub overlooking the acreage. Second bedroom could be divided into 2 rooms. Home can be heated with 5 fireplaces with inserts or baseboard electric heat. Two paths on property lead to the large pond. Great building site overlooking the pond, with electric already there. Detached garage, carport & pole barn.

Last Agent to Sell the Property

LAURA SMITH

Midwest Realty & Auction License #2004012941 Listed on: 09/19/2017

Last Buyer's Agent

Jim Tivis

SHOW-ME REALTY License #1999123015

Home Details

Home Type

  • Single Family

Est. Annual Taxes

  • $1,862

Year Built

  • Built in 1977

Lot Details

  • 39 Acre Lot
  • Paved or Partially Paved Lot
  • Wooded Lot

Parking

  • 3 Car Garage
  • Carport

Home Design

  • Ranch Style House
  • Concrete Foundation
  • Brick Frame
  • Composition Roof
  • Metal Siding

Interior Spaces

  • 2,575 Sq Ft Home
  • Wet Bar: Ceramic Tiles, Shower Only, Carpet, Fireplace, Pantry, Ceiling Fan(s), Hardwood, Separate Shower And Tub, Walk-In Closet(s), Whirlpool Tub, Cathedral/Vaulted Ceiling
  • Built-In Features: Ceramic Tiles, Shower Only, Carpet, Fireplace, Pantry, Ceiling Fan(s), Hardwood, Separate Shower And Tub, Walk-In Closet(s), Whirlpool Tub, Cathedral/Vaulted Ceiling
  • Vaulted Ceiling
  • Ceiling Fan: Ceramic Tiles, Shower Only, Carpet, Fireplace, Pantry, Ceiling Fan(s), Hardwood, Separate Shower And Tub, Walk-In Closet(s), Whirlpool Tub, Cathedral/Vaulted Ceiling
  • Skylights
  • Wood Burning Stove
  • Wood Burning Fireplace
  • Self Contained Fireplace Unit Or Insert
  • Shades
  • Plantation Shutters
  • Drapes & Rods
  • Family Room with Fireplace
  • 5 Fireplaces
  • Great Room with Fireplace
  • Combination Dining and Living Room
  • Recreation Room

Kitchen

  • Gas Oven or Range
  • Microwave
  • Dishwasher
  • Granite Countertops
  • Laminate Countertops
  • Disposal

Flooring

  • Wood
  • Wall to Wall Carpet
  • Linoleum
  • Laminate
  • Stone
  • Ceramic Tile
  • Luxury Vinyl Plank Tile
  • Luxury Vinyl Tile

Bedrooms and Bathrooms

  • 2 Bedrooms
  • Fireplace in Primary Bedroom
  • Cedar Closet: Ceramic Tiles, Shower Only, Carpet, Fireplace, Pantry, Ceiling Fan(s), Hardwood, Separate Shower And Tub, Walk-In Closet(s), Whirlpool Tub, Cathedral/Vaulted Ceiling
  • Walk-In Closet: Ceramic Tiles, Shower Only, Carpet, Fireplace, Pantry, Ceiling Fan(s), Hardwood, Separate Shower And Tub, Walk-In Closet(s), Whirlpool Tub, Cathedral/Vaulted Ceiling
  • 3 Full Bathrooms
  • Double Vanity
  • Whirlpool Bathtub
  • Ceramic Tiles

Finished Basement

  • Fireplace in Basement
  • Laundry in Basement

Accessible Home Design

  • Customized Wheelchair Accessible

Outdoor Features

  • Pond
  • Deck
  • Enclosed Patio or Porch

Utilities

  • Multiple cooling system units
  • Window Unit Cooling System
  • Baseboard Heating
  • Septic Tank

Home Details

Home Type

Single Family

Est. Annual Taxes

$1,862

Year Built

Built in 1977

Lot Details

39 Acres

Parking

3

Listing Details

  • Property Type: Residential
  • Property Sub Type: Single Family
  • Age Description: 31-40 Years
  • Year Built: 1977
  • Above Grade Finished Sq Ft: 2575.00
  • Senior Community: No
  • Building Conversion: No
  • Dining Area Features: Liv/Dining Combo
  • Exclude From Reports: No
  • Fireplaces: 5
  • Floor Plan Features: Ranch
  • Internet Address Display: Yes
  • Internet Automated Valuation Dis: No
  • Internet Consumer Comment: No
  • Internet Entire Listing Display: Yes
  • List Agent Full Name: Laura Smith
  • List Office Mls Id: ELSB
  • List Office Name: Elsberry Realty
  • List Office Phone: 660-747-9129
  • Living Area: 2575.00
  • Maintenance Provided: No
  • Mls Status: Sold
  • Other Room Features: Family Room, Great Room, Main Floor BR, Main Floor Master, Recreation Room
  • Special Documents Required: No
  • Tax Total Amount: 1862
  • Value Range Pricing: No
  • Special Features: None

Interior Features

  • Interior Amenities: Ceiling Fan(s), Pantry, Vaulted Ceiling, Walk-In Closet, Whirlpool Tub
  • Fireplace Features: Basement, Family Room, Great Room, Insert, Master Bedroom, Wood Burning
  • Basement: Concrete, Finished
  • Above Grade Finished Area Units: Square Feet
  • Accessibility Features: Customized Wheelchair Accessible
  • Appliances: Dishwasher, Disposal, Microwave, Refrigerator, Rng/Oven- Gas
  • Basement: Yes
  • Fireplace: Yes
  • Flooring: Wood Floors
  • Laundry Features: In The Basement

Beds/Baths

  • Full Bathrooms: 3
  • Bedrooms: 2

Exterior Features

  • Exclusions: No
  • Roof: Composition
  • Construction Materials: Brick & Frame, Metal Siding
  • Patio And Porch Features: Deck
  • Road Surface Type: Paved

Garage/Parking

  • Garage Spaces: 3
  • Garage: Yes
  • Parking Features: Attached, Carport, Detached

Utilities

  • Cooling: 2 or More, Window Unit(s)
  • Heating: Baseboard, Wood Burn Stove
  • Sewer: Septic
  • Cooling: No
  • Water Source: Rural - Verify

Lot Info

  • In Floodplain: No
  • Lot Features: Acreage, Pond(s), Wooded
  • Lot Size Area Units: Acres
  • Lot Size Sq Ft: 1698840.00
  • Parcel Number: 999999
  • Property Attached: No

Tax Info

  • Tax Abatement: No
  • Tax Annual Amount: 1862.00

MLS Schools

  • School District: Centerview
Create a Home Valuation Report for This Property
The Home Valuation Report is an in-depth analysis detailing your home's value as well as a comparison with similar homes in the area

Home Values in the Area

Source: Public Records

Average Home Value in this Area


Source: Public Records

Property History

We collect this data history from publicly available records. To have your information removed, we recommend requesting removal directly through your county’s website.

Date Event Price List to Sale Price per Sq Ft
01/10/2018 01/10/18 Sold -- -- --
10/10/2017 10/10/17 Pending -- -- --
09/19/2017 09/19/17 For Sale $265,000 -- $103 / Sq Ft
Source: Heartland MLS

Agents Affiliated with this Home

  • Section Image
  • Section Image
See All Agents

Map

Source: Heartland MLS

MLS Number: 2069261

Heartland MLS
Your Personal Tour Guide

Ask me questions while you tour the home.