
Grace Lin
Century 21 Realty Masters
(424) 296-1651
17 Total Sales
1 in Pacific-Edison
$982,000 Price
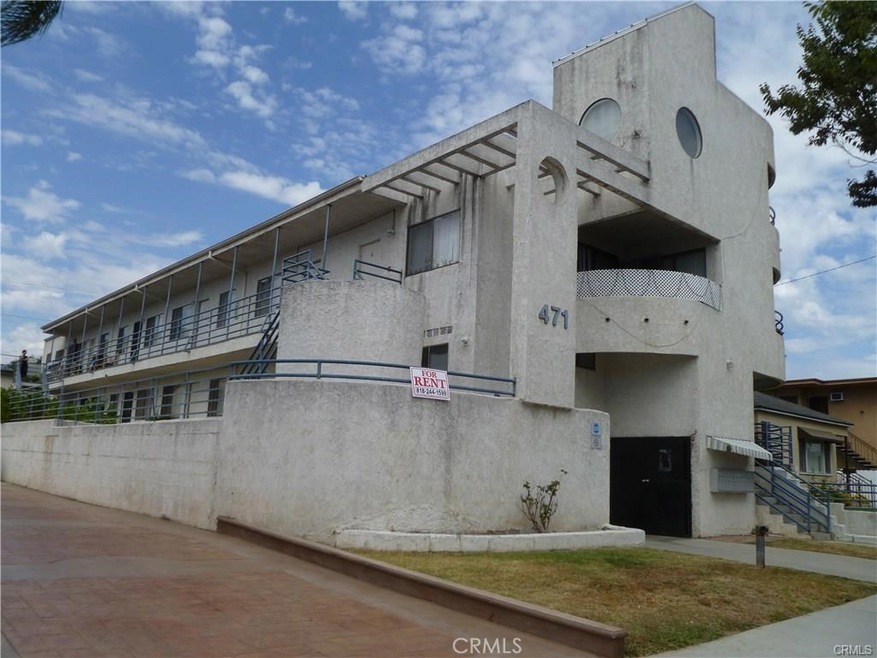
Great floor plan, New bathtub with surrounded new tiles, New vanity with Granite counter-top, Fresh painted, clean and ready for Move-In., Bright & Airy unit with beautifully landscaped courtyard, spacious 1 bed, and 1 full bath, Living room and dining room, 1 underground assigned parking. Gas stove, new dishwasher (use as storage only), New Granite counter-top in the kitchen with Stainless steel sink & new Faucet, New Verticle Blinds, Laminator & titles floor throughout, patio sliding door from bedroom access to the balcony. On side community laundry room close by just for your convenience. Central Air and Heat. Bus stop & Thomas Edison Elementary & Pacific Park Library just around the corner. 15 minutes walk to Glendale Galleria & Americana at Brand and everything. Minutes to FWY 5 and 134. No Pet, No Smoking, No Section 8.
Grace Lin
Century 21 Realty Masters
(424) 296-1651
17 Total Sales
1 in Pacific-Edison
$982,000 Price
David Nalbandyan
LA Premier Realty
(747) 277-0134
78 Total Sales
1 in Pacific-Edison
$720,000 Price
Sheida Rezazadeh
Keller Williams R. E. Services
(747) 307-5722
19 Total Sales
1 in Pacific-Edison
$738,000 Price
Jeff Curtis
Keller Williams Realty
(424) 369-0679
25 Total Sales
2 in Pacific-Edison
$1.1M - $2.7M Price Range
Lar Chouljian
Team Rock Properties
(858) 244-9748
24 Total Sales
1 in Pacific-Edison
$1,175,000 Price
Arbi Baghoomian
Americana Real Estate Services
(213) 279-5393
63 Total Sales
3 in Pacific-Edison
$1.3M - $1.9M Price Range
We collect this data history from publicly available records. To have your information removed, we recommend requesting removal directly through your county’s website.
| Date | Event | Price | List to Sale | Price per Sq Ft |
|---|---|---|---|---|
| 05/10/2018 05/10/18 | Rented | $1,500 | 0.0% | -- |
| 05/01/2018 05/01/18 | For Rent | $1,500 | -- | -- |
We collect this data history from publicly available records. To have your information removed, we recommend requesting removal directly through your county’s website.
| Year | Tax Paid | Tax Assessment Tax Assessment Total Assessment is a certain percentage of the fair market value that is determined by local assessors to be the total taxable value of land and additions on the property. | Land | Improvement |
|---|---|---|---|---|
| 2026 | $12,744 | $1,101,401 | $337,188 | $764,213 |
| 2025 | $12,744 | $1,079,806 | $330,577 | $749,229 |
| 2024 | $12,746 | $1,058,635 | $324,096 | $734,539 |
| 2023 | $12,478 | $1,037,879 | $317,742 | $720,137 |
| 2022 | $12,271 | $1,017,529 | $311,512 | $706,017 |
| 2021 | $12,028 | $997,578 | $305,404 | $692,174 |
| 2019 | $11,595 | $971,292 | $296,347 | $674,945 |
| 2018 | $11,333 | $952,313 | $290,537 | $661,776 |
| 2016 | $10,712 | $912,163 | $279,256 | $632,907 |
| 2015 | $10,506 | $898,463 | $275,062 | $623,401 |
| 2014 | $10,487 | $880,864 | $269,674 | $611,190 |
TP
Landlord's Agent in 2018
Tu Phung
IRN REALTY
(626) 236-2222
1 Total Sale
Source: California Regional Multiple Listing Service (CRMLS)
MLS Number: WS18101862
Disclaimer: Certain information contained herein is derived from information provided by parties other than Homes.com. All information provided is deemed reliable, but is not guaranteed to be accurate and should be independently verified.
The multiple listing data appearing on this website, or contained in reports produced therefrom, is owned and copyrighted by California Regional Multiple Listing Service, Inc. ("CRMLS") and is protected by all applicable copyright laws. Information provided is for viewer's personal, non-commercial use and may not be used for any purpose other than to identify prospective properties the viewer may be interested in purchasing. All listing data, including but not limited to square footage and lot size is believed to be accurate, but the listing Agent, listing Broker and CRMLS and its affiliates do not warrant or guarantee such accuracy. The viewer should independently verify the listed data prior to making any decisions based on such information by personal inspection and/or contacting a real estate professional.
Based on information from California Regional Multiple Listing Service, Inc. and /or other sources. All data, including all measurements and calculations of area, is obtained from various sources and has not been, and will not be, verified by broker or MLS. All information should be independently reviewed and verified for accuracy. Properties may or may not be listed by the office/agent presenting the information
Ask me questions while you tour the home.