4710 Dickerson Rd Charlottesville, VA 22911
Northeast Charlottesville NeighborhoodEstimated payment $19,090/month
Highlights
- 100.12 Acre Lot
- Screened Porch
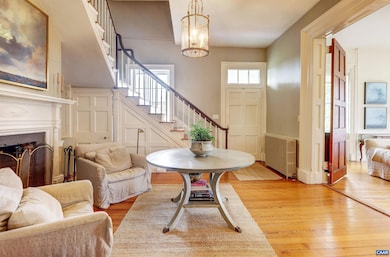
- Entrance Foyer
- Baker-Butler Elementary School Rated A-
- Home Office
- Riding Trail
About This Home
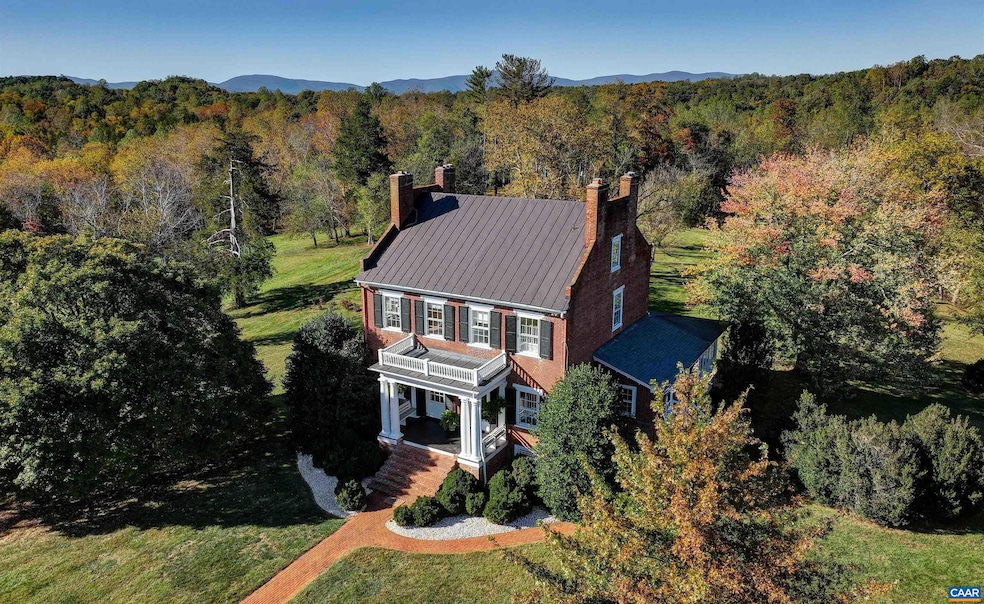
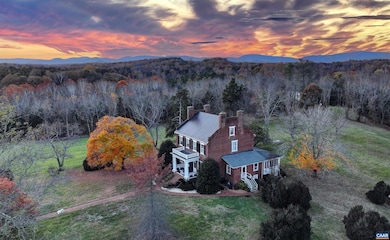
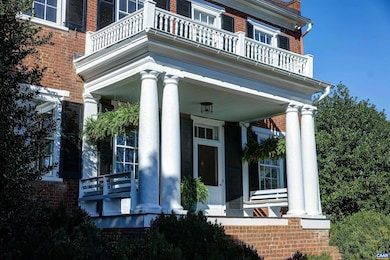
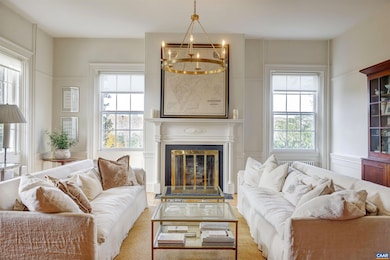
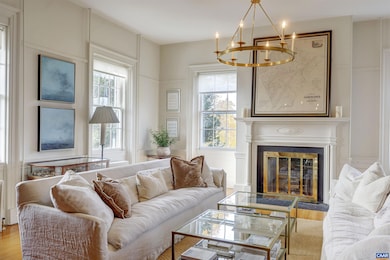
Bel Aire – Elegant and timeless, this stately 1810 Federal-style residence on 100+/- acres blends historic detail & craftsmanship w/ contemporary livability. The gracious foyer opens to beautifully proportioned formal rooms – living & dining rooms, complemented by an updated gourmet kitchen flowing seamlessly into a light-filled family room & screen porch overlooking the grounds, creating an inviting space for gathering & entertaining. The first floor guest suite with bath provides privacy & convenience. Upstairs includes a spacious primary bedroom, serene marble bath, additional bedroom & a handsome library. Third floor w/ bedroom, full bath, office or studio space offers abundant versatility. The English basement provides flexible space ideal for game/family room, fitness room, laundry with storage, plus a climate-controlled wine cellar. Throughout the incredible architectural details include heart pine floors, 12-foot ceilings, 8 fireplaces with hand-carved mantles, chair rails & paneled wainscoting. Outdoors enjoy firepit area, stone barn & grounds of open hayfields & woodlands w/ five miles of private walking trails & 3/4 mile Rivanna River frontage. Conservation easement candidate. Convenient to amenities & Univ of VA.
Listing Agent
MCLEAN FAULCONER INC., REALTOR License #0225111406 Listed on: 11/17/2025
Home Details
Home Type
- Single Family
Est. Annual Taxes
- $13,499
Year Built
- Built in 1810 | Remodeled
Lot Details
- 100.12 Acre Lot
- Zoning described as RA Rural Area
Parking
- 1 Car Garage
Home Design
- Brick Exterior Construction
- Stick Built Home
Interior Spaces
- 3-Story Property
- Wood Burning Fireplace
- Fireplace Features Masonry
- Entrance Foyer
- Home Office
- Screened Porch
- Basement
Kitchen
- Microwave
- Dishwasher
Bedrooms and Bathrooms
- 4 Bedrooms | 1 Main Level Bedroom
- 3 Full Bathrooms
Laundry
- Sink Near Laundry
- Washer and Dryer Hookup
Schools
- Baker-Butler Elementary School
- Lakeside Middle School
- Albemarle High School
Utilities
- Forced Air Heating and Cooling System
- Ductless Heating Or Cooling System
- Heating System Uses Oil
- Heat Pump System
- Radiant Heating System
- Hot Water Heating System
- Private Water Source
- Well
Additional Features
- Horse or Livestock Barn
- Riding Trail
Community Details
Listing and Financial Details
- Assessor Parcel Number 03200-00-00-004A0 and 03200-00-00-004J0
Map
Home Values in the Area
Average Home Value in this Area
Tax History
We collect this data history from publicly available records. To have your information removed, we recommend requesting removal directly through your county’s website.
| Year | Tax Paid | Tax Assessment Tax Assessment Total Assessment is a certain percentage of the fair market value that is determined by local assessors to be the total taxable value of land and additions on the property. | Land | Improvement |
|---|---|---|---|---|
| 2026 | $13,248 | $1,481,900 | $320,300 | $1,161,600 |
| 2025 | $12,739 | $1,424,900 | $320,300 | $1,104,600 |
| 2024 | $11,353 | $1,329,400 | $290,600 | $1,038,800 |
| 2023 | $10,977 | $1,285,400 | $290,600 | $994,800 |
| 2022 | $10,034 | $1,174,900 | $290,600 | $884,300 |
| 2021 | $7,669 | $1,088,100 | $290,600 | $797,500 |
| 2020 | $7,560 | $1,007,600 | $221,000 | $786,600 |
| 2019 | $8,309 | $972,900 | $221,000 | $751,900 |
| 2018 | $6,635 | $971,800 | $244,500 | $727,300 |
| 2017 | $5,116 | $609,800 | $215,300 | $394,500 |
| 2016 | $5,634 | $671,500 | $286,700 | $384,800 |
| 2015 | $5,437 | $663,800 | $286,700 | $377,100 |
| 2014 | -- | $661,100 | $286,700 | $374,400 |
Property History
We collect this data history from publicly available records. To have your information removed, we recommend requesting removal directly through your county’s website.
| Date | Event | Price | List to Sale | Price per Sq Ft | Prior Sale |
|---|---|---|---|---|---|
| 08/25/2026 08/25/26 | Pending | -- | -- | -- | |
| 11/17/2025 11/17/25 | For Sale | $3,275,000 | +217.7% | $521 / Sq Ft | |
| 06/21/2018 06/21/18 | Sold | $1,030,928 | -24.5% | $189 / Sq Ft | View Prior Sale |
| 06/21/2018 06/21/18 | Pending | -- | -- | -- | |
| 03/20/2018 03/20/18 | For Sale | $1,365,000 | -- | $250 / Sq Ft |
Purchase History
We collect this data history from publicly available records. To have your information removed, we recommend requesting removal directly through your county’s website.
| Date | Type | Sale Price | Title Company |
|---|---|---|---|
| Gift Deed | -- | None Available | |
| Deed | $1,030,928 | Chicago Title Insurance Co | |
| Gift Deed | -- | None Available |
Mortgage History
We collect this data history from publicly available records. To have your information removed, we recommend requesting removal directly through your county’s website.
| Date | Status | Loan Amount | Loan Type |
|---|---|---|---|
| Open | $1,000,000 | Credit Line Revolving | |
| Closed | $145,300 | New Conventional | |
| Closed | $1,453,000 | New Conventional | |
| Previous Owner | $500,000 | Commercial |
Source: Charlottesville area Association of Realtors®
MLS Number: 671230

APN: 03200-00-00-004A0
Disclaimer: Certain information contained herein is derived from information provided by parties other than Homes.com. All information provided is deemed reliable, but is not guaranteed to be accurate and should be independently verified.
IDX information is provided exclusively for personal, non-commercial use, and may not be used for any purpose other than to identify prospective properties consumers may be interested in purchasing.
Information is deemed reliable but not guaranteed.
- 4400 Sunset Dr
- TBD Barnsdale Rd
- TBD28 Barnsdale Rd
- TBD27 Barnsdale Rd
- 4747 Wren Ct
- 4753 Wren Ct
- TBD3 Camelot Dr
- 2140 Viburnum Ct
- 4517 Briarwood Dr
- 2089 Elm Tree Ct
- 4679 Briarwood Dr
- 2115 Elm Tree Ct
- 2148 Elm Tree Ct
- 2415 Whitney Ct
- 2416 Whitney Ct
- 824 Wesley Ln Unit B
- 2361 Lonicera Way
- 2362 Lonicera Way
- 2356 Lonicera Way
- 4 Lonicera Way
Ask me questions while you tour the home.