
Kimberly May Wang
Responds Quickly
Realty ONE Group
(623) 263-7526
74 Total Sales
1 in Central Mesa East
$337,000 Price
Estimated Value: $613,328 - $676,000
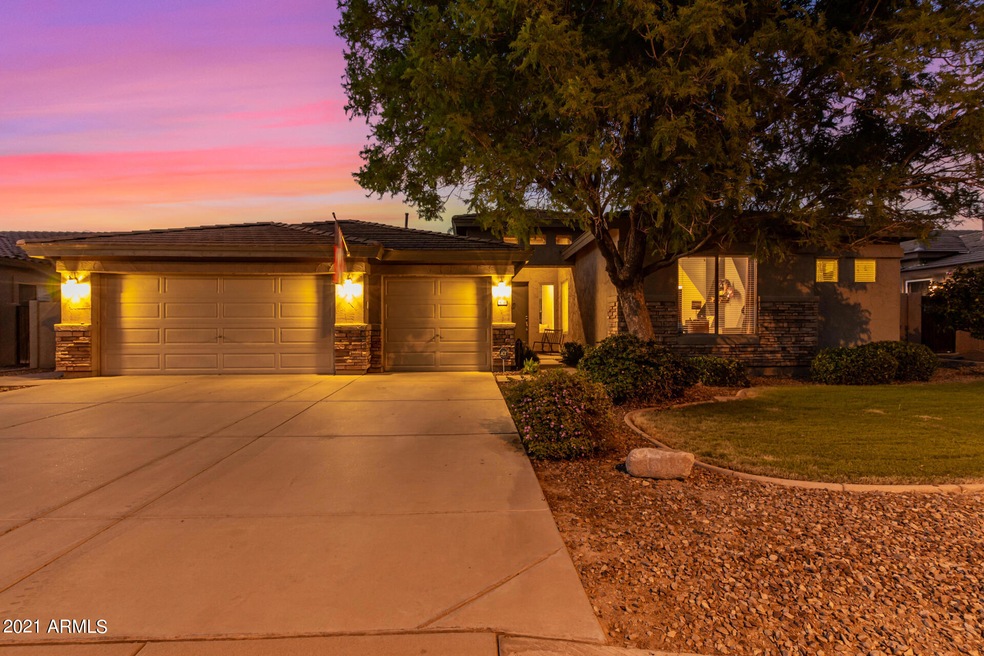
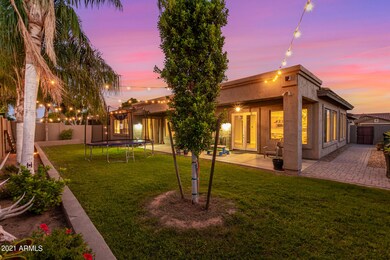
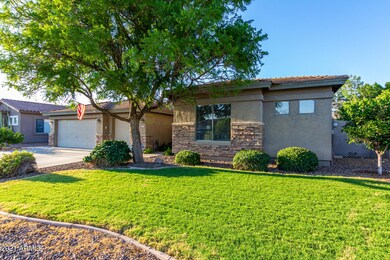
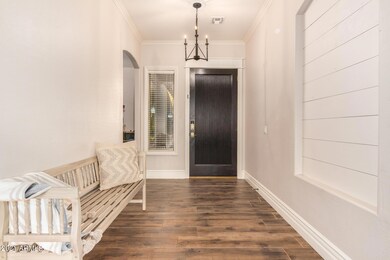
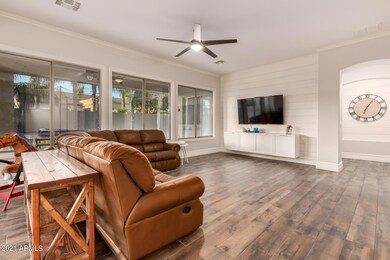
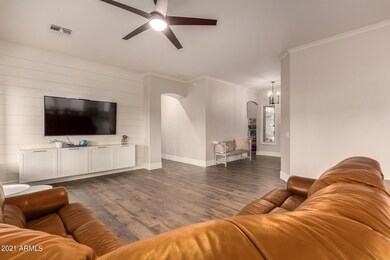
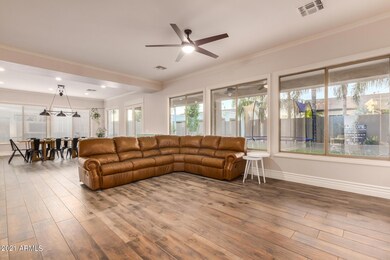
Take a look at this gorgeous home! Enter into a bright, open floor plan with high ceilings, beautiful wood-look flooring, neutral palette, custom lighting, shiplap throughout, and French doors that lead to the backyard. Gourmet eat-in kitchen features plenty of wood cabinets, granite counters, white subway tile backsplash, large center island with sink and breakfast bar, recessed & pendant lighting, and a very large double-door pantry. The primary bedroom is very spacious, has a very large walk in closet and its own patio access. Primary bathroom has double vanities remodeled with custom Carrera marble and a huge walk-in castle-like shower with a custom bench seat and separate tub. A flex space (currently being used as a playroom) separates the three secondary bedrooms from the entryway... Other 3 bedrooms are large with plush carpet and ceiling fans. Grassy backyard with covered patio offers plenty of space to play and relax. Large interior laundry room is just inside the 3 car garage. Nearby community park features a lighted sand volleyball court, lighted basketball court, covered picnic tables, plenty of sand, slides, swings, monkey bars, and lots of green space. This is a home has so much to offer and one you do not want to miss!
Last Agent to Sell the Property
Keller Williams Integrity First Realty License #SA659662000 Listed on: 09/23/2021
Kimberly May Wang
Realty ONE Group
(623) 263-7526
74 Total Sales
1 in Central Mesa East
$337,000 Price
Ana Benavides
eXp Realty
(623) 299-2906
134 Total Sales
3 in Central Mesa East
$272K - $475K Price Range
Jonathan Miller
Fathom Realty Elite
(623) 253-8437
196 Total Sales
1 in Central Mesa East
$535,000 Price
Ed Ferris
eXp Realty
(480) 360-2707
36 Total Sales
2 in Central Mesa East
$65K - $395K Price Range
Patricia Gillespie
The Agency
(480) 757-2422
27 Total Sales
1 in Central Mesa East
$459,500 Price
Shawnee Doherty
United Real Estate Specialists
(623) 400-5944
42 Total Sales
1 in Central Mesa East
$390,000 Price
We collect this data history from publicly available records. To have your information removed, we recommend requesting removal directly through your county’s website.
| Date | Event | Price | List to Sale | Price per Sq Ft | Prior Sale |
|---|---|---|---|---|---|
| 11/04/2021 11/04/21 | Sold | $600,000 | 0.0% | $242 / Sq Ft | |
| 09/28/2021 09/28/21 | Pending | -- | -- | -- | |
| 09/16/2021 09/16/21 | For Sale | $600,000 | +44.6% | $242 / Sq Ft | |
| 06/18/2019 06/18/19 | Sold | $415,000 | -1.2% | $168 / Sq Ft | View Prior Sale |
| 05/16/2019 05/16/19 | Pending | -- | -- | -- | |
| 05/06/2019 05/06/19 | For Sale | $420,000 | -- | $170 / Sq Ft |
We collect this data history from publicly available records. To have your information removed, we recommend requesting removal directly through your county’s website.
| Year | Tax Paid | Tax Assessment Tax Assessment Total Assessment is a certain percentage of the fair market value that is determined by local assessors to be the total taxable value of land and additions on the property. | Land | Improvement |
|---|---|---|---|---|
| 2025 | $2,645 | $31,344 | ||
| 2024 | $2,673 | $29,851 | ||
| 2023 | $2,673 | $45,070 | $9,010 | $36,060 |
| 2022 | $2,616 | $35,200 | $7,040 | $28,160 |
| 2021 | $2,679 | $33,660 | $6,730 | $26,930 |
| 2020 | $2,643 | $31,260 | $6,250 | $25,010 |
| 2019 | $2,451 | $27,580 | $5,510 | $22,070 |
| 2018 | $2,338 | $28,000 | $5,600 | $22,400 |
| 2017 | $2,266 | $27,570 | $5,510 | $22,060 |
| 2016 | $2,224 | $28,180 | $5,630 | $22,550 |
| 2015 | $2,098 | $26,580 | $5,310 | $21,270 |
Seller's Agent in 2021
Erin Slattery
Keller Williams Integrity First Realty
(402) 578-4701
2 in this area
28 Total Sales
Buyer's Agent in 2021
Mike Mazzucco
My Home Group
(480) 334-7062
3 in this area
198 Total Sales
Seller's Agent in 2019
Jera Banks
Keller Williams Realty Phoenix
(602) 350-8309
2 in this area
172 Total Sales
AB
Seller Co-Listing Agent in 2019
Adam Bailey
HomeSmart
Buyer's Agent in 2019
Paula Reece
Fathom Realty Elite
(928) 503-9223
25 Total Sales
Source: Arizona Regional Multiple Listing Service (ARMLS)
MLS Number: 6294356
APN: 140-15-425
Disclaimer: Certain information contained herein is derived from information provided by parties other than Homes.com. All information provided is deemed reliable, but is not guaranteed to be accurate and should be independently verified.
All information should be verified by the recipient and none is guaranteed as accurate by ARMLS
Listing Information presented by local MLS brokerage: Ten-X, local REALTOR®- Arlene Richardson - (888)-952-6393
Ask me questions while you tour the home.