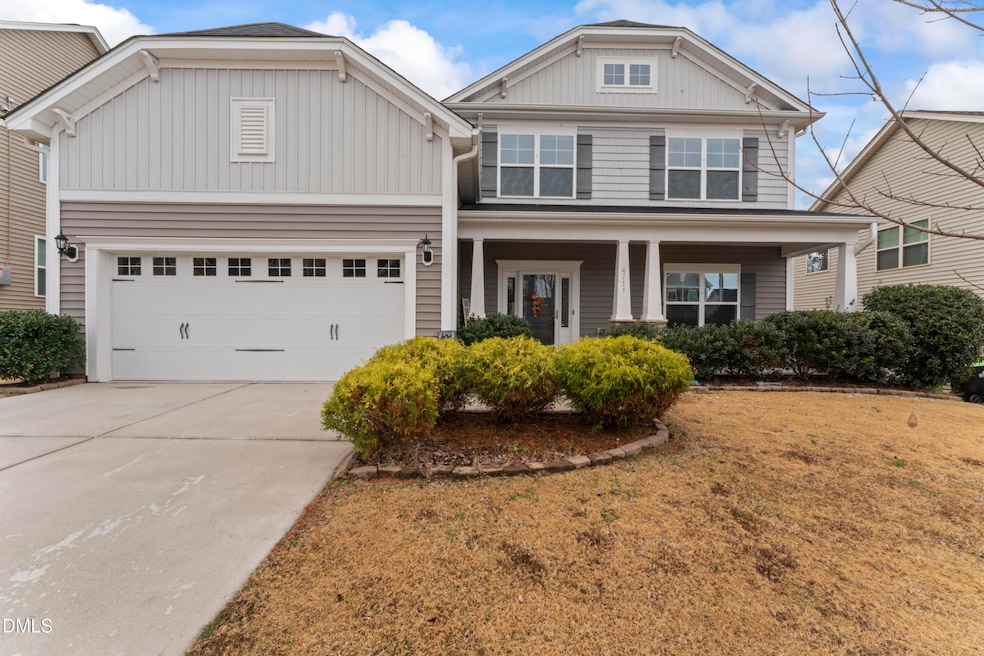
$480,000
SOLD JUL 21, 2026

4711 Broad Falls Ln Knightdale, NC 27545

Knightdale Area
5 Beds
3.5 Baths
3,468 Sq Ft
6,534 Sq Ft Lot

Sale Details

Date Sold: July 21, 2026

$138 Per Sq Ft

4% Below List Price

175 Days on Market

Highlights

  • Open Floorplan
  • Traditional Architecture
  • Main Floor Primary Bedroom
  • Clubhouse
  • Wood Flooring
  • Quartz Countertops

About This Home

As of July 2026

Don't miss your chance to own this stunning 5-bedroom home that perfectly blends space, style, and functionality! Step inside to an inviting foyer with an expansive entry hallway that sets the tone for the home's open and airy feel. At the front, a spacious dining room with an elegant, coffered ceiling creates the perfect setting for gatherings and special occasions, seamlessly connecting to the beautifully appointed kitchen. Here you'll find quartz countertops, stainless steel appliances, a stylish tile backsplash, and a gas range--designed to impress and built for everyday living. Hardwood flooring flows throughout the kitchen, dining, and family room, adding warmth and continuity. The family room is anchored by a cozy corner fireplace, making it an ideal space to relax and unwind. The main-level owners suite offers a private retreat, complete with crown molding, a generous walk-in closet, and a spa-like bath featuring a separate garden tub and shower. Upstairs, you'll discover an incredible oversized loft that truly sets this home apart--an exceptionally versatile space perfect for a media room, game room, playroom, or even a second living area. Whether hosting movie nights, creating a home office hub, or designing the ultimate hangout space, this loft offers endless possibilities and room to grow. Spacious secondary bedrooms and a large, convenient laundry room complete the upper level, while both secondary bathrooms feature tiled flooring and dual vanities for added comfort and functionality. Step outside to enjoy a fenced backyard and patio area--perfect for grilling, entertaining, or simply relaxing in your own outdoor space. Community amenities include access to a pool, clubhouse, and a playground, offering something for everyone to enjoy. Ideally located near shopping, dining, and local parks, with easy access to Raleigh, this home truly has it all. Schedule your private showing today!

Last Agent to Sell the Property

Millicent Williams

Coldwell Banker HPW License #245346 Listed on: 12/11/2025

Coldwell Banker HPW

Last Buyer's Agent

Felicia Sellars

Felicia Sellars, Broker License #239614

Range of Values:

--
Value Increase
--
Percent Increase
--
Adjusted for Inflation
Collateral Analytics

Collateral Analytics Collateral Analytics AVMs (Automated Valuation Model) employ a number of statistical approaches combined with neighborhood-specific comparable selection guarantees the most up-to-date and precise valuations.

Not Available

Collateral Analytics does not have data for the current month. Please view the chart for historical values.

ICE

ICE Mortgage Technology ICE Mortgage Technology’s AVM (Automated Valuation Model) is a state-of-the-art online residential property valuation tool that provides a quick and accurate estimate of the value of almost any home in the U.S.

Not Available

ICE Mortgage Technology does not have data for the current month. Please view the chart for historical values.

First American

First American First American Data & Analytics’ next-generation AVM combines unrivaled data assets with a blended ensemble of valuation models to produce highly accurate, reliable valuations you can trust.

Not Available

First American does not have data for the current month. Please view the chart for historical values.

Quantarium

Quantarium Quantarium’s valuation service, repeatedly proven the industry’s most accurate and comprehensive, is supercharged with a self-learning and auto-tuning AI engine that continually becomes smarter and more accurate as it processes daily inputs from the industry’s leading RE data lake.

Not Available

Quantarium does not have data for the current month. Please view the chart for historical values.

Average Value
Not Available
List Price
Sold Price
Create a Home Valuation Report for This Property
The Home Valuation Report is an in-depth analysis detailing your home's value as well as a comparison with similar homes in the area

Home Details

Home Type

  • Single Family

Est. Annual Taxes

  • $4,720

Year Built

  • Built in 2018

Lot Details

  • 6,534 Sq Ft Lot
  • Back Yard Fenced

HOA Fees

  • $52 Monthly HOA Fees

Parking

  • 2 Car Attached Garage
  • Front Facing Garage
  • Garage Door Opener
  • 2 Open Parking Spaces

Home Design

  • Traditional Architecture
  • Slab Foundation
  • Asphalt Roof
  • Vinyl Siding

Interior Spaces

  • 3,468 Sq Ft Home
  • 2-Story Property
  • Open Floorplan
  • Crown Molding
  • Coffered Ceiling
  • Tray Ceiling
  • Smooth Ceilings
  • Recessed Lighting
  • Gas Log Fireplace
  • Living Room with Fireplace
  • Pull Down Stairs to Attic

Kitchen

  • Eat-In Kitchen
  • Breakfast Bar
  • Self-Cleaning Oven
  • Gas Range
  • Microwave
  • Dishwasher
  • Stainless Steel Appliances
  • Quartz Countertops

Flooring

  • Wood
  • Carpet
  • Ceramic Tile

Bedrooms and Bathrooms

  • 5 Bedrooms
  • Primary Bedroom on Main
  • Walk-In Closet
  • Double Vanity
  • Private Water Closet
  • Soaking Tub
  • Separate Shower

Laundry

  • Laundry Room
  • Dryer
  • Washer

Outdoor Features

  • Patio
  • Front Porch

Schools

  • Knightdale Elementary School
  • Neuse River Middle School
  • Knightdale High School

Utilities

  • Forced Air Zoned Heating and Cooling System
  • Heating System Uses Natural Gas
  • Heat Pump System
  • Natural Gas Connected
  • Gas Water Heater

Listing and Financial Details

  • Assessor Parcel Number 174304616400000 0450652

Community Details

Overview

  • Charleston Management Association, Phone Number (919) 847-3003
  • Poplar Creek Village Subdivision

Amenities

  • Clubhouse

Recreation

  • Community Pool

Home Details

Home Type

Single Family

Est. Annual Taxes

$4,720

Year Built

Built in 2018

Lot Details

6,534 Sq Ft Lot

HOA Fees

$52 per month

Parking

2

Listing Details

  • Year Built: 2018
  • Prop. Type: Residential
  • Horses: No
  • Road Surface Type: Paved
  • Reso Association Fee Includes: None
  • Subdivision Name: Poplar Creek Village
  • Above Grade Finished Sq Ft: 3468.0
  • Architectural Style: Traditional
  • Carport Y N: No
  • Garage Yn: Yes
  • Unit Levels: Two
  • New Construction: No
  • General Property Information Association Fee Required YN: Yes
  • Room Types Bedroom 2 Level: Second
  • Room Types Bedroom 3 Level: Second
  • Room Types Bedroom 4 Level: Second
  • Room Types Primary Bedroom Level: Main
  • Room Types Bedroom 5 Level: Second
  • General Property Information Enhanced Accessible2: No
  • General Property Information Monthly Association Fees2: 52.0
  • DelayedMarketingYN: No
  • SourceMLSURL: https://sourcemls.org/api/v1/eyJ0eXAiOiJKV1QiLCJhbGciOiJIUzI1NiJ9.eyJTb3VyY2VTeXN0ZW1JRCI6Ik0wMDAwMDM4OSIsIkxpc3RpbmdJRCI6IjEwMTM2NzI3IiwiU3RhbmRhcmRTdGF0dXMiOiJDbG9zZWQiLCJNb2RpZmljYXRpb25UaW1lc3RhbXAiOiIyMDI2LTA3LTIzVDAxOjI0OjQ2LjAwMFoiLCJMaWNlbnNlZUlEIjoib2F1dGgyXzI1ODcxIiwiTGljZW5zZWVOYW1lIjoiSG9tZXMgUHJvIn0.L54dEmCtJ-Ck2iNXM1Df_tEJ543A_1pfCIG6TLSUlDg/badge
  • Special Features: None
  • Property Sub Type: Detached

Interior Features

  • Flooring: Carpet, Ceramic Tile, Hardwood
  • Interior Amenities: Breakfast Bar, Crown Molding, Coffered Ceiling(s), Double Vanity, Eat-in Kitchen, Open Floorplan, Pantry, Primary Downstairs, Recessed Lighting, Tray Ceiling(s), Walk-In Closet(s), Separate Shower, Water Closet, Quartz Counters, Smooth Ceilings
  • Appliances: Dryer, Dishwasher, Gas Range, Gas Water Heater, Microwave, Refrigerator, Self Cleaning Oven, Stainless Steel Appliance(s), Washer
  • Basement YN: No
  • Full Bathrooms: 3
  • Half Bathrooms: 1
  • Total Bedrooms: 5
  • Fireplace Features: Gas, Gas Log, Living Room
  • Fireplaces: 1
  • Main Level Bedrooms: 1
  • Stories: 2
  • Attic Features:Attic Features: Pull-Down Stairs
  • Interior Features:Interior Features: Breakfast Bar, Crown Molding, Coffered Ceiling(s), Double Vanity, Eat-in Kitchen, Open Floorplan, Pantry, Primary Downstairs, Recessed Lighting, Tray Ceiling(s), Walk-In Closet(s), Separate Shower, Water Closet, Quartz Counters, Smooth Ceilings

Exterior Features

  • Roof: Asphalt
  • Exterior Features: Fenced Yard
  • Fencing: Back Yard
  • Acres: 0.15
  • Common Walls: No Common Walls
  • Construction Type: Vinyl Siding
  • Foundation Details: Slab
  • Patio And Porch Features: Front Porch, Patio

Garage/Parking

  • Attached Garage: Yes
  • Garage Spaces: 2.0
  • Open Parking Spaces: 2.0
  • Open Parking: Yes
  • Parking Features: Garage Faces Front, Garage, Garage Door Opener
  • Total Parking Spaces: 4.0

Utilities

  • Utilities: Electricity Connected, Natural Gas Connected, Sewer Connected, Water Connected
  • Heating: Heat Pump, Natural Gas, Zoned
  • Cooling: Central Air, Zoned
  • Cooling Y N: Yes
  • HeatingYN: Yes
  • Water Source: Public

Condo/Co-op/Association

  • Community Features: Clubhouse, Pool
  • Senior Community: No
  • Association Fee: 52.0
  • Association Fee Frequency: Monthly
  • Association Name: Charleston Management
  • Phone: 919-847-3003
  • Association: Yes

Schools

  • Ninth Grade High School: Wake - Knightdale High
  • Middle Or Junior School: Wake - Neuse River Middle

Lot Info

  • Lot Size Sq Ft: 6534.0
  • ResoLotSizeUnits: Acres
  • Parcel #: 174304616400000 0450652

Tax Info

  • Tax Annual Amount: 4720.45
  • Tax Year: 2025
  • Tax Map Number: 131

MLS Schools

  • Elementary School: Wake - Knightdale Elementary

3D Interior and Exterior Tours

Floorplans

Property History

We collect this data history from publicly available records. To have your information removed, we recommend requesting removal directly through your county’s website.

Date Event Price List to Sale Price per Sq Ft
07/21/2026 07/21/26 Sold $480,000 -4.0% $138 / Sq Ft
06/04/2026 06/04/26 Pending -- -- --
05/06/2026 05/06/26 For Sale $499,900 0.0% $144 / Sq Ft
04/17/2026 04/17/26 Off Market $499,900 -- --
03/23/2026 03/23/26 Price Changed $499,900 -3.8% $144 / Sq Ft
02/23/2026 02/23/26 Price Changed $519,900 -1.0% $150 / Sq Ft
12/11/2025 12/11/25 For Sale $524,900 -- $151 / Sq Ft
Source: Doorify MLS

Agents Affiliated with this Home

  • Section Image
  • Section Image
See All Agents

Map

Source: Doorify MLS

MLS Number: 10136727

Doorify MLS

APN: 1743.04-61-6400-000

Your Personal Tour Guide

Ask me questions while you tour the home.