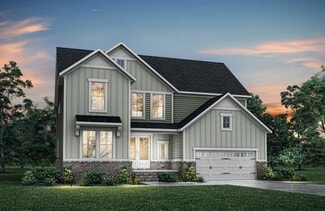
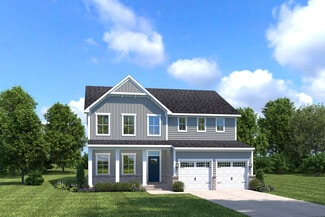
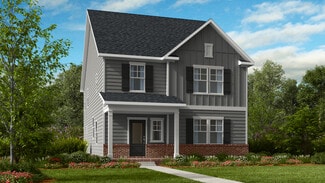
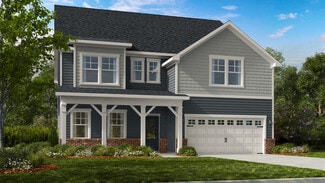
295

Homes for Sale in 27545

Section Image Section Image Section Image
  • /55

    $1,925,000

    Open House 6/07 $375K PRICE DROP
    • 4 Beds
    • 2.5 Baths
    • 3,168 Sq Ft

    249 Money Tree Ln, Knightdale, NC 27545

    Welcome to 249 Money Tree Lane--a charming farmhouse retreat nestled on 16 beautiful acres just minutes from I-540 and the heart of Knightdale. This picturesque home sits on over an acre of private homesite, surrounded by expansive land that offers endless possibilities. Enjoy a wide wraparound porch, classic southern curb appeal, and a peaceful setting that feels worlds away while still being

    Agent Photo

    Gerald Mack

    Gerald Mack Realty

    (919) 726-3686

    249 Money Tree Ln, Knightdale, NC 27545
  • /46

    $374,000

    • 3 Beds
    • 2 Baths
    • 1,618 Sq Ft

    208 Lynnwood Estates Dr, Knightdale, NC 27545

    Knightdale | 3 BD + Flex | 0.45 AC | No HOA | No City Taxes Updated brick ranch on nearly half an acre with no HOA and no city taxes. Three bedrooms plus a large flex room, two baths, and single-level living throughout. The designer kitchen is the centerpiece -- quartz countertops, full-height quartz backsplash, oversized center island, shaker cabinetry, and stainless steel appliances. The open

    Agent Photo

    Darien Cruz

    Choice Residential Real Estate

    (984) 305-2936

    208 Lynnwood Estates Dr, Knightdale, NC 27545
  • /41

    $499,900

    $25K PRICE DROP
    • 5 Beds
    • 3.5 Baths
    • 3,468 Sq Ft

    4711 Broad Falls Ln, Knightdale, NC 27545

    Don't miss your chance to own this stunning 5-bedroom home that perfectly blends space, style, and functionality! Step inside to an inviting foyer with an expansive entry hallway that sets the tone for the home's open and airy feel. At the front, a spacious dining room with an elegant, coffered ceiling creates the perfect setting for gatherings and special occasions, seamlessly connecting to the

    Agent Photo

    Millicent Williams

    Coldwell Banker HPW

    (984) 689-9471

    4711 Broad Falls Ln, Knightdale, NC 27545
  • /22

    $247,500

    $18K PRICE DROP
    • 3 Beds
    • 2.5 Baths
    • 1,466 Sq Ft

    1308 Plexor Ln, Knightdale, NC 27545

    1YR Diamond Home Warranty with HWA Home Warranty included | Come check out this 3-bedroom townhome in Mingo Creek community - Clubhouse, pool, parks, playground, and trails all available in the neighborhood! This 3-bedroom, 2.5-bathroom townhome offers a solid foundation with room to personalize. Spacious primary suite with vaulted ceilings, open floor plan, private ensuite bathroom, walk-in

    Agent Photo

    Marinus Leach

    APERTURE LIFESTYLE REAL ESTATE

    (984) 409-7971

    1308 Plexor Ln, Knightdale, NC 27545
  • /94

    $584,900

    • 6 Beds
    • 3.5 Baths
    • 3,303 Sq Ft

    3019 Peachtree Town Ln, Knightdale, NC 27545

    Welcome to your dream multi-generational home located in the exquisite and highly sought-after Princeton Manor community in Knightdale. Only 10 minutes from downtown Raleigh or North Hills, located just off Hodge road, this SIX bedroom, three-and-a-half-bath home boasts gorgeous hardwoods throughout the first floor with a brand new neutral paint palette. Private dining room featuring coffered

    Agent Photo

    Skye Creech

    Blue Skye Realty

    (984) 230-2822

    3019 Peachtree Town Ln, Knightdale, NC 27545
  • /26

    $359,000

    Open Sat 12PM - 2PM Coming Soon
    • 4 Beds
    • 2.5 Baths
    • 1,608 Sq Ft

    1257 Sweetgrass St, Knightdale, NC 27545

    Welcome to this beautiful four-bedroom home in the growing Knightdale area featuring a spacious open-concept layout and huge kitchen/dining area perfect for entertaining and everyday living. Main floor offers a separate laundry room for added convenience, generous living space, and great natural light throughout. Upstairs includes a private owner's suite plus three additional bedrooms offering

    Agent Photo

    Jennifer Gallagher

    Real Broker, LLC - Carolina Collective Realty

    (984) 360-9226

    1257 Sweetgrass St, Knightdale, NC 27545
  • /14

    $152,250

    $53K PRICE DROP
    • 2 Beds
    • 1 Bath
    • 906 Sq Ft

    801 Pine Forest Trail, Knightdale, NC 27545

    Single-level living with end-unit privacy and freedom in an adorable and well-maintained neighborhood close to the many amenities of Knightdale. Listed for less than tax value, this townhome is only 5 minutes away from Knightdale Station Park and 540. Great opportunity to add some equity or to downsize and make the space your own! Needs interior updates and improvements. Current Upset Bid Amount:

    Agent Photo

    Ryan Sabatini

    Rich Realty Group

    (984) 342-4521

    801 Pine Forest Trail, Knightdale, NC 27545
  • /9

    $135,000

    • Land
    • 3 Acres
    • $45,000 per Acre

    217 Neuse River Pkwy, Neuse River Estates, NC 27545

    Rare opportunity to own 3 acres of wooded, private land backing up to the Neuse River at the end of a paved county road. This secluded parcel features mature hardwoods throughout, providing natural privacy and a beautiful setting for a custom home build. The river frontage creates a stunning natural boundary and offers a peaceful backdrop that is hard to find at this price point. A survey and

    Agent Photo

    Johnny Chappell

    Compass -- Raleigh

    (984) 213-5309

    217 Neuse River Pkwy, Neuse River Estates, NC 27545
  • /39

    $325,000

    Coming Soon
    • 3 Beds
    • 2.5 Baths
    • 1,427 Sq Ft

    106 Jewel Haven Way, Knightdale, NC 27545

    Stop the car--this is the one you've been waiting for in Knightdale! This adorable, move-in ready home offers the perfect blend of charm, functionality, and location. Featuring 3 spacious bedrooms, 2.5 bathrooms, this beautifully maintained property lives larger than its footprint and is ideal for first-time buyers, downsizers, or anyone looking for low-maintenance living near Raleigh. Step

    Agent Photo

    Marti Hampton

    EXP Realty LLC

    (984) 341-6103

    106 Jewel Haven Way, Knightdale, NC 27545
  • /38

    $424,950

    New Construction
    • 4 Beds
    • 3.5 Baths
    • 2,283 Sq Ft

    845 Basswood Glen Trail, Knightdale, NC 27545

    Experience the rare opportunity at 845 Basswood Glen Trail. As a former model home, this stylish new End unit 4 bedroom townhome has professional-grade designer touches and modern finishes, offering low-maintenance living in the heart of Knightdale's most vibrant growth corridor. The thoughtfully engineered layout begins with a versatile first-floor flex space and full bath--an ideal canvas for a

    Agent Photo

    Matt Perry

    Keller Williams Elite Realty

    (984) 985-2734

    845 Basswood Glen Trail, Knightdale, NC 27545
  • /25

    $349,990

    New Construction
    • 3 Beds
    • 2 Baths
    • 1,599 Sq Ft

    BECKETT Plan at Haywood Glen - The Villas, Knightdale, NC 27545

    The Beckett is one of our one-level living floorplans featured at Haywood Glen in Knightdale, NC, offering 3 modern elevations, and featuring 1,599 sq. ft. of living space, 3 bedrooms, 2 bathrooms, and an alley-load two-car garage. Upon entering the home, you’re greeted by the spacious family room that leads to the breakfast and dining area, creating an open and airy feel. The kitchen has

    D.R. Horton Builder
    1324 Jasmine View Way Unit 36210139, Knightdale, NC 27545
  • /44

    $459,900

    Open Sat 12PM - 2PM
    • 4 Beds
    • 2.5 Baths
    • 2,975 Sq Ft

    4605 Stony Falls Way, Knightdale, NC 27545

    Don't miss out on this one! The open layout is designed for both everyday living and entertaining. From the spacious living room and formal dining area to the cozy kitchen nook and dedicated downstairs office, every inch of this home impresses. Upstairs, you'll find a versatile loft space along with an oversized primary suite featuring a spa-like bathroom and dual walk-in closets. Start your

    Brooklyn Dacosin CAPITAL TO COAST REALTY COMPANY

    4605 Stony Falls Way, Knightdale, NC 27545
  • /32

    $708,800

    New Construction
    • 4 - 6 Beds
    • 3.5 - 5.5 Baths
    • 3,067+ Sq Ft

    BRANFORD Plan at Highlands Summit at Mark's Creek, Knightdale, NC 27545

    The Branford offers modern living spaces with a convenient layout. Off the two-story foyer lies a tray-ceiling dining room - a perfect setting for dinner parties. The dining room opens to the spacious two-story family room and airy kitchen. The kitchen features an oversized island, tons of counter space, and a large walk-in pantry. An optional guest suite can be added off the kitchen for

    Drees Homes Builder
    3605 Marks Creek Rd Unit 36896567, Knightdale, NC 27545
  • /23

    $635,200

    New Construction
    • 3 - 5 Beds
    • 3 - 5.5 Baths
    • 2,273+ Sq Ft

    PARKETTE Plan at Highlands Summit at Mark's Creek, Knightdale, NC 27545

    Explore the Parkette, the two-story plan of your dreams. With stunning exterior options with brick, stone and wood accents, the interior of the home offers the same breathtaking views. Highlights include a large, open living area with optional ceiling features and a seamless transition from the family room to the screened-in outdoor living space with an optional fireplace. The second level hosts

    Drees Homes Builder
    3605 Marks Creek Rd Unit 36896430, Knightdale, NC 27545
  • /61

    $578,504

    New Construction
    • 4 - 6 Beds
    • 2.5 - 4.5 Baths
    • 2,962 Sq Ft

    Dogwood Plan at Knightdale Station 60', Knightdale, NC 27545

    The Dogwood floor plan offers spacious two-story living with a well-thought-out design spanning 3,000 square feet. The first floor features an inviting open layout, with a dedicated study perfect for a home office or flex space. On the second floor, you'll find all the bedrooms surrounding a central loft space, providing a cozy retreat for relaxation or play. The laundry room is conveniently

    Dream Finders Homes Builder
    709 Portland Rose Dr Unit 36454674, Knightdale, NC 27545
  • /53

    $694,400

    New Construction
    • 3 - 4 Beds
    • 3.5 - 4.5 Baths
    • 2,761+ Sq Ft

    SEBASTIAN Plan at Highlands Summit at Mark's Creek, Knightdale, NC 27545

    If you're looking for a one-story plan that has it all, look no further than the Sebastian! This home showcases an inviting entrance foyer that opens to a large family room, kitchen with a generous island, and spacious dining room with a tray ceiling. You'll expand your living to the outdoors with a covered patio. You'll appreciate the private primary suite with a spectacular spa bath and

    Drees Homes Builder
    3605 Marks Creek Rd Unit 36896443, Knightdale, NC 27545
  • /12

    $359,999

    New Construction
    • 3 Beds
    • 2.5 Baths
    • 2,105 Sq Ft

    Cobblestone Plan at Silverstone Townes, Knightdale, NC 27545

    Discover modern living at its finest with the Cobblestone, a stunning 3-bedroom, 2.5-bathroom, three-story townhome. Boasting an open floor plan and stylish finishes, this home offers both comfort and sophistication. The first floor features a versatile lower-level space, ideal for a home office, gym or playroom, separate storage, a two-car garage and drop zone entry for convenience. On the

    Taylor Morrison Builder
    457 Rowe Way Unit 36665066, Knightdale, NC 27545
  • /21

    $339,999

    New Construction
    • 3 Beds
    • 2.5 Baths
    • 1,932 Sq Ft

    Greystone Plan at Silverstone Townes, Knightdale, NC 27545

    Step into sophisticated living with the Greystone, an exquisite 3-bedroom, 2.5-bath, three-story townhome. Designed for modern comfort and convenience, this home features an inviting open floor plan. The first floor features a flexible lower-level space, ideal for a home office, gym or playroom, separate storage, a two-car garage and drop zone entry for convenience. The second floor provides an

    Taylor Morrison Builder
    457 Rowe Way Unit 36665067, Knightdale, NC 27545
  • /42

    $685,000

    • 3 Beds
    • 2.5 Baths
    • 2,900 Sq Ft

    8641 Buffaloe Rd, Knightdale, NC 27545

    Welcome Home to this Custom Built, 2900 sq ft. house, on 1.42 acres, nestled in a serene, wooded setting that provides year-round comfort, peace and privacy. Enter from your Rocking-Chair front porch into the thoughtfully designed first-floor featuring a large Living Room with Gas Fireplace and blower, and a private Office with beautiful, wooden, built-in shelving and Window Seat. Enjoy

    Christina Friscia-Hale Commission Realty, LLC

    8641 Buffaloe Rd, Knightdale, NC 27545
  • /31

    $491,999

    New Construction
    • 3 - 4 Beds
    • 3 Baths
    • 2,757+ Sq Ft

    Newport Plan at Silverstone Traditional, Knightdale, NC 27545

    The Newport is our signature single‐story home with versatile design options. This ranch‐style floor plan delivers cozy, efficient living at an attractive price point. Enter through a welcoming foyer with an adjoining flex room and front guest suite. The open family room offers ample space for a large sectional. A chef‐inspired kitchen overlooks the family room, creating a bright, connected

    Taylor Morrison Builder
    457 Rowe Way Unit 39121987, Knightdale, NC 27545
  • /21

    $506,999

    New Construction
    • 4 - 5 Beds
    • 2.5 - 4.5 Baths
    • 3,236+ Sq Ft

    Sheridan Plan at Silverstone Traditional, Knightdale, NC 27545

    The two-story Sheridan plan provides an intentional and well thought out design giving purpose to each space. Once you step into the foyer and walk past the dining room you will enter the gathering room, kitchen, and casual dining area. A flex room is tucked away privately at the back of the home with easy access to the powder room and 2-car garage. The kitchen and dining room are connected by a

    Taylor Morrison Builder
    457 Rowe Way Unit 36665070, Knightdale, NC 27545
  • /16

    $391,999

    New Construction
    • 3 Beds
    • 2.5 Baths
    • 2,344 Sq Ft

    Charlotte II Plan at Silverstone Terraces, Knightdale, NC 27545

    Enjoy the combination of comfort, style and simplicity that makes our two-story, Charlotte floorplan perfect for your idyllic new home. The open concept layout of the first floor connects the kitchen, dining area and gathering room, perfect for entertaining or just winding down. The kitchen provides a generous workspace with a large eat-at island and walk-in pantry while maintaining itself as the

    Taylor Morrison Builder
    457 Rowe Way Unit 36665061, Knightdale, NC 27545
  • /22

    $471,999

    New Construction $8K PRICE DROP
    • 4 - 5 Beds
    • 2.5 - 4.5 Baths
    • 2,700+ Sq Ft

    Ashford Plan at Silverstone Traditional, Knightdale, NC 27545

    Welcome to the Ashford! The two-story Ashford floor plan is a beautiful open concept home featuring 4 bedrooms and 2.5 baths. The kitchen is a chef’s dream with an eat at island and casual breakfast area that flows seamlessly into a spacious family room. For your convenience, a spacious flex room with plenty of natural light has been added: work from home in style, create a craft room, and more.

    Taylor Morrison Builder
    457 Rowe Way Unit 38936113, Knightdale, NC 27545
  • /26

    $365,900

    $14K PRICE DROP
    • 3 Beds
    • 2 Baths
    • 1,546 Sq Ft

    104 Iron Kettle Ct, Knightdale, NC 27545

    Welcome to this beautifully updated home offering comfort, functionality, and modern upgrades throughout! Recently refreshed with new interior paint and updated flooring, this home is move-in ready and designed for everyday living. The remodeled kitchen, completed less than a year ago, features new cabinetry, countertops, and appliances, creating a clean and modern space perfect for cooking and

    Oscar Corrales The Insight Group
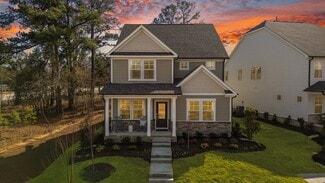
    104 Iron Kettle Ct, Knightdale, NC 27545
  • /35

    $374,990

    New Construction
    • 3 Beds
    • 2 Baths
    • 1,821 Sq Ft

    HAYWOOD Plan at Haywood Glen - The Villas, Knightdale, NC 27545

    The Haywood is one of our one-level living floorplans featured at Haywood Glen in Knightdale, NC, offering 3 modern elevations, and featuring 1,821 sq. ft. of living space, 3 bedrooms, 2 bathrooms, and an alley-load 2-car garage. Upon entering the home, you’re greeted by the spacious family room that leads to the breakfast and dining area, creating an open and airy feel. The kitchen has stainless

    D.R. Horton Builder
    1324 Jasmine View Way Unit 36210140, Knightdale, NC 27545
  • /20

    $755,500

    New Construction
    • 5 - 7 Beds
    • 4.5 - 6.5 Baths
    • 3,522+ Sq Ft

    CHANLEY Plan at Highlands Summit at Mark's Creek, Knightdale, NC 27545

    The Chanley is a brand-new design from Drees Homes and features multiple levels of functional living. The main level boasts two separate dining areas, an open and airy living area and easy entry to the large outdoor living space. A guest suite with a full bath and walk-in closet also is found on the main level. On the second level, multiple bedroom suites including the expansive primary, bath and

    Drees Homes Builder
    3605 Marks Creek Rd Unit 36896573, Knightdale, NC 27545
  • /41

    $692,500

    New Construction
    • 5 - 6 Beds
    • 3 - 4.5 Baths
    • 3,274+ Sq Ft

    VANDERBURGH Plan at Highlands Summit at Mark's Creek, Knightdale, NC 27545

    With the potential to add up to six bedrooms, you will find that the spacious Vanderburgh caters to the needs of a family with ease. Most notably, the Vanderburgh features an open floor plan on the main level, plus dining and breakfast spaces as well as a guest suite. On the second level, you will be welcomed by another gathering spot. The gameroom provides a space suitable for leisure and

    Drees Homes Builder
    3605 Marks Creek Rd Unit 36896435, Knightdale, NC 27545
  • /12

    $481,999

    New Construction $8K PRICE DROP
    • 4 Beds
    • 3 Baths
    • 2,574 Sq Ft

    713 Bolera Rd, Knightdale, NC 27545

    Welcome to the 713 Bolera Road at Silverstone! This thoughtfully designed two-story home makes everyday living easy and enjoyable. From the inviting front porch and elegant foyer, step into a spacious gathering room, 1st floor guest bedroom and a stylish kitchen with an eat-at island and casual dining area. Upstairs, three secondary bedrooms and a full bath provide room for everyone, while the

    Taylor Morrison Builder
    713 Bolera Rd, Knightdale, NC 27545
  • /45

    $441,999

    New Construction
    • 3 - 5 Beds
    • 2.5 - 4.5 Baths
    • 2,858+ Sq Ft

    Charleston Plan at Silverstone Terraces, Knightdale, NC 27545

    The two-story Charleston plan provides a sense of openness accompanied by an abundance of natural light offering a warm and welcoming space. As you enter the foyer, to one side you will find your formal dining room, and to the other, a more than adequate office for working from home or a quiet spot to read your favorite new book. Making your way further you will enter the expansive gathering room

    Taylor Morrison Builder
    457 Rowe Way Unit 36665060, Knightdale, NC 27545
  • /18

    $566,999

    New Construction $13K PRICE DROP
    • 5 Beds
    • 4.5 Baths
    • 2,700 Sq Ft

    1021 Winter Haven Dr, Knightdale, NC 27545

    Welcome to the Ashford at 1021 Winter Haven Drive in Silverstone! A home that feels inviting from the moment you arrive. Step through the front porch into a charming foyer that leads to a lovely secondary bedroom with an ensuite bath and walk-in closet, perfect for welcoming guests with comfort and privacy. Continuing inside, the kitchen offers an eat-at island and a cozy dining area that flows

    Taylor Morrison Builder
    1021 Winter Haven Dr, Knightdale, NC 27545
  • /30

    $702,400

    New Construction
    • 5 - 6 Beds
    • 4.5 - 5.5 Baths
    • 3,493+ Sq Ft

    KAYLEEN Plan at Highlands Summit at Mark's Creek, Knightdale, NC 27545

    The Kayleen boasts a perfect combination of luxury and modern functionality in a multi-level plan. French doors welcome guests into a beautiful foyer, leading to an open living area, convenient half bath, and distinguished dining area. Relaxing evenings can be spent in the family room, with plenty of add-ons like a fireplace and tray ceiling. Other add-on considerations include a carriage garage,

    Drees Homes Builder
    3605 Marks Creek Rd Unit 36896492, Knightdale, NC 27545
  • /19

    $353,999

    New Construction $11K PRICE DROP
    • 4 Beds
    • 3.5 Baths
    • 1,942 Sq Ft

    632 Macmillan Way, Knightdale, NC 27545

    Welcome to the Greystone at 632 Macmillan Way in Silverstone! Designed for modern living, this home offers an inviting open floor plan with thoughtful details throughout. The first floor includes a secondary bedroom with private bath, a two-car garage, and a convenient drop zone. Upstairs, the airy second floor is perfect for hosting or relaxing, featuring a stylish kitchen with an eat-at island,

    Taylor Morrison Builder
    632 Macmillan Way, Knightdale, NC 27545
  • /17

    $531,999

    New Construction
    • 4 - 6 Beds
    • 2.5 - 4.5 Baths
    • 3,545+ Sq Ft

    Wayland Plan at Silverstone Traditional, Knightdale, NC 27545

    The two-story Wayland plan provides open space and lots of light, offering a welcoming space for entertainment. As you enter the foyer and pass the spacious flex room you notice an open space incorporating the dining room and gathering room with many windows allowing shared light in both areas. Past the gathering room continue into the casual dining area and beautiful kitchen. Just off the

    Taylor Morrison Builder
    457 Rowe Way Unit 36665071, Knightdale, NC 27545
  • /16

    $416,999

    New Construction
    • 3 - 4 Beds
    • 2.5 Baths
    • 2,574 Sq Ft

    Augusta Plan at Silverstone Terraces, Knightdale, NC 27545

    Easy and enjoyable living incorporating spaces to meet the unique style and needs of the homeowner with our 2 story, Augusta floorplan. From the front porch you enter the foyer and then to the large gathering room ideal for hosting a gathering of friends or family. The gathering room looks onto a separate study as well as the kitchen allowing for connectivity between these areas afforded by the

    Taylor Morrison Builder
    457 Rowe Way Unit 36665059, Knightdale, NC 27545
  • /13

    $484,999

    New Construction
    • 4 - 5 Beds
    • 2.5 - 4.5 Baths
    • 3,074+ Sq Ft

    Bedford Plan at Silverstone Traditional, Knightdale, NC 27545

    The two-story Bedford plan offers a flexible and functional layout maximizing the space to accommodate each buyer’s unique lifestyle. Once you step into the foyer and walk past the flex and dining room you have reached the Heart of the home. The kitchen, casual dining area and gathering room are open spaces allowing small groups to meet or large social events. A powder room and the garage entry

    Taylor Morrison Builder
    457 Rowe Way Unit 36665069, Knightdale, NC 27545
  • /50

    $614,196

    New Construction
    • 4 - 5 Beds
    • 2.5 - 3.5 Baths
    • 3,180 Sq Ft

    Redbud Plan at Knightdale Station 60', Knightdale, NC 27545

    Welcome to our Redbud plan by Dream Finders Homes! This home is one of our largest plans with over 3,200 SqFt. You will fall in love with the openness of this home. As you walk in, enjoy the covered front porch that leads to a foyer welcoming you into the home. This is an open concept living space with a beautiful gourmet kitchen, casual dining and family room complete with a fireplace for

    Dream Finders Homes Builder
    709 Portland Rose Dr Unit 36456782, Knightdale, NC 27545
  • /39

    $396,990

    New Construction
    • 3 Beds
    • 2.5 Baths
    • 2,222 Sq Ft

    Spencer Plan at Haywood Glen - The Villas, Knightdale, NC 27545

    Discover new homes in Knightdale, NC, at The Villas at Haywood Glen, conveniently located off Old Knight Rd, and close to Downtown Knightdale, this community offers easy access to major highways and roadways, making commuting simple while keeping everyday essentials close to home. Situated less than two miles from Downtown Knightdale, 13.6 miles from Raleigh, and around the corner from I-540 and

    D.R. Horton Builder
    1324 Jasmine View Way Unit 36432378, Knightdale, NC 27545
  • /30

    $456,999

    New Construction
    • 3 - 5 Beds
    • 3.5 - 5.5 Baths
    • 3,075+ Sq Ft

    Savannah Plan at Silverstone Terraces, Knightdale, NC 27545

    The two-story Savannah plan offers a flexible and functional layout maximizing space to accommodate each homeowner's unique lifestyle. Once you step through the front door and into the foyer, there is a formal dining room just off the foyer and conveniently adjacent to the kitchen. Continuing beyond the dining room, you have reached the heart of your new home. The kitchen and gathering room

    Taylor Morrison Builder
    457 Rowe Way Unit 36665062, Knightdale, NC 27545
  • /19

    $668,400

    New Construction
    • 5 Beds
    • 3 - 5.5 Baths
    • 3,152+ Sq Ft

    HORIZON Plan at Highlands Summit at Mark's Creek, Knightdale, NC 27545

    The Horizon is an impressive two-story plan that is a great addition to an award-winning lineup. The main level hosts a guest suite, open living area, home office and kitchen with a large walk-in pantry. Upgrades and options include a sunroom, covered deck and powder bath. The second level includes multiple bedroom suites including a large primary suite and bath, a versatile gameroom and

    Drees Homes Builder
    3605 Marks Creek Rd Unit 36896434, Knightdale, NC 27545
  • /20

    $1,200,000

    $254K PRICE DROP
    • Land
    • 3.23 Acres
    • $371,517 per Acre

    8325 Knightdale Blvd, Knightdale, NC 27545

    Located in Knightdale, NC, this 3.23-acre commercial lot is highway business zoned and offers exceptional access, visibility, and development potential. The property features over 1,000 feet of road frontage along Knightdale Boulevard and Marks Creek Road, providing outstanding exposure and easy accessibility for a wide range of commercial uses. City water is available at the intersection, and

    Scott Hicks Whitetail Properties Real Estate

    8325 Knightdale Blvd, Knightdale, NC 27545

Showing Results 1 - 40, Page 1 of 8

How to Buy a Home How to Finance a Home How to Sell a Home