52

Shotwell Homes for Sale

Section Image Section Image
  • /13

    $484,999

    New Construction
    • 4 - 5 Beds
    • 2.5 - 4.5 Baths
    • 3,074+ Sq Ft

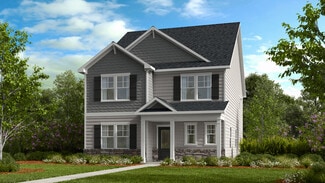
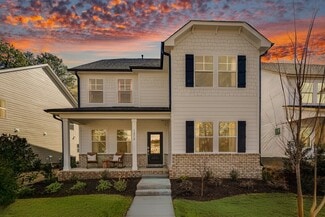
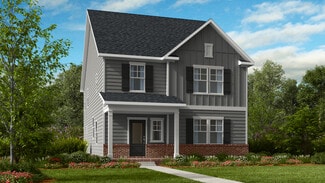
    Bedford Plan at Silverstone Traditional, Knightdale, NC 27545

    The two-story Bedford plan offers a flexible and functional layout maximizing the space to accommodate each buyer’s unique lifestyle. Once you step into the foyer and walk past the flex and dining room you have reached the Heart of the home. The kitchen, casual dining area and gathering room are open spaces allowing small groups to meet or large social events. A powder room and the garage entry

    Taylor Morrison Builder
    457 Rowe Way Unit 36665069, Knightdale, NC 27545
  • /30

    $456,999

    New Construction
    • 3 - 5 Beds
    • 3.5 - 5.5 Baths
    • 3,075+ Sq Ft

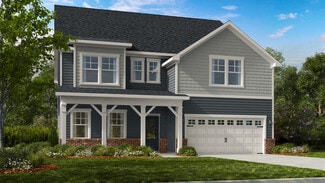
    Savannah Plan at Silverstone Terraces, Knightdale, NC 27545

    The two-story Savannah plan offers a flexible and functional layout maximizing space to accommodate each homeowner's unique lifestyle. Once you step through the front door and into the foyer, there is a formal dining room just off the foyer and conveniently adjacent to the kitchen. Continuing beyond the dining room, you have reached the heart of your new home. The kitchen and gathering room

    Taylor Morrison Builder
    457 Rowe Way Unit 36665062, Knightdale, NC 27545
  • /12

    $339,999

    New Construction
    • 3 Beds
    • 2.5 Baths
    • 2,105 Sq Ft

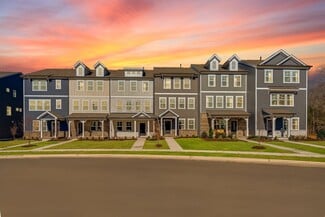
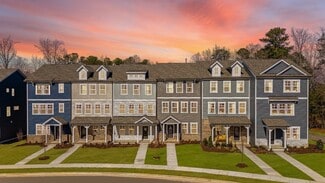
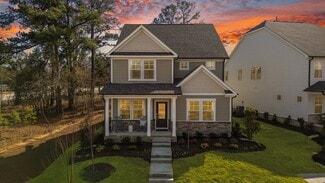
    Cobblestone Plan at Silverstone Townes, Knightdale, NC 27545

    Discover modern living at its finest with the Cobblestone, a stunning 3-bedroom, 2.5-bathroom, three-story townhome. Boasting an open floor plan and stylish finishes, this home offers both comfort and sophistication. The first floor features a versatile lower-level space, ideal for a home office, gym or playroom, separate storage, a two-car garage and drop zone entry for convenience. On the

    Taylor Morrison Builder
    457 Rowe Way Unit 36665066, Knightdale, NC 27545
  • /21

    $329,999

    New Construction
    • 3 Beds
    • 2.5 Baths
    • 1,932 Sq Ft

    Greystone Plan at Silverstone Townes, Knightdale, NC 27545

    Step into sophisticated living with the Greystone, an exquisite 3-bedroom, 2.5-bath, three-story townhome. Designed for modern comfort and convenience, this home features an inviting open floor plan. The first floor features a flexible lower-level space, ideal for a home office, gym or playroom, separate storage, a two-car garage and drop zone entry for convenience. The second floor provides an

    Taylor Morrison Builder
    457 Rowe Way Unit 36665067, Knightdale, NC 27545
  • /31

    $491,999

    New Construction
    • 3 - 4 Beds
    • 3 Baths
    • 2,757+ Sq Ft

    Newport Plan at Silverstone Traditional, Knightdale, NC 27545

    The Newport is our signature single‐story home with versatile design options. This ranch‐style floor plan delivers cozy, efficient living at an attractive price point. Enter through a welcoming foyer with an adjoining flex room and front guest suite. The open family room offers ample space for a large sectional. A chef‐inspired kitchen overlooks the family room, creating a bright, connected

    Taylor Morrison Builder
    457 Rowe Way Unit 39121987, Knightdale, NC 27545
  • /21

    $506,999

    New Construction
    • 4 - 5 Beds
    • 2.5 - 4.5 Baths
    • 3,236+ Sq Ft

    Sheridan Plan at Silverstone Traditional, Knightdale, NC 27545

    The two-story Sheridan plan provides an intentional and well thought out design giving purpose to each space. Once you step into the foyer and walk past the dining room you will enter the gathering room, kitchen, and casual dining area. A flex room is tucked away privately at the back of the home with easy access to the powder room and 2-car garage. The kitchen and dining room are connected by a

    Taylor Morrison Builder
    457 Rowe Way Unit 36665070, Knightdale, NC 27545
  • /16

    $391,999

    New Construction
    • 3 Beds
    • 2.5 Baths
    • 2,344 Sq Ft

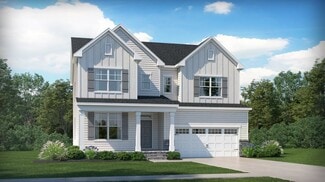
    Charlotte II Plan at Silverstone Terraces, Knightdale, NC 27545

    Enjoy the combination of comfort, style and simplicity that makes our two-story, Charlotte floorplan perfect for your idyllic new home. The open concept layout of the first floor connects the kitchen, dining area and gathering room, perfect for entertaining or just winding down. The kitchen provides a generous workspace with a large eat-at island and walk-in pantry while maintaining itself as the

    Taylor Morrison Builder
    457 Rowe Way Unit 36665061, Knightdale, NC 27545
  • /22

    $476,999

    New Construction $3K PRICE DROP
    • 4 - 5 Beds
    • 2.5 - 4.5 Baths
    • 2,700+ Sq Ft

    Ashford Plan at Silverstone Traditional, Knightdale, NC 27545

    Welcome to the Ashford! The two-story Ashford floor plan is a beautiful open concept home featuring 4 bedrooms and 2.5 baths. The kitchen is a chef’s dream with an eat at island and casual breakfast area that flows seamlessly into a spacious family room. For your convenience, a spacious flex room with plenty of natural light has been added: work from home in style, create a craft room, and more.

    Taylor Morrison Builder
    457 Rowe Way Unit 38936113, Knightdale, NC 27545
  • /12

    $459,999

    New Construction $30K PRICE DROP
    • 4 Beds
    • 3 Baths
    • 2,574 Sq Ft

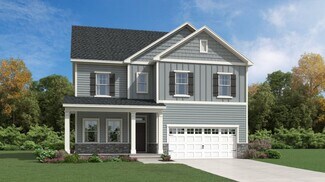
    713 Bolera Rd, Knightdale, NC 27545

    Welcome to the 713 Bolera Road at Silverstone! This thoughtfully designed two-story home makes everyday living easy and enjoyable. From the inviting front porch and elegant foyer, step into a spacious gathering room, 1st floor guest bedroom and a stylish kitchen with an eat-at island and casual dining area. Upstairs, three secondary bedrooms and a full bath provide room for everyone, while the

    Taylor Morrison Builder
    713 Bolera Rd, Knightdale, NC 27545
  • /45

    $441,999

    New Construction
    • 3 - 5 Beds
    • 2.5 - 4.5 Baths
    • 2,858+ Sq Ft

    Charleston Plan at Silverstone Terraces, Knightdale, NC 27545

    The two-story Charleston plan provides a sense of openness accompanied by an abundance of natural light offering a warm and welcoming space. As you enter the foyer, to one side you will find your formal dining room, and to the other, a more than adequate office for working from home or a quiet spot to read your favorite new book. Making your way further you will enter the expansive gathering room

    Taylor Morrison Builder
    457 Rowe Way Unit 36665060, Knightdale, NC 27545
  • /17

    $531,999

    New Construction
    • 4 - 6 Beds
    • 2.5 - 4.5 Baths
    • 3,545+ Sq Ft

    Wayland Plan at Silverstone Traditional, Knightdale, NC 27545

    The two-story Wayland plan provides open space and lots of light, offering a welcoming space for entertainment. As you enter the foyer and pass the spacious flex room you notice an open space incorporating the dining room and gathering room with many windows allowing shared light in both areas. Past the gathering room continue into the casual dining area and beautiful kitchen. Just off the

    Taylor Morrison Builder
    457 Rowe Way Unit 36665071, Knightdale, NC 27545
  • /16

    $416,999

    New Construction
    • 3 - 4 Beds
    • 2.5 Baths
    • 2,574 Sq Ft

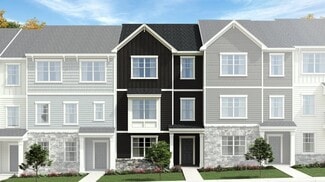
    Augusta Plan at Silverstone Terraces, Knightdale, NC 27545

    Easy and enjoyable living incorporating spaces to meet the unique style and needs of the homeowner with our 2 story, Augusta floorplan. From the front porch you enter the foyer and then to the large gathering room ideal for hosting a gathering of friends or family. The gathering room looks onto a separate study as well as the kitchen allowing for connectivity between these areas afforded by the

    Taylor Morrison Builder
    457 Rowe Way Unit 36665059, Knightdale, NC 27545
  • /26

    $529,999

    New Construction
    • 4 Beds
    • 3.5 Baths
    • 2,858 Sq Ft

    736 Bolera Rd, Knightdale, NC 27545

    Welcome to the Charleston at 736 Bolera Road in Silverstone! This two-story home welcomes you with a bright, open layout filled with natural light and a warm, inviting feel. The foyer is flanked by a formal dining room and a private guest bedroom with an attached full bathroom, then opens into an expansive great room that flows effortlessly into the gourmet kitchen with a large island and an

    Taylor Morrison Builder
    736 Bolera Rd, Knightdale, NC 27545
  • /25

    $474,900

    $16K PRICE DROP
    • 5 Beds
    • 3 Baths
    • 2,619 Sq Ft

    203 Sea Cave Ln, Raleigh, NC 27610

    Welcome to this 5-bedroom, 3-bathroom single residence situated in the Edge of Auburn community in Raleigh, NC. Set on a generous 7,405-square-foot lot, this home offers ample space for comfortable living and outdoor enjoyment. The property includes a 2-car garage, providing convenient vehicle storage and protection. Located in the Edge of Auburn subdivision, this residence presents a wonderful

    Lacee Harris Onwire Realty LLC

    203 Sea Cave Ln, Raleigh, NC 27610
  • /36

    $405,000

    $20K PRICE DROP
    • 4 Beds
    • 3 Baths
    • 2,168 Sq Ft

    118 Sea Cave Ln, Raleigh, NC 27610

    BETTER THAN NEW AND TRULY MOVE-IN READY! SELLER OFFERS UP TO $6,000 TOWARD BUYER'S CLOSING COSTS! FULLY FENCED BACKYARD (OVER $7,000 VALUE) — NO NEED TO APPLY FOR HOA APPROVAL, SHOP FOR CONTRACTORS, OR WAIT FOR INSTALLATION. Skip the wait and extra expense of NEW CONSTRUCTION—this beautifully upgraded home already has the features today's buyers want most. Offering 4 BEDROOMS and 3 FULL BATHS,

    Wenjun Ren Vineyard House Realty. LLC..

    118 Sea Cave Ln, Raleigh, NC 27610
  • /50

    $380,000

    Open Sat 1PM - 3PM
    • 3 Beds
    • 2.5 Baths
    • 1,695 Sq Ft

    4320 Grassy Field Dr, Raleigh, NC 27610

    OPPORTUNITY KNOCKS! 1695 square feet, over half an acre, no HOA, and a location that keeps you close to Raleigh and Knightdale without the congestion of city living. This well-maintained home offers a practical floor plan with plenty of space for everyday living and entertaining. The living room features a gas fireplace and opens to a spacious kitchen and breakfast area with a center island,

    Mike Carswell Premier Advantage Realty Inc

    4320 Grassy Field Dr, Raleigh, NC 27610
  • /42

    $480,000

    $20K PRICE DROP
    • 3 Beds
    • 2 Baths
    • 1,730 Sq Ft

    2044 Bethlehem Rd, Raleigh, NC 27610

    This charming brick ranch is nestled on approximately 3 peaceful acres in Raleigh. This 3-Bedroom, 2-bath home is the perfect blend of privacy and convenience, with serene pond views creating a relaxing backdrop for everyday living. Step inside to find a comfortable and functional layout including hardwood floors beneath the carpet, the home is ideal for both families and entertaining. The solid

    JR Knotts Rental Kings

    2044 Bethlehem Rd, Raleigh, NC 27610
  • /11

    $349,999

    New Construction $24K PRICE DROP
    • 4 Beds
    • 3.5 Baths
    • 2,105 Sq Ft

    606 Macmillan Way, Knightdale, NC 27545

    Welcome to the Cobblestone at 606 Macmillan Way in Silverstone Townes! This three-story townhome offers a flexible layout with a first-floor bedroom, private full bath, and convenient drop zone, making it ideal for guests or a home office. The second floor features an open-concept kitchen, dining area, and gathering room designed for easy everyday living and entertaining, complete with quartz

    Taylor Morrison Builder
    606 Macmillan Way, Knightdale, NC 27545
  • /18

    $569,999

    New Construction $5K PRICE DROP
    • 5 Beds
    • 4.5 Baths
    • 2,820 Sq Ft

    2032 Mayglass Dr, Knightdale, NC 27545

    Welcome to the Ashford at 2032 Mayglass Drive in Silverstone! A lovely two-story home designed to feel bright and inviting from the moment you arrive. Step through the front porch and into a cozy foyer that leads to a peaceful secondary bedroom with its own full bathroom. The kitchen offers an inviting center island that opens to the casual dining area, flowing easily into a spacious great room

    Taylor Morrison Builder
    2032 Mayglass Dr, Knightdale, NC 27545
  • /29

    $459,900

    $15K PRICE DROP
    • 4 Beds
    • 3 Baths
    • 2,472 Sq Ft

    920 Jasper Mine Trail, Raleigh, NC 27610

    Take advantage of the rare opportunity to own a like-new 2025 build in one of the most desired communities and school districts in all of Raleigh, NC! This community includes pool access, dog parks, greenway access, fiber internet, and so much more! With a 2025 completion date, this hardly lived in home shows like a new build and offers all of the modern luxe upgrades you'd expect to find in a

    Robert McClure Jr McClure Group Realty LLC

    920 Jasper Mine Trail, Raleigh, NC 27610
  • /12

    $349,999

    New Construction
    • 4 Beds
    • 3.5 Baths
    • 2,105 Sq Ft

    604 Macmillan Way, Knightdale, NC 27545

    Welcome to the Cobblestone at 604 Macmillan Way in Silverstone Townes! This townhome offers a flexible layout with a private first-floor bedroom and full bath, ideal for guests or a home office. The main level features an open kitchen with a large island, pantry, dining area, and gathering room, plus a deck for outdoor enjoyment. Upstairs, the primary suite includes a walk-in closet and dual-sink

    Taylor Morrison Builder
    604 Macmillan Way, Knightdale, NC 27545
  • /37

    $339,999

    New Construction $20K PRICE DROP
    • 3 Beds
    • 2.5 Baths
    • 2,105 Sq Ft

    622 Macmillan Way, Knightdale, NC 27545

    Welcome to the Cobblestone at 622 Macmillan Way in Silverstone Townhomes! This stylish three-story townhome is designed to support a modern, flexible lifestyle with spaces that adapt to your needs. The first floor offers a versatile lower-level area ideal for a home office, workout space, or playroom, along with separate storage, a two-car garage, and a convenient drop zone entry. The second

    Taylor Morrison Builder
    622 Macmillan Way, Knightdale, NC 27545
  • /29

    $547,990

    New Construction
    • 5 Beds
    • 4 Baths
    • 3,163 Sq Ft

    Eastman III Plan at Stoneriver - Classic Collection, Knightdale, NC 27545

    This new two-story home design combines comfort and style. The first floor showcases an open-plan layout among a Great Room for shared moments, a formal dining room for memorable meals and a kitchen for inspired cooks. A front and rear porch enhances outdoor enjoyment, while a bedroom off the foyer is well-suited to hosting guests. Upstairs is a central loft surrounded by four bedrooms including

    Lennar Builder
    645 Cassa Clubhouse Way Unit 36039117, Knightdale, NC 27545
  • /26

    $489,999

    New Construction $35K PRICE DROP
    • 4 Beds
    • 3.5 Baths
    • 2,858 Sq Ft

    717 Bolera Rd, Knightdale, NC 27545

    Welcome to the Charleston at 717 Bolera Road in Silverstone! This two-story home offers a bright, open layout filled with natural light that creates a warm and welcoming atmosphere. The foyer is framed by a formal dining room and a private guest bedroom with an attached full bathroom, then opens into the expansive great room that flows seamlessly into the gourmet kitchen with a large island and

    Taylor Morrison Builder
    717 Bolera Rd, Knightdale, NC 27545
  • /30

    $458,990

    New Construction
    • 5 Beds
    • 3 Baths
    • 2,619 Sq Ft

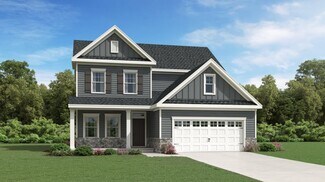
    Landrum III Plan at Stoneriver - Summit Collection, Knightdale, NC 27545

    This new two-story home has ample space for the whole family. The first floor has an open layout among the family room, breakfast nook and kitchen, while a formal dining room by the entrance and a back patio offer additional hosting options. On the same level is a versatile bedroom ideal for overnight visitors. Upstairs are a game room and four bedrooms, including the owner’s suite with a

    Lennar Builder
    645 Cassa Clubhouse Way Unit 36039129, Knightdale, NC 27545
  • /31

    $515,000

    New Construction
    • 3 Beds
    • 2 Baths
    • 1,700 Sq Ft

    709 Emerald Bay Cir, Raleigh, NC 27610

    The Magnolia model, built by RMB Homes, features a thoughtful and flexible open-concept floor plan. This home includes 3 bedrooms and 2 full bathrooms, with an additional finished room over the garage (FROG) that can serve as a bonus room, office, play area, or optional fourth bedroom. The standard features include a two-car attached garage, granite countertops, soft-close cabinetry, luxury vinyl

    Samantha Janisch Own Real Estate Of NC, LLC

    709 Emerald Bay Cir, Raleigh, NC 27610
  • /13

    $639,999

    New Construction
    • 5 Beds
    • 4.5 Baths
    • 3,550 Sq Ft

    2024 Mayglass Dr, Knightdale, NC 27545

    Welcome to the Wayland at 2024 Mayglass Drive in Silverstone! Designed for both entertaining and everyday comfort, this home features a gourmet kitchen with a large island, walk-in pantry, and seamless connection to the casual dining area and great room. A fireplace adds warmth and character to the great room, creating an inviting place to gather. The main-level bedroom includes its own full

    Taylor Morrison Builder
    2024 Mayglass Dr, Knightdale, NC 27545
  • /31

    $499,999

    New Construction
    • 4 Beds
    • 4.5 Baths
    • 3,075 Sq Ft

    1045 Hardin Hill Ln, Knightdale, NC 27545

    Welcome to the Savannah at 1045 Hardin Hill Lane in Silverstone. This two-story home blends open-concept living with private retreats, perfect for both entertaining and relaxing. Just off the foyer, a welcoming dining area flows into the kitchen, making hosting easy and enjoyable. The kitchen and great room form the heart of the home, opening to a covered patio ideal for cozy evenings. The

    Taylor Morrison Builder
    1045 Hardin Hill Ln, Knightdale, NC 27545
  • /13

    $424,999

    New Construction $35K PRICE DROP
    • 3 Beds
    • 2.5 Baths
    • 2,344 Sq Ft

    740 Bolera Rd, Knightdale, NC 27545

    Welcome to the Charlotte at 740 Bolera Road in Silverstone! This two-story home blends comfort, style, and simplicity in a way that feels perfect for everyday living. The open concept first floor connects the kitchen, dining area, and great room, creating an easy flow that works just as well for entertaining as it does for unwinding at the end of the day. The kitchen serves as the heart of the

    Taylor Morrison Builder
    740 Bolera Rd, Knightdale, NC 27545
  • /2

    $350,000

    • Land
    • 2.45 Acres
    • $142,857 per Acre

    7002 Farmdale Rd, Raleigh, NC 27610

    Seize this rare opportunity to build your dream home on a spacious 2.45-acre lot in a peaceful, well-established neighborhood! With no HOA fees and only county taxes, this cleared lot is primed for construction right after closing. Enjoy the benefits of a private road with an established maintenance agreement, all while being just 20 minutes from downtown Raleigh and 30 minutes from RDU Airport.

    Belal Hamad OLIVE & OAK PROPERTIES LLC

    7002 Farmdale Rd, Raleigh, NC 27610
  • /18

    $549,999

    New Construction $30K PRICE DROP
    • 5 Beds
    • 4.5 Baths
    • 2,700 Sq Ft

    1021 Winter Haven Dr, Knightdale, NC 27545

    Welcome to the Ashford at 1021 Winter Haven Drive in Silverstone! A home that feels inviting from the moment you arrive. Step through the front porch into a charming foyer that leads to a lovely secondary bedroom with an ensuite bath and walk-in closet, perfect for welcoming guests with comfort and privacy. Continuing inside, the kitchen offers an eat-at island and a cozy dining area that flows

    Taylor Morrison Builder
    1021 Winter Haven Dr, Knightdale, NC 27545
  • /25

    $487,355

    New Construction
    • 4 Beds
    • 3 Baths
    • 2,472 Sq Ft

    864 Cassa Clubhouse Way, Knightdale, NC 27545

    This new two-story home is a family haven in all seasons. The main level has an open space among the family room, a kitchen, a dining room, along with a private study and a bedroom ideal for guests. An attached patio is perfect for morning coffee and evening meals. All the upstairs bedrooms have walk-in closets, while a loft adds versatility.

    Lennar Builder
    864 Cassa Clubhouse Way, Knightdale, NC 27545
  • /52

    $375,000

    • 3 Beds
    • 2.5 Baths
    • 1,950 Sq Ft

    150 Ivy Vine Way, Raleigh, NC 27610

    Welcome to this charming 3-bedroom, 2.5-bathroom townhouse located in Edge of Auburn, Raleigh, NC. This well-appointed residence offers comfortable living space with practical functionality, featuring a 2-car garage for convenient vehicle storage and parking. Situated on a 3,049 square foot lot, this townhouse provides an efficient layout that maximizes livability. The multiple bathrooms ensure

    Veerendar Bokka Bettersightrealty LLC

    150 Ivy Vine Way, Raleigh, NC 27610
  • /28

    $444,990

    New Construction
    • 4 Beds
    • 3 Baths
    • 2,472 Sq Ft

    Mayflower III Plan at Stoneriver - Summit Collection, Knightdale, NC 27545

    This new two-story home is a family haven in all seasons. The main level has an open space among the family room, a kitchen, a dining room, along with a private study and a bedroom ideal for guests. An attached patio is perfect for morning coffee and evening meals. All the upstairs bedrooms have walk-in closets, while a loft adds versatility.

    Lennar Builder
    645 Cassa Clubhouse Way Unit 36039128, Knightdale, NC 27545
  • /46

    $950,000

    • 5 Beds
    • 5 Baths
    • 3,836 Sq Ft

    1957 Hilltop Rd, Raleigh, NC 27610

    Tucked away on this private almost almost 6 acres of unrestricted land you will discover this spacious 5 bedroom home. Step inside as you're invited to a bright and welcoming interior with high ceilings and outstanding trim work which boasts character. The open living room offers a fireplace creating the perfect ambience for a night in or a group get together. The kitchen provides ample cabinetry

    Dan Carlton Homes by Carlton Realty, LLC

    1957 Hilltop Rd, Raleigh, NC 27610
  • /36

    $515,000

    • 5 Beds
    • 4 Baths
    • 3,086 Sq Ft

    116 Archbrook Bend, Raleigh, NC 27610

    Welcome to the highly sought-after **Tryon III** floor plan—a home thoughtfully designed for both everyday living and effortless entertaining. Step inside to a grand foyer where a private study with elegant glass French doors provides the perfect work-from-home space. Just beyond, the formal dining room showcases a beautiful tray ceiling, creating an inviting setting for family gatherings and

    Ananth Chivukula Apnartp Realty LLC

    116 Archbrook Bend, Raleigh, NC 27610
  • /31

    $526,960

    New Construction
    • 5 Beds
    • 4 Baths
    • 3,072 Sq Ft

    857 Cassa Clubhouse Way, Knightdale, NC 27545

    Casual elegance is the order of the day at this new two-story home. The first floor features an open-plan main living area, a formal dining room, a secluded bedroom for guests and a patio for outdoor living. Upstairs are the owner’s suite, three secondary bedrooms and a versatile game room. Finishing the layout is a two-car garage to offer ample storage space.

    Lennar Builder
    857 Cassa Clubhouse Way, Knightdale, NC 27545
  • /27

    $339,999

    New Construction $15K PRICE DROP
    • 4 Beds
    • 3.5 Baths
    • 1,942 Sq Ft

    620 Macmillan Way, Knightdale, NC 27545

    Welcome to the Greystone at 620 Macmillan Way in Silverstone Townhomes! Step into sophisticated living with this thoughtfully designed three-story townhome offering four bedrooms and three and a half baths. The first floor features a private guest bedroom with a full bath, along with a two-car garage and convenient drop zone entry. On the second floor, an open-concept layout creates the perfect

    Taylor Morrison Builder
    620 Macmillan Way, Knightdale, NC 27545
  • /25

    $489,855

    New Construction
    • 4 Beds
    • 3 Baths
    • 2,472 Sq Ft

    865 Cassa Clubhouse Way, Knightdale, NC 27545

    This new two-story home is a family haven in all seasons. The main level has an open space among the family room, a kitchen, a dining room, along with a private study and a bedroom ideal for guests. An attached patio is perfect for morning coffee and evening meals. All the upstairs bedrooms have walk-in closets, while a loft adds versatility.

    Lennar Builder
    865 Cassa Clubhouse Way, Knightdale, NC 27545
  • /31

    $523,960

    New Construction
    • 5 Beds
    • 4 Baths
    • 3,072 Sq Ft

    848 Cassa Clubhouse Way, Knightdale, NC 27545

    Casual elegance is the order of the day at this new two-story home. The first floor features an open-plan main living area, a formal dining room, a secluded bedroom for guests and a patio for outdoor living. Upstairs are the owner’s suite, three secondary bedrooms and a versatile game room. Finishing the layout is a two-car garage to offer ample storage space.

    Lennar Builder
    848 Cassa Clubhouse Way, Knightdale, NC 27545

Showing Results 1 - 40, Page 1 of 2

Why Live in Shotwell

Shotwell, a neighborhood in Knightdale, NC, offers a blend of vintage charm and modern living, with roots dating back to the 1800s. Located in eastern Wake County, Shotwell provides a serene suburban atmosphere while being just 15 miles from Raleigh, making it convenient for those who work or seek entertainment in the city. The neighborhood features a mix of traditional homes, including ranch styles, cottages, and Cape Cods, alongside modern contemporary constructions and townhouses. Residents enjoy proximity to White Oak Crossing for shopping and dining, with options like Target, Best Buy, Carolina Alehouse, and Alpaca Peruvian Charcoal Chicken. The area is known for its local events, such as the K-Fest at Knightdale Station Park, and access to Raleigh's larger celebrations. For outdoor activities, the Neuse River Greenway Trail offers nearly 30 miles of paved trails, while Anderson Point Park and Bailey and Sarah Williamson Nature Preserve provide additional recreational opportunities. Shotwell's schools, including Lake Myra Elementary, Wendell Middle School, and East Wake High School, have received solid ratings. The neighborhood is safer than the national average, and its location near Interstate 87 allows for easy commutes to Raleigh and beyond, with Research Triangle Park and Raleigh-Durham International Airport within reach.

Shotwell Home Prices vs. Nearby Knightdale, NC Neighborhoods

Shotwell Southeast Raleigh Archer Lodge Battery Heights
Median Home Price
$497,382
$350,000
$449,500
$499,999
Median Sale Price
$493,195
+8% YoY
$347,000
+6% YoY
$415,000
+9% YoY
$505,000
-14% YoY
Median Single Family Price
$491,290
$380,000
$422,000
$489,500
Total Active Listings
10
140
11
12
Market Conditions
1 Months of Supply
Seller's Market
3 Months of Supply
Seller's Market
2 Months of Supply
Seller's Market
11 Months of Supply
Buyer's Market

Frequently Asked Questions

Is Shotwell a good place to live?
Shotwell is a good place to live. Shotwell is considered very car-dependent and somewhat bikeable. Shotwell is a suburban neighborhood with a crime score of 2, making it safer than the average neighborhood in the U.S. Shotwell has 6 parks for recreational activities. It is sparse in population with 1.0 people per acre and a median age of 42. The average household income is $130,437 which is above the national average. College graduates make up 35.1% of residents. A majority of residents in Shotwell are home owners, with 22% of residents renting and 78% of residents owning their home. A local real estate agent serving Shotwell can help you decide if this neighborhood is the right one for you. Learn more on our Shotwell neighborhood guide.
Is Shotwell, NC a safe neighborhood?
Shotwell, NC is safer than the average neighborhood in the United States. It received a crime score of 2 out of 10.
How much do you need to make to afford a house in Shotwell?
The median home price in Shotwell is $497,382. If you put a 20% down payment of $99,500 and had a 30-year fixed mortgage with an interest rate of 6.58%, your estimated principal and interest payment would be $2,540 a month plus property taxes, HOA fees, home insurance, PMI, and utilities. Using the 28% rule, you would need to make at least $109K a year to afford the median home price in Shotwell. Learn how much home you can afford with our Home Affordability Calculator. The average household income in Shotwell is $130K.
What are the best public schools in Shotwell?
The best public schools that serve Shotwell are:
What are the most popular zip codes in Shotwell, Knightdale, NC?
The most popular zip codes in Shotwell, Knightdale, NC include 27610, 27520, 27545, 27527 and 27591.
What are the most popular neighborhoods near Shotwell, Knightdale, NC?
The most popular neighborhoods near Shotwell, Knightdale, NC are Southeast Raleigh, White Oak, Wendell Falls, Walnut Creek and South Raleigh.
How to Buy a Home How to Finance a Home How to Sell a Home