32

Archer Lodge, NC Homes for Sale

Section Image Section Image Section Image
  • /74

    $877,000

    • 4 Beds
    • 3.5 Baths
    • 4,071 Sq Ft

    205 Carrie Dr, Archer Lodge, NC 27527

    Welcome to your own private retreat at 205 Cary Drive in Archer Lodge, where luxury, space, and privacy come together on approximately 4.5 acres. Tucked away in an established neighborhood, this exceptional 4-bedroom, 3-bath home offers the perfect balance of elegant living and room to spread out. A long, tree-lined driveway creates a stunning approach, offering a sense of seclusion and serenity

    Agent Photo

    Tracey O'Dowd

    eXp Realty, LLC - C

    205 Carrie Dr, Archer Lodge, NC 27527
  • /27

    $499,900

    Open Sat 12PM - 3PM
    • 3 Beds
    • 2.5 Baths
    • 2,220 Sq Ft

    331 Forest Oaks Dr, Archer Lodge, NC 27527

    Nearly an acre, custom-built character and space to spread out—this Cooper Farms home is anything but ordinary! Set on a private .89-acre homesite, the striking open-concept interior features soaring vaulted ceilings and a layout made for entertaining. Host memorable dinners in the formal dining room, gather in the open living spaces or retreat to the first-floor primary suite. Upstairs, you'll

    Agent Photo

    Marti Hampton

    EXP Realty LLC

    331 Forest Oaks Dr, Archer Lodge, NC 27527
  • /37

    $225,000

    $25K PRICE DROP
    • 3 Beds
    • 1 Bath
    • 1,318 Sq Ft

    207 Wendell Rd, Wendell, NC 27591

    NEW PRICE! Charming ranch on a spacious 0.67 acre lot with NO HOA and NO CITY TAXES in the Johnston County School District. Lovingly maintained and recently refreshed, this home offers a functional layout, covered carport, and detached outbuilding, perfect for extra storage, hobbies, or workshop space. Enjoy a convenient location just 2 miles from downtown Wendell, approximately 10 minutes from

    Agent Photo

    Melissa Bridgers

    Coldwell Banker HPW

    207 Wendell Rd, Wendell, NC 27591
  • /43

    $437,900

    New Construction
    • 4 - 5 Beds
    • 3 - 4 Baths
    • 2,438 Sq Ft

    Cypress Plan at Castlewood, Clayton, NC 27527

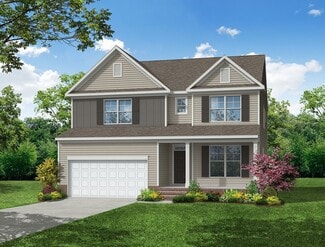
    The Cypress is a two-story, four-bedroom, three-bath home with a formal dining room, a first-floor guest suite with a full bath, and a kitchen with an island and pantry. The second floor features the primary bedroom, two additional bedrooms, a hall bath, a convenient upstairs laundry room, and an oversized loft area. Options available to personalize your home include a sunroom, screen porch, or

    Eastwood Homes Builder
    0 Castleberry Rd Unit 36490092, Clayton, NC 27527
  • /52

    $525,000

    • 4 Beds
    • 2.5 Baths
    • 2,589 Sq Ft

    67 Meherrin Ct, Archer Lodge, NC 27527

    Beautiful 1.5-story, 4-bedroom, 2.5-bath home with stone-front exterior and inviting curb appeal. The kitchen features granite countertops, tile backsplash, breakfast nook, eat-at bar, and formal dining room. Fresh wall-to-wall paint and new laminate flooring in the primary bedroom and upstairs done 2025. A dedicated doggy den offers a special space for furry friends. Wow, wow, wow, the spacious

    Dottie Dunn Est. Deep Roots NC Realty

    67 Meherrin Ct, Archer Lodge, NC 27527
  • /33

    $452,900

    New Construction
    • 5 - 6 Beds
    • 3 - 4 Baths
    • 3,047 Sq Ft

    Davidson Plan at Castlewood, Clayton, NC 27527
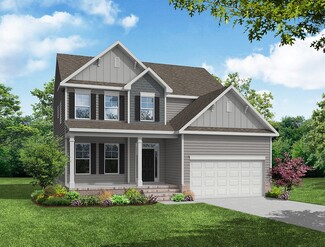
    The Davidson is a two-story, five-bedroom, three-bath home with a formal living room, formal dining room, spacious family room, kitchen with island and pantry, separate breakfast area, and first-floor guest suite with a full bath. The second floor features four bedrooms, including the primary bedroom, a hall bath, a large laundry room, and a loft area. Options available to personalize this home

    Eastwood Homes Builder
    0 Castleberry Rd Unit 36454629, Clayton, NC 27527
  • /79

    $1,299,900

    • 6 Beds
    • 7 Baths
    • 4,932 Sq Ft

    55 Christenbury Ln, Clayton, NC 27527

    Welcome to your 6 BEDROOM, 5 FULL Bath, 2 half Bath premier home in gated community w/ private swimming pool retreat, where everyday living feels like a luxury vacation. Nestled among mature landscaping, this estate home welcomes you w/ an expansive driveway, abundant parking, an attached 3-car garage & timeless stone accents that create unforgettable curb appeal. Stone accented steps lead to the

    Joey Edwards Carolina Realty

    55 Christenbury Ln, Clayton, NC 27527
  • /2

    $508,125

    New Construction
    • 4 Beds
    • 3 Baths
    • 2,518 Sq Ft

    117 Arundel Dr Unit 9, Archer Lodge, NC 27527

    This is Brevard Model

    Ann Barefoot Eastwood Construction LLC

    117 Arundel Dr Unit 9, Archer Lodge, NC 27527
  • /64

    $459,900

    New Construction
    • 4 Beds
    • 3 Baths
    • 2,486 Sq Ft

    113 Arundel Dr, Clayton, NC 27527

    The Cypress is a two-story, four-bedroom, three-bath home with a home office, first-floor guest suite with an attached bath, kitchen with an island and pantry, and a screen porch. The second floor features the primary bedroom, two additional bedrooms, a hall bath, a convenient upstairs laundry room, and an oversized loft area.

    Eastwood Homes Builder
    113 Arundel Dr, Clayton, NC 27527
  • /2

    $444,430

    New Construction
    • 3 Beds
    • 2.5 Baths
    • 2,410 Sq Ft

    106 Arundel Dr, Clayton, NC 27527

    The Canton is a three-bedroom, two-and-a-half-bath home with a home office, kitchen with an island and pantry, an upstairs loft, and a sunroom.

    Eastwood Homes Builder
    106 Arundel Dr, Clayton, NC 27527
  • /33

    $407,900

    New Construction
    • 3 Beds
    • 2.5 Baths
    • 2,255 Sq Ft

    Canton Plan at Castlewood, Clayton, NC 27527

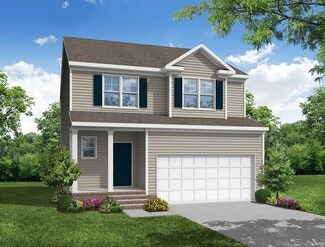
    The Canton is a three-bedroom, two-and-a-half-bath home with a formal living room, kitchen with an island and pantry, and upstairs loft. Options available to personalize this home include a designer kitchen, home office, a covered porch, screen porch, or sunroom, and several primary bath options.

    Eastwood Homes Builder
    0 Castleberry Rd Unit 36480941, Clayton, NC 27527
  • /33

    $400,000

    $28K PRICE DROP
    • 3 Beds
    • 2 Baths
    • 1,168 Sq Ft

    104 Riverbend Dr, Archer Lodge, NC 27527

    Bring your horses! Charming bungalow farmhouse offering the space and freedom of country living while still being conveniently close to everything. Situated on 2.48 beautiful acres, this unique property is ready for your horses or farm animals with established pasture, paddock, barn, fencing, and a peaceful pond at the rear of the property.Inside, you'll find 3 bedrooms and 2 full baths with

    Jim Allen Coldwell Banker HPW

    104 Riverbend Dr, Archer Lodge, NC 27527
  • /6

    $437,900

    New Construction
    • 3 - 5 Beds
    • 2 - 3.5 Baths
    • 2,518 Sq Ft

    Brevard Plan at Castlewood, Clayton, NC 27527

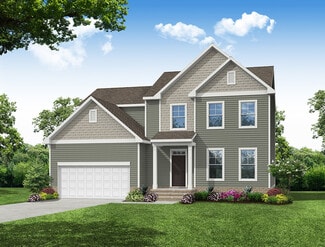
    The Brevard is a two-story, three-bedroom, two-and-a-half-bath home with a formal dining room, kitchen with an island and large pantry, and spacious family room. The second floor features the primary bedroom with an oversized walk-in closet, a laundry room, and an upstairs loft area. Options available to personalize your home include a home office or a guest suite and full bath in lieu of the

    Eastwood Homes Builder
    0 Castleberry Rd Unit 36500419, Clayton, NC 27527
  • /54

    $679,900

    Open Sun 2PM - 5PM $20K PRICE DROP
    • 4 Beds
    • 3 Baths
    • 2,700 Sq Ft

    35 Wheatfield Ln, Youngsville, NC 27596

    Welcome to 35 Wheatfield Lane in the desirable Grandiflora community in Youngsville. Custom built by award-winning Sumner Construction, this quality-built home offers 4 bedrooms, 3 full baths, approximately 2,700 square feet, and sits on a spacious 0.73-acre homesite. Designed with a highly desirable ranch-style layout, the owner's suite and two additional bedrooms are located on the main level,

    Jim Allen Coldwell Banker HPW

    35 Wheatfield Ln, Youngsville, NC 27596
  • /9

    $407,900

    New Construction
    • 3 - 5 Beds
    • 2.5 - 3.5 Baths
    • 2,212 Sq Ft

    Oxford Plan at Castlewood, Clayton, NC 27527

    The Oxford is a two-story, three-bedroom, two-and-a-half-bath home with a formal living room, formal dining room, kitchen with island, and spacious family room. The second floor features all three bedrooms, a loft area, an unfinished storage area, and a laundry room. Options available to personalize this home include an office with French doors, a covered porch, screen porch, or sunroom, an

    Eastwood Homes Builder
    0 Castleberry Rd Unit 36466608, Clayton, NC 27527
  • /21

    $825,000

    New Construction Open Sun 2PM - 5PM
    • 4 Beds
    • 3 Baths
    • 3,124 Sq Ft

    145 Summerlin Dr, Clayton, NC 27527

    The Caesar plan - offering 4 beds, 3 full baths and 3,124 square feet of beautifully designed space with a generous 3-car garage. Main level living featuring the owner's suite, guest suite and private study/dining all conveniently located on the first floor. Including an upstairs bonus room, craft room, secondary bedroom and full bath. Upgraded luxury vinyl plank flooring and crown molding span

    Jim Allen Coldwell Banker HPW

    145 Summerlin Dr, Clayton, NC 27527
  • /38

    $397,900

    New Construction
    • 3 - 4 Beds
    • 2.5 Baths
    • 1,893 Sq Ft

    Ellerbe Plan at Castlewood, Clayton, NC 27527

    The Ellerbe is a two-story, three-bedroom, two-and-a-half-bath home with a crawl space foundation, a spacious and open family room, a kitchen with island and pantry, and a separate breakfast area. The second floor features all three bedrooms, including the primary bedroom, a laundry room, a hall bathroom, and a loft area.Options available to personalize this home include a covered rear porch,

    Eastwood Homes Builder
    0 Castleberry Rd Unit 36470183, Clayton, NC 27527
  • /38

    $382,900

    New Construction
    • 3 - 4 Beds
    • 2 - 3 Baths
    • 1,541 Sq Ft

    Stanley Plan at Castlewood, Clayton, NC 27527

    The Stanley is a three-bedroom, two-bath, ranch-style home with a first-floor primary bedroom, kitchen with island and pantry, separate laundry room, and a split bedroom design. Options available to personalize this home include an optional second floor with an oversized, unfinished storage area, an optional second floor with a bonus room and full bath, or an optional second floor with a bonus

    Eastwood Homes Builder
    0 Castleberry Rd Unit 36480525, Clayton, NC 27527
  • /53

    $432,900

    New Construction
    • 4 Beds
    • 2.5 Baths
    • 2,565 Sq Ft

    Wilmington Plan at Castlewood, Clayton, NC 27527

    The Wilmington is a two-story, four-bedroom, two-and-a-half-bath home with a formal living room, formal dining room, spacious family room, and kitchen with island and pantry. The second floor features all four bedrooms, including the primary suite, a separate laundry room, a hall bath, and a loft area. Options available to personalize this home include a dedicated home office, gas fireplace,

    Eastwood Homes Builder
    0 Castleberry Rd Unit 36464480, Clayton, NC 27527
  • /15

    $440,085

    New Construction
    • 4 Beds
    • 2.5 Baths
    • 1,893 Sq Ft

    104 Arundel Dr, Clayton, NC 27527

    The Ellerbe is a two-story, four-bedroom, two-and-a-half-bath home with a crawl space foundation, a spacious and open family room, a kitchen with island and pantry, a separate breakfast area, and a screen porch. The second floor features all four bedrooms, including the primary bedroom, a laundry room, and a hall bathroom. Schedule your self-guided tour of this home today!

    Eastwood Homes Builder
    104 Arundel Dr, Clayton, NC 27527
  • /23

    $825,000

    New Construction Open Sun 2PM - 5PM
    • 4 Beds
    • 3.5 Baths
    • 3,293 Sq Ft

    135 Summerlin Dr, Clayton, NC 27527

    Gorgeous Entry with custom Mahogany stained front door, leading to the main level owner's suite and private study. Featuring a 3-car garage for ample parking. Luxury hardwood-style flooring spans throughout the main living areas. The gourmet kitchen offers custom white painted cabinetry with cove crown trim and soft close, elegant tile backsplash, stainless appliances including a gas cooktop,

    Jim Allen Coldwell Banker HPW

    135 Summerlin Dr, Clayton, NC 27527
  • /17

    $499,900

    New Construction
    • 3 Beds
    • 2.5 Baths
    • 2,518 Sq Ft

    107 Arundel Dr, Clayton, NC 27527

    The Brevard is a two-story, three-bedroom, two-and-a-half-bath home with a home office, kitchen with an island and large pantry, spacious family room, and a screen porch. The second floor features the primary bedroom with an oversized walk-in closet, a laundry room, and an upstairs loft area.

    Eastwood Homes Builder
    107 Arundel Dr, Clayton, NC 27527
  • /37

    $305,000

    $25K PRICE DROP
    • 3 Beds
    • 2 Baths
    • 1,254 Sq Ft

    46 Richmond Dr, Clayton, NC 27527

    Move-in-easy comfort meets country-chic charm on nearly an acre in Virginia Downs — a true gardener's paradise! This 3-bed, 2-bath ranch (1,254 sq ft) sits on a 0.95-acre lot filled with mature fruit trees, abundant flower beds and a storage shed — all included and lovingly maintained by the seller. Major systems updated so you can relax: architectural shingle roof (2026), heat pump HVAC (2024),

    Sherry Byrd HomeTowne Realty

    46 Richmond Dr, Clayton, NC 27527
  • /41

    $409,000

    $25K PRICE DROP
    • 4 Beds
    • 3 Baths
    • 2,205 Sq Ft

    219 Albereto Dr, Clayton, NC 27527

    Welcome to this beautiful 4 BR 3 BA move in ready home located in San Marino Subdivision!!Offering an open concept main level with a spacious great room including the gas logs fireplace, dining area, and chef friendly kitchen with modern cabinets, island, pantry and quartz counter tops. A 4th BR full bath finish out the main floor. A spacious bonus area on the second level great for a second

    Sylvia Phillips Ready To Move Realty

    219 Albereto Dr, Clayton, NC 27527
  • /29

    $267,000

    $1K PRICE DROP
    • 3 Beds
    • 2.5 Baths
    • 1,617 Sq Ft

    72 E Grove Point Dr, Archer Lodge, NC 27527

    Welcome home to this beautifully refreshed 3BR/2.5BA townhome in the highly sought-after Flowers Plantation area! Built in 2018 and offering 1,617 square feet of thoughtfully designed living space, this move-in ready home combines modern finishes, low-maintenance living, and an unbeatable location. Step inside to an open-concept floor plan featuring brand new LVP flooring throughout the entire

    Keith Bonham EXP Realty LLC

    72 E Grove Point Dr, Archer Lodge, NC 27527
  • /43

    $500,000

    • 3 Beds
    • 3.5 Baths
    • 3,326 Sq Ft

    113 Murphy Dr, Clayton, NC 27527

    Welcome home to this beautifully maintained custom property offering over 3,300 square feet of versatile living space on a flat, fenced lot of just under one acre in desirable Archer Lodge—without HOA dues! Designed for comfort and flexibility, this spacious home features 3 bedrooms, 3.5 baths, a dedicated office, bonus room, and a heated and cooled sunroom perfect for year-round enjoyment. A

    Christy Mangum Coldwell Banker HPW

    113 Murphy Dr, Clayton, NC 27527
  • /38

    $725,000

    New Construction Open Sun 2PM - 5PM $25K PRICE DROP
    • 4 Beds
    • 3.5 Baths
    • 2,721 Sq Ft

    170 Summerlin Dr, Clayton, NC 27527

    Offering an amazing builder contribution - Welcome to the Lafayette plan- a former Gold winning plan in the Parade of Homes! Offering 4 beds, 3.5 baths, and 2,721 square feet of beautifully designed space. Featuring a first-floor owner's suite, a dedicated study, spacious 2-car garage and two laundry rooms! The gourmet kitchen features ''shadow storm'' marble countertops, custom ''ivory'' painted

    Jim Allen Coldwell Banker HPW

    170 Summerlin Dr, Clayton, NC 27527
  • /35

    $579,900

    $20K PRICE DROP
    • 3 Beds
    • 3 Baths
    • 3,067 Sq Ft

    626 Bridgeport Cir, Clayton, NC 27527

    The one you've been waiting for! This home shows like it has never been lived in but with all of the cookie-cutter new construction being thrown up, you'll find the custom luxe touches of this home to be refreshing! This home features 3 bedrooms (could be used as 4-bedroom but septic is rated for 3 bedroom) and 3 full bathrooms! Custom touches include custom cabinets and countertops, upgraded

    Robert McClure Jr McClure Group Realty LLC

    626 Bridgeport Cir, Clayton, NC 27527
  • /33

    $420,000

    • 4 Beds
    • 3.5 Baths
    • 2,432 Sq Ft

    432 Bent Willow Dr, Clayton, NC 27527

    Located in the highly desirable Copper Ridge community minutes from Flowers Plantation and the Waterfront District. This like-new 4 bedroom, 3 and a half bath home is one you do not want to miss! Built in 2023, this 2,432 square foot home offers modern finishes, durable LVP flooring and carpet throughout, and a thoughtfully designed layout. The dining/eating area flows right into the spacious

    Jaclyn Smith HomeTowne Realty

    432 Bent Willow Dr, Clayton, NC 27527
  • /83

    $879,900

    • 5 Beds
    • 5 Baths
    • 5,270 Sq Ft

    85 Christenbury Ln, Clayton, NC 27527

    A FULL DAYLIGHT BASEMENT, 2 KITCHENS, 3 FIREPLACES, and OVER 5,200 SQUARE FEET all inside Gated Watson's Mill. Priced OVER $100,000 BELOW TAX VALUE in the Flowers Plantation Community. From the front, you would never believe just how much space this home offers. Located in WATSON'S MILL, a prestigious Gated community in the highly sought-after FLOWERS PLANTATION area of Clayton, this stunning

    Beth Hines RE/MAX SOUTHLAND REALTY II

    85 Christenbury Ln, Clayton, NC 27527
  • /30

    $500,000

    $5K PRICE DROP
    • 4 Beds
    • 3 Baths
    • 2,958 Sq Ft

    236 Curling Creek Dr, Clayton, NC 27527

    Stunning turnkey 4-bed, 3-bath recent 2025 build nestled on a quiet tree-lined street in Clayton's sought-after Copper Ridge at Flowers Plantation neighborhood. Offering 2,958 sq ft of well-loved living space. Primary bedroom includes a walk-in closet and luxury en-suite bath with dual vanity. Modernized kitchen featuring granite countertops, stainless steel appliances, and butlers pantry. The

    Anjali Mekchand Whitfield Agency, LLC

    236 Curling Creek Dr, Clayton, NC 27527
  • /56

    $409,900

    Open Sat 1PM - 3PM $15K PRICE DROP
    • 3 Beds
    • 2.5 Baths
    • 2,483 Sq Ft

    140 Gasper Ct, Clayton, NC 27527

    Step into a world of comfort and charm at 140 Gasper Ct in Clayton, NC. This delightful 3-bedroom, 2.5-bathroom home offers a unique blend of thoughtful updates and inviting spaces, perfect for creating memorable moments with family and friends. Imagine starting your day with a fresh brew from the custom coffee station in your beautifully updated kitchen, complete with quartz countertops and

    Ruth Pincus HomeTowne Realty

    140 Gasper Ct, Clayton, NC 27527

Why Live in Archer Lodge

Archer Lodge, located in North Carolina, is a growing Raleigh suburb with a small-town feel. Incorporated in 2009, this farming community has seen significant development over the past five years. The area features a bustling community center and recreational hubs like Archer Lodge Town Park, which opened in 2024. Residents enjoy local amenities such as the Archer Lodge Express, which hosts rotating food trucks. The town offers a mix of suburban homes and custom country estates, including transitional-style homes from the late 1990s and early 2000s, Cape Cod cottages, and modern farmhouses. Many properties boast spacious front porches, two-car garages, and large lots, with some estates sitting on up to 5 acres. Archer Lodge is part of the Johnston County Public Schools, with highly rated options like Riverwood Elementary, East Clayton Elementary, and Riverwood Middle. The community center provides a lighted walking trail, playground, amphitheater, and hosts events like Archer Lodge Family Fun Day. Recreational activities are abundant, with baseball diamonds, soccer fields, and proximity to the Neuse River offering fishing and golfing opportunities. Locals can pick their own produce at Pace Family Farms and shop at The Market at Riverwood. Dining options include Las Costenas for Mexican cuisine and 9Bar for organic coffee. While Archer Lodge lacks a downtown district, residents can drive 7 miles west to Clayton for nightlife and city-related activities. The town is car-dependent, with Interstate 87 located 10 miles north, providing easy access to Raleigh.

Frequently Asked Questions

What is the average home price in Archer Lodge, NC?
Homes for sale in Archer Lodge, NC have an average home price of $488,131.
How many homes have sold over the last 12 months in Archer Lodge, NC?
11 homes have sold in Archer Lodge, NC over the last 12 months.
What is the average household income in Archer Lodge, NC?
The average household income in Archer Lodge, NC is $100K.
What are the most popular zip codes in Archer Lodge, NC?
The most popular zip codes in Archer Lodge, NC include 27591, 27527, 27596, 27576 and 27520.
How much do you need to make to afford a house in Archer Lodge?
The median home price in Archer Lodge is $484,950. If you put a 20% down payment of $97,000 and had a 30-year fixed mortgage with an interest rate of 6.67%, your estimated principal and interest payment would be $2,500 a month plus property taxes, HOA fees, home insurance, PMI, and utilities. Using the 28% rule, you would need to make at least $107K a year to afford the median home price in Archer Lodge. Learn how much home you can afford with our Home Affordability Calculator. The average household income in Archer Lodge is $100K.
How are the schools in Archer Lodge, NC?
Archer Lodge, NC has highly rated public and private schools. Some of the best schools in Archer Lodge based on Niche Grades are Riverwood Elementary School, River Dell Elementary School and Corinth Holders Elementary School. Browse all the schools in Archer Lodge, NC to learn more.

Home Price Trends

Median Sale Price
$459,000
Median Single Family Sale Price
$459,000
Average Price Per Sq Ft
$212
Number of Homes for Sale
5
Last 12 months Home Sales
11
Months of Supply
5.50
Median List Price
$484,950
Median Change From 1st List Price
3%
Median Home Sale Price YoY Change
15%
How to Buy a Home How to Finance a Home How to Sell a Home