353

Homes for Sale in 27545

Section Image Section Image
  • /41

    $692,500

    New Construction
    • 5 - 6 Beds
    • 3 - 4.5 Baths
    • 3,274+ Sq Ft

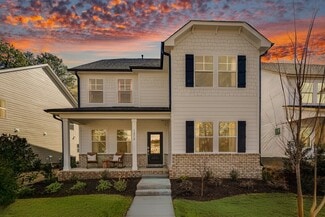
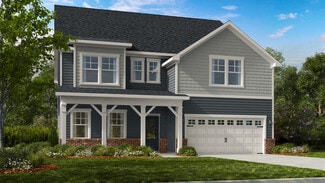
    VANDERBURGH Plan at Highlands Summit at Mark's Creek, Knightdale, NC 27545

    With the potential to add up to six bedrooms, you will find that the spacious Vanderburgh caters to the needs of a family with ease. Most notably, the Vanderburgh features an open floor plan on the main level, plus dining and breakfast spaces as well as a guest suite. On the second level, you will be welcomed by another gathering spot. The gameroom provides a space suitable for leisure and

    Drees Homes Builder
    3605 Marks Creek Rd Unit 36896435, Knightdale, NC 27545
  • /12

    $449,999

    New Construction $40K PRICE DROP
    • 4 Beds
    • 3 Baths
    • 2,574 Sq Ft

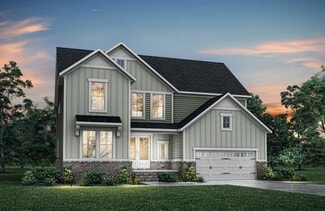
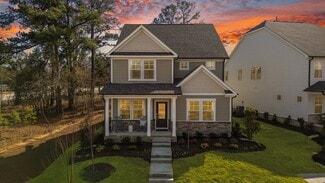
    713 Bolera Rd, Knightdale, NC 27545

    Welcome to the 713 Bolera Road at Silverstone! This thoughtfully designed two-story home makes everyday living easy and enjoyable. From the inviting front porch and elegant foyer, step into a spacious gathering room, 1st floor guest bedroom and a stylish kitchen with an eat-at island and casual dining area. Upstairs, three secondary bedrooms and a full bath provide room for everyone, while the

    Taylor Morrison Builder
    713 Bolera Rd, Knightdale, NC 27545
  • /37

    $539,900

    $19K PRICE DROP
    • 4 Beds
    • 2.5 Baths
    • 3,127 Sq Ft

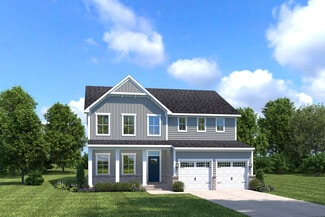
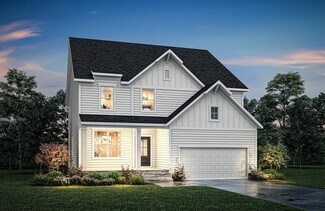
    612 Deer Pond Way, Knightdale, NC 27545

    NEW PRICE! | POND VIEWS | INCREDIBLE VALUE | MOVE-IN READY!! Experience the best value in Glenmere! This 2023-beautifully appointed build is now priced to provide significantly more space and luxury for your money. Seller is offering $5,500 toward buyer closing costs (with preferred lender), plus the refrigerator, washer, and dryer are all included! Gourmet Kitchen is the heart of the home

    Tamika Hawkins Price Residential Group Inc.

    612 Deer Pond Way, Knightdale, NC 27545
  • /45

    $441,999

    New Construction
    • 3 - 5 Beds
    • 2.5 - 4.5 Baths
    • 2,858+ Sq Ft

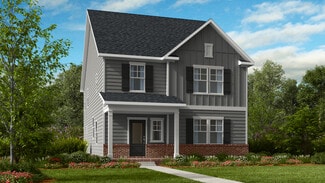
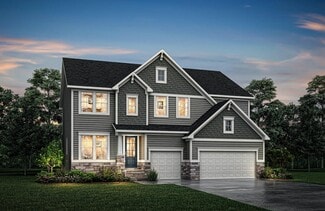
    Charleston Plan at Silverstone Terraces, Knightdale, NC 27545

    The two-story Charleston plan provides a sense of openness accompanied by an abundance of natural light offering a warm and welcoming space. As you enter the foyer, to one side you will find your formal dining room, and to the other, a more than adequate office for working from home or a quiet spot to read your favorite new book. Making your way further you will enter the expansive gathering room

    Taylor Morrison Builder
    457 Rowe Way Unit 36665060, Knightdale, NC 27545
  • /30

    $702,400

    New Construction
    • 5 - 6 Beds
    • 4.5 - 5.5 Baths
    • 3,493+ Sq Ft

    KAYLEEN Plan at Highlands Summit at Mark's Creek, Knightdale, NC 27545

    The Kayleen boasts a perfect combination of luxury and modern functionality in a multi-level plan. French doors welcome guests into a beautiful foyer, leading to an open living area, convenient half bath, and distinguished dining area. Relaxing evenings can be spent in the family room, with plenty of add-ons like a fireplace and tray ceiling. Other add-on considerations include a carriage garage,

    Drees Homes Builder
    3605 Marks Creek Rd Unit 36896492, Knightdale, NC 27545
  • /19

    $469,990

    New Construction
    • 4 - 5 Beds
    • 2.5 - 3.5 Baths
    • 3,010 Sq Ft

    Lehigh Plan at Allen Park - Single Family Homes, Raleigh, NC 27604

    The Lehigh single-family home combines smart design with light-filled spaces. Enter the inviting foyer, where versatile flex space can be used as a playroom, living room or office. The gourmet kitchen boasts a large island and walk-in pantry and connects to the dining and family room. Off the 2-car garage, a family entry controls clutter and leads to a quiet study. Upstairs, a loft is an ideal

    Ryan Homes Builder
    888 Nichols View Ct Unit 36197250, Raleigh, NC 27604
  • /17

    $531,999

    New Construction
    • 4 - 6 Beds
    • 2.5 - 4.5 Baths
    • 3,545+ Sq Ft

    Wayland Plan at Silverstone Traditional, Knightdale, NC 27545

    The two-story Wayland plan provides open space and lots of light, offering a welcoming space for entertainment. As you enter the foyer and pass the spacious flex room you notice an open space incorporating the dining room and gathering room with many windows allowing shared light in both areas. Past the gathering room continue into the casual dining area and beautiful kitchen. Just off the

    Taylor Morrison Builder
    457 Rowe Way Unit 36665071, Knightdale, NC 27545
  • /16

    $416,999

    New Construction
    • 3 - 4 Beds
    • 2.5 Baths
    • 2,574 Sq Ft

    Augusta Plan at Silverstone Terraces, Knightdale, NC 27545

    Easy and enjoyable living incorporating spaces to meet the unique style and needs of the homeowner with our 2 story, Augusta floorplan. From the front porch you enter the foyer and then to the large gathering room ideal for hosting a gathering of friends or family. The gathering room looks onto a separate study as well as the kitchen allowing for connectivity between these areas afforded by the

    Taylor Morrison Builder
    457 Rowe Way Unit 36665059, Knightdale, NC 27545
  • /32

    $529,990

    New Construction
    • 4 - 5 Beds
    • 2.5 - 4.5 Baths
    • 3,305 Sq Ft

    Fletcher Plan at Knightdale Station 50', Knightdale, NC 27545

    Introducing the Fletcher by Dream Finders Homes. This home is a modern sanctuary with 4-5 bedrooms, 2.5-4 bathrooms, and a wealth of storage throughout the home. The first floor includes a spacious study, open living space, and a standard covered patio to experience contemporary living with style and functionality. On the second level, you'll find a versatile loft, a large primary suite with two

    Dream Finders Homes Builder
    709 Portland Rose Dr Unit 36482802, Knightdale, NC 27545
  • /13

    $484,999

    New Construction
    • 4 - 5 Beds
    • 2.5 - 4.5 Baths
    • 3,074+ Sq Ft

    Bedford Plan at Silverstone Traditional, Knightdale, NC 27545

    The two-story Bedford plan offers a flexible and functional layout maximizing the space to accommodate each buyer’s unique lifestyle. Once you step into the foyer and walk past the flex and dining room you have reached the Heart of the home. The kitchen, casual dining area and gathering room are open spaces allowing small groups to meet or large social events. A powder room and the garage entry

    Taylor Morrison Builder
    457 Rowe Way Unit 36665069, Knightdale, NC 27545
  • /35

    $312,000

    New Construction $17K PRICE DROP
    • 3 - 4 Beds
    • 3 - 3.5 Baths
    • 2,233 Sq Ft

    The Mitchell Interior Plan at Camden Park, Knightdale, NC 27545

    Davidson Homes is thrilled to introduce The Mitchell!Step inside The Mitchell, a beautifully designed 3-story townhome that blends style and functionality at every turn. The first floor welcomes you with a charming front porch, private study, spacious foyer, convenient powder room, and an alley-load garage for easy access.The second floor is the heart of the home, featuring an

    Davidson Homes Builder
    120 Broadway St Unit 39816746, Knightdale, NC 27545
  • /50

    $535,990

    New Construction
    • 4 - 5 Beds
    • 2.5 - 3.5 Baths
    • 3,180 Sq Ft

    Redbud Plan at Knightdale Station 60', Knightdale, NC 27545

    Welcome to our Redbud plan by Dream Finders Homes! This home is one of our largest plans with over 3,200 SqFt. You will fall in love with the openness of this home. As you walk in, enjoy the covered front porch that leads to a foyer welcoming you into the home. This is an open concept living space with a beautiful gourmet kitchen, casual dining and family room complete with a fireplace for

    Dream Finders Homes Builder
    709 Portland Rose Dr Unit 36456782, Knightdale, NC 27545
  • /30

    $456,999

    New Construction
    • 3 - 5 Beds
    • 3.5 - 5.5 Baths
    • 3,075+ Sq Ft

    Savannah Plan at Silverstone Terraces, Knightdale, NC 27545

    The two-story Savannah plan offers a flexible and functional layout maximizing space to accommodate each homeowner's unique lifestyle. Once you step through the front door and into the foyer, there is a formal dining room just off the foyer and conveniently adjacent to the kitchen. Continuing beyond the dining room, you have reached the heart of your new home. The kitchen and gathering room

    Taylor Morrison Builder
    457 Rowe Way Unit 36665062, Knightdale, NC 27545
  • /19

    $668,400

    New Construction
    • 5 Beds
    • 3 - 5.5 Baths
    • 3,152+ Sq Ft

    HORIZON Plan at Highlands Summit at Mark's Creek, Knightdale, NC 27545

    The Horizon is an impressive two-story plan that is a great addition to an award-winning lineup. The main level hosts a guest suite, open living area, home office and kitchen with a large walk-in pantry. Upgrades and options include a sunroom, covered deck and powder bath. The second level includes multiple bedroom suites including a large primary suite and bath, a versatile gameroom and

    Drees Homes Builder
    3605 Marks Creek Rd Unit 36896434, Knightdale, NC 27545
  • /20

    $1,200,000

    $254K PRICE DROP
    • Land
    • 3.23 Acres
    • $371,517 per Acre

    8325 Knightdale Blvd, Knightdale, NC 27545

    Located in Knightdale, NC, this 3.23-acre commercial lot is highway business zoned and offers exceptional access, visibility, and development potential. The property features over 1,000 feet of road frontage along Knightdale Boulevard and Marks Creek Road, providing outstanding exposure and easy accessibility for a wide range of commercial uses. City water is available at the intersection, and

    Scott Hicks Whitetail Properties Real Estate

    8325 Knightdale Blvd, Knightdale, NC 27545
  • /24

    $362,990

    New Construction
    • 4 Beds
    • 3 Baths
    • 2,146 Sq Ft

    Waterbury Plan at Retreat at Robertson - Cottage Collection, Knightdale, NC 27545

    This new two-story home offers ample space to live and grow. A secondary bedroom with an en-suite bathroom is located off the foyer, leading to an inviting open-concept floorplan with convenient access to a covered patio. Three additional bedrooms make up the second floor, including the owner’s suite with a roomy walk-in closet and spa-inspired bathroom.

    Lennar Builder
    1836 Lily Bloom Way Unit 40133815, Knightdale, NC 27545
  • /33

    $525,572

    New Construction
    • 4 Beds
    • 2.5 Baths
    • 2,597 Sq Ft

    1028 Bostonian Dr, Knightdale, NC 27545

    The Barton plan at 1028 Bostonian Drive offers 2,597 square feet of thoughtfully designed living space with a versatile two-story layout and a 2-car garage with an optional double door. This home features an open-concept design with a spacious island kitchen ideal for everyday living and entertaining. Upstairs, a generous loft provides additional living space, while the conveniently located

    Dream Finders Homes Builder
    1028 Bostonian Dr, Knightdale, NC 27545
  • /2

    $514,790

    New Construction $15K PRICE DROP
    • 3 Beds
    • 2.5 Baths
    • 2,960 Sq Ft

    1540 Jasmine View Way, Knightdale, NC 27545

    Come tour 1540 Jasmine View Way, Knightdale, NC 27545 at The Manors at Haywood Glen!This is our Beautiful Olivia Floor Plan. This home offers 4 bedrooms and 3 full bathrooms with a secondary bedroom and bathroom on the first Level. Gourmet kitchen, open living space great for entertaining. Beautiful screened in porch overlooking your back yard.On the second Level you'll find 3

    D.R. Horton Builder
    1540 Jasmine View Way, Knightdale, NC 27545
  • /13

    $364,990

    New Construction $10K PRICE DROP
    • 3 Beds
    • 2.5 Baths
    • 2,059 Sq Ft

    753 Central Park Dr, Raleigh, NC 27604

    Some homes just move with you, and this townhome in Allen Park is one of them. Open-concept living downstairs, a calm primary retreat upstairs, and design choices that linger.## Why You'll Love This Home* Slow mornings and lingering evenings come easy with the ****London Fog**** package's quiet drama.* The open-concept kitchen, dining, and family room flow together for everyday

    Garman Homes Builder
    753 Central Park Dr, Raleigh, NC 27604
  • /12

    $359,999

    New Construction
    • 4 Beds
    • 3.5 Baths
    • 2,105 Sq Ft

    586 Macmillan Way, Knightdale, NC 27545

    Welcome to the Cobblestone at 586 Macmillan Way in Silverstone Townes! A beautifully designed three-story home featuring four bedrooms and three-and-a-half baths. The open-concept main level offers a spacious great room, dining area, and stylish kitchen with a large island, pantry, and private deck for effortless indoor-outdoor living. Upstairs, the serene primary suite includes a walk-in closet

    Taylor Morrison Builder
    586 Macmillan Way, Knightdale, NC 27545
  • /4

    $382,000

    New Construction
    • 3 - 4 Beds
    • 2.5 - 3.5 Baths
    • 2,642 Sq Ft

    The Harris A Plan at Forestville Yard, Knightdale, NC 27545

    Designed for standout curb appeal, this home features an alley-load attached garage that keeps the front facade clean and inviting. Inside, a spacious family room anchors the front of the home, creating a warm and welcoming gathering space. The kitchen sits at the heart of the layout with a casual dining area, offering seamless flow for everyday living and entertaining. Tucked at the rear, a

    Davidson Homes Builder
    1008 Old Knight Rd Unit 41209448, Knightdale, NC 27545
  • /31

    $539,235

    New Construction
    • 5 Beds
    • 4 Baths
    • 3,037 Sq Ft

    849 Cassa Clubhouse Way, Knightdale, NC 27545

    Casual elegance is the order of the day at this new two-story home. The first floor features an open-plan main living area, a formal dining room, a secluded bedroom for guests and a patio for outdoor living. Upstairs are the owner’s suite, three secondary bedrooms and a versatile game room. Finishing the layout is a two-car garage to offer ample storage space.

    Lennar Builder
    849 Cassa Clubhouse Way, Knightdale, NC 27545
  • /35

    $375,000

    • 3 Beds
    • 4 Baths
    • 2,446 Sq Ft

    330 George Pine Way, Knightdale, NC 27545

    Gorgeous 3-bedroom, 4-bathroom townhome with bonus room overlooking beautifully landscaped greenspace, Designed with stylish finishes throughout, this beautiful home features stunning HPV flooring, quartz countertops, premium cabinetry, and a bright open-concept layout ideal for both everyday living and entertaining. The airy kitchen flows seamlessly into the spacious family room and dining area,

    Anna Powell EXP Realty LLC

    330 George Pine Way, Knightdale, NC 27545
  • /29

    $298,000

    $2K PRICE DROP
    • 3 Beds
    • 2 Baths
    • 1,482 Sq Ft

    103 Cliffview Dr, Knightdale, NC 27545

    Prime Knightdale Ranch on a large Cul-de-Sac Lot with NO HOA! Opportunity knocks in Knightdale! Priced to sell, this single-level ranch offers endless potential to bring your custom vision to life on an impressive, private lot near the end of a quiet cul-de-sac. Situated on roughly a half-acre, the property boasts a sprawling front yard surrounded by mature trees. Outside, outdoor enthusiasts and

    Mike Golden Golden Realty

    103 Cliffview Dr, Knightdale, NC 27545
  • /2

    $439,055

    New Construction
    • 4 Beds
    • 3 Baths
    • 2,390 Sq Ft

    1800 Lily Bloom Way, Knightdale, NC 27545

    This new two-story home offers a convenient bedroom upon entry, steps from a full bathroom. An open plan at the back of the home blends the kitchen, living and dining spaces with direct access to a patio for year-round outdoor enjoyment. On the second floor, a spacious and inviting loft offers a convenient shared living space near two additional bedrooms and a generous owner’s suite with an

    Lennar Builder
    1800 Lily Bloom Way, Knightdale, NC 27545
  • /31

    $476,990

    New Construction
    • 3 - 5 Beds
    • 3.5 - 4.5 Baths
    • 2,426 Sq Ft

    Preston Plan at Knightdale Station 50', Knightdale, NC 27545

    The Preston plan offers 2,426 square feet of flexible living space with 3 bedrooms, 3 bathrooms, and a standard 2-car garage—with options to expand to a 3-car garage or include a double garage door. This two-story home features an open-concept layout with a spacious kitchen island, which can be upgraded to a gourmet design. A rear patio comes standard, with the option to make it covered for added

    Dream Finders Homes Builder
    709 Portland Rose Dr Unit 36171137, Knightdale, NC 27545
  • /17

    $250,000

    • 3 Beds
    • 2.5 Baths
    • 1,406 Sq Ft

    1103 Hadel Place, Knightdale, NC 27545

    Move in ready! This beautifully maintained 3-bedroom, 2.5-bath townhome in the desirable Mingo Creek community features over 1400SF comfortable living space, with an open, functional floor plan that's perfect for everyday living and entertaining. LVP floors for the living room, dinning area and all the 3 bedrooms are very inviting, attractive and maintenance free. Newly entirely painted by

    Yueli Wang YW Realty

    1103 Hadel Place, Knightdale, NC 27545
  • /28

    $346,500

    New Construction
    • 3 Beds
    • 2.5 Baths
    • 1,653 Sq Ft

    Creator Plan at Allen Park - The Archetype, Raleigh, NC 27604

    The Creator is built for big thinkers, bold doers, and those who find joy in the details. This 3-bedroom, 2.5-bath home is full of purposeful spaces to support your daily rhythm - and your wildest dreams. Step inside and you’ll find a welcoming mudroom perfect for dropping bags and shaking off the day. A pocket office offers a quiet spot to focus, plan, or create. The open-concept main floor

    Garman Homes Builder
    906 Allen Park Dr Unit 36598920, Raleigh, NC 27604
  • /14

    $364,000

    New Construction Open Sun 2PM - 4PM
    • 3 Beds
    • 2.5 Baths
    • 1,895 Sq Ft

    2141 Glen Hollow Lot 210 Dr, Raleigh, NC 27604

    Ready April 2027!! This is a presale opportunity! Welcome to the Hero floorplan in the vibrant community of Allen Park a thoughtfully designed pre-sale opportunity blending style, comfort, and flexibility. This 3-bedroom, 2.5-bath home offers approximately 1,895 square feet with a desirable first-floor primary suite, open-concept living, spacious kitchen with oversized island and walk-in pantry,

    Karla Hamilton Garman Homes LLC

    2141 Glen Hollow Lot 210 Dr, Raleigh, NC 27604
  • /28

    $349,370

    New Construction
    • 3 Beds
    • 3.5 Baths
    • 1,900 Sq Ft

    3610 Flare St, Knightdale, NC 27545

    Experience refined three-story living at Mailman Post, with sophisticated design, open and elegant spaces, and exclusive access to resort-style amenities—all designed for a lifestyle of comfort, connection, and convenience.

    Pulte Homes Builder
    3610 Flare St, Knightdale, NC 27545
  • /23

    $359,990

    New Construction
    • 3 Beds
    • 2.5 Baths
    • 1,585 Sq Ft

    Cypress Plan at Knightdale Station 30', Knightdale, NC 27545

    The Cypress floor plan offers a perfect blend of modern amenities and stylish design, creating a comfortable and inviting home. The entrance features a charming front patio, ideal for enjoying morning coffee or relaxing in the evening. Upon entering, you’ll find a convenient powder room on the first floor, perfect for guests. The open-concept living and dining area seamlessly connects, providing

    Dream Finders Homes Builder
    709 Portland Rose Dr Unit 36499350, Knightdale, NC 27545
  • /35

    $490,502

    New Construction
    • 4 Beds
    • 3 Baths
    • 2,062 Sq Ft

    720 Aristocrat Ln, Knightdale, NC 27545

    Discover the Hargrove floor plan at 720 Aristocrat Lane, Knightdale, NC 27545. This beautifully designed two-story single-family home offers approximately 2,062 square feet of thoughtfully planned living space. Featuring a two-car garage, this versatile home is designed for both everyday comfort and effortless entertaining. The main level boasts a spacious great room, dining area, and spacious

    Dream Finders Homes Builder
    720 Aristocrat Ln, Knightdale, NC 27545
  • /29

    $479,990

    New Construction
    • 5 Beds
    • 4 Baths
    • 3,163 Sq Ft

    Eastman III Plan at Retreat at Robertson - Summit Collection, Knightdale, NC 27545

    This new two-story home design combines comfort and style. The first floor showcases an open-plan layout among a Great Room for shared moments, a formal dining room for memorable meals and a kitchen for inspired cooks. A front and rear porch enhances outdoor enjoyment, while a bedroom off the foyer is well-suited to hosting guests. Upstairs is a central loft surrounded by four bedrooms including

    Lennar Builder
    1836 Lily Bloom Way Unit 40133813, Knightdale, NC 27545
  • /22

    $313,990

    New Construction $37K PRICE DROP
    • 3 Beds
    • 2.5 Baths
    • 1,955 Sq Ft

    837 Weavers Abbey Place, Knightdale, NC 27545

    The Sedona stands out with its modern design and finishes. From LVP flooring to elegant hardwood stairs, every detail is crafted for style and durability. With generous living space and smart design, it's the perfect choice for form and function!

    Pulte Homes Builder
    837 Weavers Abbey Place, Knightdale, NC 27545
  • /25

    $412,540

    New Construction
    • 3 Beds
    • 2.5 Baths
    • 1,781 Sq Ft

    505 Orient Express Dr, Knightdale, NC 27545

    The Red Oak floor plan is designed with flexibility in mind. The home welcomes you with a charming front patio, perfect for relaxing and enjoying the outdoors. On the first floor, you’ll find a full bathroom and a flexible space that can be used as a study or a secondary bedroom, complete with a walk-in closet. The main living area features a spacious and open layout, seamlessly connecting the

    Dream Finders Homes Builder
    505 Orient Express Dr, Knightdale, NC 27545
  • /2

    $824,900

    New Construction
    • 5 Beds
    • 4.5 Baths
    • 3,609 Sq Ft

    5804 Dingwall St, Knightdale, NC 27545

    5 BR/4.5 BA, 3-Car Garage Home in Knightdale, NC. This beautifully designed two-story home offers the perfect blend of style, comfort, and functionality. Just off the foyer, you'll find a private bedroom complete with a full bath and walk-in closet, making it an ideal space for guests or multigenerational living. A convenient powder bath and dedicated home office on the main level add flexibility

    Drees Homes Builder
    5804 Dingwall St, Knightdale, NC 27545
  • /21

    $165,000

    $60K PRICE DROP
    • Land
    • 24,393 Sq Ft
    • $294,643 per Acre

    0000 Knightdale Blvd, Knightdale, NC 27545

    Amazing opportunity to develop a highly visable piece of commerical property off Knightdale BLVD on over half an acre. Property is already zoned HB with ample residential and commercial surrounding. DOT has confirmed driveway access

    Gabby Murillo Coldwell Banker Advantage

    0000 Knightdale Blvd, Knightdale, NC 27545
  • /25

    $359,000

    New Construction
    • 4 Beds
    • 3.5 Baths
    • 2,233 Sq Ft

    121 Broadway St, Knightdale, NC 27545

    Move in this November into the always popular END UNIT Avery at Camden Park by Davidson Homes. This spacious 3 story townhome wows from the first step! Enter with glamour as you and guests walk through the 8 foot glass front door and feel the height of the 9'ceilings. The luxuriously wide wood staircase greets you with sophisticated black metal open rails. This first floor delivers you to the 4th

    Davidson Homes Builder
    121 Broadway St, Knightdale, NC 27545
  • /26

    $342,700

    New Construction
    • 3 Beds
    • 3 Baths
    • 1,900 Sq Ft

    3624 Flare St, Knightdale, NC 27545

    Experience refined three-story living at Mailman Post, with sophisticated design, open and elegant spaces, and exclusive access to resort-style amenities all designed for a lifestyle of comfort, connection, and convenience.

    Pulte Homes Builder
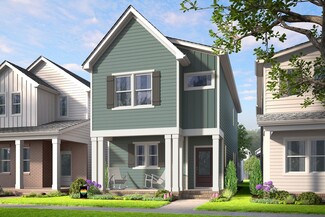
    3624 Flare St, Knightdale, NC 27545
  • /61

    $625,000

    Open Sun 2PM - 4PM $25K PRICE INCREASE
    • 5 Beds
    • 3.5 Baths
    • 3,114 Sq Ft

    2013 Old Crews Rd, Knightdale, NC 27545

    Welcome to this exceptional five-bedroom, three-and-a-half-bath well-maintained, all-brick home situated on over 1.5 acres with no city taxes. Enjoy the perfect combination of space, privacy, and convenience, with I-540 just 2.5 miles away and Downtown Raleigh only 20 minutes away. RDU Airport, RTP, I-40, and I-87 are all within a 25-minute drive. The spacious floor plan features generously sized

    John Butler Corcoran DeRonja Real Estate

    2013 Old Crews Rd, Knightdale, NC 27545

Showing Results 41 - 80, Page 2 of 9

How to Buy a Home How to Finance a Home How to Sell a Home