296

Homes for Sale in 27545

Section Image Section Image
  • /20

    $383,075

    New Construction
    • 4 Beds
    • 3 Baths
    • 2,146 Sq Ft

    1729 Uplift Ave, Knightdale, NC 27545

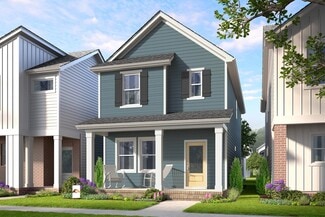
    This new two-story home offers ample space to live and grow. A secondary bedroom with an en-suite bathroom is located off the foyer, leading to an inviting open-concept floorplan with convenient access to a covered patio. Three additional bedrooms make up the second floor, including the owner’s suite with a roomy walk-in closet and spa-inspired bathroom.

    Lennar Builder
    1729 Uplift Ave, Knightdale, NC 27545
  • /31

    $329,900

    $10K PRICE DROP
    • 3 Beds
    • 2.5 Baths
    • 1,485 Sq Ft

    806 Laurens Way, Knightdale, NC 27545

    Beautiful 2-story home featuring 3 bedrooms, 2.5 bathrooms, and a 2-car garage with a functional layout designed for comfortable everyday living and entertaining. The main living area offers a welcoming space with a fireplace, while the kitchen flows into the dining and living areas for easy everyday use. FRESH interior paint throughout (Includes Ceilings, Walls, Doors and Trim) enhances the

    Summer Brady Mainstay Brokerage LLC

    806 Laurens Way, Knightdale, NC 27545
  • /26

    $359,000

    New Construction Open Fri 10AM - 6PM $20K PRICE DROP
    • 4 Beds
    • 3.5 Baths
    • 2,233 Sq Ft

    604 Thatch Ln Unit 114, Knightdale, NC 27545

    Move-in Ready! Welcome to Forestville Yard Townhomes--by Davidson Homes. A vibrant community with tons of open-air amenities including a pool, picnic area, play lawns, sports courts, and community garden! The Avery plan-offering 4 bedrooms, 3.5 baths and 2,233 square feet of open, spacious design! Luxury plank vinyl flooring spans throughout the main level. Large gourmet kitchen: features custom

    Jim Allen Coldwell Banker HPW

    604 Thatch Ln Unit 114, Knightdale, NC 27545
  • /30

    $499,990

    New Construction
    • 4 Beds
    • 3 Baths
    • 2,597 Sq Ft

    Barton Plan at Knightdale Station 50', Knightdale, NC 27545

    The Barton plan offers 2,597 square feet of thoughtfully designed living space with 4 bedrooms, 3 bathrooms, and a 2-car garage with an optional double door. This versatile two-story home features an open-concept layout with an island kitchen and optional gourmet upgrade, perfect for everyday living and entertaining. A spacious loft provides additional living space upstairs, while the laundry

    Dream Finders Homes Builder
    709 Portland Rose Dr Unit 36171136, Knightdale, NC 27545
  • /21

    $369,900

    $20K PRICE DROP
    • 3 Beds
    • 2 Baths
    • 1,821 Sq Ft

    528 Sweet Pine Ln, Knightdale, NC 27545

    Look no further. Come and see this beautiful like new well maintained home in desirable Haywood Glen community in the heart of Knightdale. Just minutes from I-540 and shopping center. Come and enjoy one story living. This home features a modern open concept with beautiful LVP flooring. It has a large kitchen with granite counter tops and a large Island. It has a large walk-in closet in the master

    Jessie Jones - People Realty People Realty

    528 Sweet Pine Ln, Knightdale, NC 27545
  • /3

    $393,990

    New Construction
    • 4 Beds
    • 3 Baths
    • 2,390 Sq Ft

    Hampshire Plan at Retreat at Robertson - Summit Collection, Knightdale, NC 27545

    This new two-story home offers a convenient bedroom upon entry, steps from a full bathroom. An open plan at the back of the home blends the kitchen, living and dining spaces with direct access to a patio for year-round outdoor enjoyment. On the second floor, a spacious and inviting loft offers a convenient shared living space near two additional bedrooms and a generous owner’s suite with an

    Lennar Builder
    1836 Lily Bloom Way Unit 40133812, Knightdale, NC 27545
  • /28

    $504,625

    New Construction $5K PRICE DROP
    • 5 Beds
    • 3.5 Baths
    • 2,792 Sq Ft

    1605 Jasmine View Way, Knightdale, NC 27545

    Come see the Lucas at 1605 Jasmine View Way, Knightdale, NC 27545, at The Manors at Haywood Glen! Welcome to The Manors at Haywood Glen, a new home master-planned community in the growing town of Knightdale, NC. This community currently offers array of 1-2 story homes ranging from 1,878-3,475 sq. ft., 3-5 bedrooms, 2-4 bathrooms, and 2-car garages! The Manors at Haywood Glen offers a variety of

    D.R. Horton Builder
    1605 Jasmine View Way, Knightdale, NC 27545
  • /50

    $529,900

    $10K PRICE DROP
    • 4 Beds
    • 2.5 Baths
    • 3,041 Sq Ft

    1004 Manderleigh Dr, Knightdale, NC 27545

    Welcome to 1004 Manderleigh Drive in the sought-after Princeton Manor community! This beautiful home offers 4 bedrooms, 2.5 baths, a 2-car garage, and sits on a .20-acre homesite with a fenced backyard and a spacious, inviting layout designed for both everyday living and entertaining. Step inside to an open and airy floor plan filled with natural light. The gourmet kitchen is the heart of the

    Jim Allen Coldwell Banker HPW

    1004 Manderleigh Dr, Knightdale, NC 27545
  • /12

    $509,990

    New Construction
    • 4 - 5 Beds
    • 2.5 - 3.5 Baths
    • 3,306 Sq Ft

    Seneca Plan at Allen Park - Single Family Homes, Raleigh, NC 27604

    The Seneca single-family home exudes style and substance. Beyond the foyer, the versatile flex area sets the tone as a library, office or guest suite. Serve dinner in the functional dining room, or the gourmet kitchen and dining space, which flow effortlessly into the wide open family room. Add a covered porch for outdoor living. Upstairs, 3 spacious bedrooms each include a walk-in closet, and

    Ryan Homes Builder
    888 Nichols View Ct Unit 36197255, Raleigh, NC 27604
  • /33

    $449,990

    • 4 Beds
    • 2.5 Baths
    • 2,884 Sq Ft

    2116 Old Rosebud Dr, Knightdale, NC 27545

    This thoughtfully updated 4-bedroom, 2.5-bathroom home with a spacious loft offers a functional layout, modern finishes, and flexible living spaces throughout. The main level features a private office with French doors, creating the ideal space for working from home, studying, or enjoying a quiet retreat. Designed with both everyday living and entertaining in mind, the enormous kitchen is truly a

    Robert Buesser DASH Carolina

    2116 Old Rosebud Dr, Knightdale, NC 27545
  • /27

    $469,990

    New Construction Open Sat 1PM - 4PM
    • 3 Beds
    • 3 Baths
    • 2,626 Sq Ft

    4708 Potting Shed Ln, Raleigh, NC 27604

    To be built. Welcome to the Palladio 2-Story at Allen Park Ranches by Ryan Homes in Raleigh, NC. This main level living home boasts an open concept with a convenient first floor primary suite, flex space, and a loft. This home includes luxury finishes like LVP flooring, quartz countertops, and all appliances included. Enjoy the cozy fireplace, light gray cabinets, stainless steel appliances, and

    Linda Shaw Esteem Properties

    4708 Potting Shed Ln, Raleigh, NC 27604
  • /44

    $298,999

    Open House 6/06 $1K PRICE DROP
    • 3 Beds
    • 2 Baths
    • 1,314 Sq Ft

    5417 Trenburg Ct, Knightdale, NC 27545

    Move-in ready ranch home on a quiet cul-de-sac in desirable Knightdale! This charming 3-bedroom, 2-bath home features fresh interior paint and brand-new carpet throughout, offering comfortable one-level living with a bright, inviting floor plan. The spacious layout is ideal for both relaxing and entertaining.Conveniently located just minutes from Raleigh and the vibrant Wendell Falls area,

    Ximena Espinosa Keystar Realty & Management LL

    5417 Trenburg Ct, Knightdale, NC 27545
  • /26

    $509,990

    New Construction Open Sat 1PM - 4PM $20K PRICE INCREASE
    • 4 Beds
    • 2.5 Baths
    • 3,306 Sq Ft

    2717 Heather Hall Ln, Raleigh, NC 27604

    To be built! The Seneca at Allen Park by Ryan Homes in Raleigh sits on a beautiful corner lot. It features an open layout with a big kitchen, island, and covered porch. A flex room and study on the main floor offer extra space, and the upstairs loft adds even more room to spread out. Still time to choose your design features and finishes! Allen Park offers resort-style amenities just 8 miles from

    Linda Shaw Esteem Properties

    2717 Heather Hall Ln, Raleigh, NC 27604
  • /9

    $296,000

    • 3 Beds
    • 1.5 Baths
    • 1,052 Sq Ft

    5728 Woof Place, Knightdale, NC 27545

    Welcome to this charming 3-bedroom, 2-bath single-family home nestled in an established Knightdale neighborhood. Offering a functional single-level layout and convenient access to major commuting routes, shopping, dining, and everyday amenities, this property presents an excellent opportunity for both owner-occupants and investors alike. With a long history as a rental property, it has

    Yessinia Renderos Grow Local Realty, LLC

    5728 Woof Place, Knightdale, NC 27545
  • /37

    $561,590

    New Construction
    • 4 Beds
    • 3.5 Baths
    • 2,878 Sq Ft

    612 Mount Royal Place, Knightdale, NC 27545

    612 Mount Royal Place showcases the beautifully designed Jessamine floor plan by Dream Finders Homes. A covered front porch welcomes you into the foyer, where a formal dining room sits just off the entry. Further inside, the open gourmet kitchen offers ample space for preparation, cooking, and entertaining, featuring a large eat-at island, breakfast nook, walk-in pantry, and butler’s pantry. The

    Dream Finders Homes Builder
    612 Mount Royal Place, Knightdale, NC 27545
  • /15

    $315,000

    $13K PRICE DROP
    • 3 Beds
    • 2 Baths
    • 1,273 Sq Ft

    213 Plowlan Ct, Knightdale, NC 27545

    This property is located in the desirable and serene Carrington Woods subdivision, providing exceptional convenience due to its close proximity to major retail establishments in Knightdale, including Academy Sports, Target, and Lowe's, along with a diverse selection of dining options. This charming ranch-style residence is an ideal choice for first-time homebuyers or those looking to downsize,

    Genesis Alvarez A PREMIER NC REALTY LLC

    213 Plowlan Ct, Knightdale, NC 27545
  • /19

    $358,999

    New Construction $4K PRICE INCREASE
    • 4 Beds
    • 3.5 Baths
    • 1,942 Sq Ft

    620 Macmillan Way, Knightdale, NC 27545

    Welcome to the Greystone at 620 Macmillan Way in Silverstone Townhomes! Step into sophisticated living with this thoughtfully designed three-story townhome offering four bedrooms and three and a half baths. The first floor features a private guest bedroom with a full bath, along with a two-car garage and convenient drop zone entry. On the second floor, an open-concept layout creates the perfect

    Taylor Morrison Builder
    620 Macmillan Way, Knightdale, NC 27545
  • /21

    $374,890

    New Construction
    • 3 Beds
    • 2.5 Baths
    • 1,978 Sq Ft

    2932 Alyssa Ct, Raleigh, NC 27604

    This is the one that you want—especially if you're dreaming of a two-car garage and a first-floor Primary Suite with a walk-in closet roomy enough for your poodle skirts and your head-to-toe black leather. Ooh, ooh, ooh, honey, you’ll be filled with affection in the spacious, light-filled Family Room and Dining area—perfect for movie nights or screening your favorite ‘70s flick. The Kitchen is

    Garman Homes Builder
    2932 Alyssa Ct, Raleigh, NC 27604
  • 1008 Old Knight Rd Unit 38173834, Knightdale, NC 27545

    $369,000

    New Construction
    • 3 - 4 Beds
    • 3 - 3.5 Baths
    • 2,233 Sq Ft

    The Avery Exterior Plan at Forestville Yard - Townhomes, Knightdale, NC 27545

    Davidson Homes is thrilled to bring you The Avery! Welcome to The Avery, a stunning 3-story townhome designed for the way you live. With 3 spacious bedrooms, 2 full baths, and 2 convenient powder rooms, this plan offers the perfect balance of comfort and style. On the first floor, you’ll find a private dedicated study, perfect for working from home, along with a welcoming front porch and

    Davidson Homes Builder
    1008 Old Knight Rd Unit 38173834, Knightdale, NC 27545
  • /28

    $409,000

    • 5 Beds
    • 2.5 Baths
    • 2,855 Sq Ft

    603 Calavaras Ln, Knightdale, NC 27545

    Beautifully Updated Single-Family Home in Prime Location! This well-maintained home offers generous space, an open floor plan, and an unbeatable location--just 5 minutes from Hwy 540, with shopping centers and all daily conveniences right nearby. Upstairs, the owner has removed all carpet and upgraded to beautiful hardwood floors. The kitchen features elegant granite countertops, and there's a

    Min Park Park Real Estate

    603 Calavaras Ln, Knightdale, NC 27545
  • /41

    $578,504

    New Construction
    • 4 Beds
    • 2.5 Baths
    • 3,000 Sq Ft

    616 Mount Royal Place, Knightdale, NC 27545

    The Dogwood floor plan at 616 Mount Royal Place offers an impressive 3,000 square feet of thoughtfully designed two-story living space that blends comfort, functionality, and style. Just off the entry, you'll find a formal dining area and a private study, creating the perfect setup for entertaining guests or working from home. The main living area features an inviting open-concept layout ideal

    Dream Finders Homes Builder
    616 Mount Royal Place, Knightdale, NC 27545
  • /31

    $518,960

    New Construction
    • 5 Beds
    • 4 Baths
    • 3,072 Sq Ft

    848 Cassa Clubhouse Way, Knightdale, NC 27545

    Casual elegance is the order of the day at this new two-story home. The first floor features an open-plan main living area, a formal dining room, a secluded bedroom for guests and a patio for outdoor living. Upstairs are the owner’s suite, three secondary bedrooms and a versatile game room. Finishing the layout is a two-car garage to offer ample storage space.

    Lennar Builder
    848 Cassa Clubhouse Way, Knightdale, NC 27545
  • /23

    $365,990

    New Construction
    • 4 Beds
    • 2.5 Baths
    • 2,411 Sq Ft

    Tinsley Plan at Retreat at Robertson - Cottage Collection, Knightdale, NC 27545

    This new two-story home showcases an appealing contemporary design. The first floor features a Great Room that extends effortlessly to the kitchen and casual dining area in an open-plan layout. The covered porch is ideal for morning coffee and starlight suppers. For added privacy, the owner’s suite, which has two walk-in closets, is the only bedroom on this floor. The second floor hosts a

    Lennar Builder
    1836 Lily Bloom Way Unit 40133811, Knightdale, NC 27545
  • /35

    $571,990

    New Construction
    • 5 Beds
    • 4 Baths
    • 3,430 Sq Ft

    Galvani II Plan at Stoneriver - Classic Collection, Knightdale, NC 27545

    This new two-story home design combines comfort and style. The first floor showcases an open-plan layout among a Great Room for shared moments, a casual and formal dining area for memorable meals and a kitchen for inspired cooks. A screened porch with an optional patio/deck enhances outdoor enjoyment, and a study off the foyer offers privacy. Occupying the top floor are four bedrooms, including

    Lennar Builder
    645 Cassa Clubhouse Way Unit 36039118, Knightdale, NC 27545
  • /23

    $429,900

    $5K PRICE DROP
    • 3 Beds
    • 2 Baths
    • 1,865 Sq Ft

    1025 Lily Lavender Ln, Knightdale, NC 27545

    This beautiful Terramar RANCH home offers exceptional flow and thoughtful design throughout. The inviting kitchen features a large granite island and stainless-steel appliances, making it ideal for both everyday living and entertaining. There are 3 bedrooms plus an OFFICE for a great work-from-home option. The spacious family room includes a cozy fireplace, perfect for cool evenings. Step outside

    Faith Palmer The Ocean Group

    1025 Lily Lavender Ln, Knightdale, NC 27545
  • 120 Broadway St Unit 39816746, Knightdale, NC 27545

    $329,000

    New Construction
    • 3 - 4 Beds
    • 3 - 3.5 Baths
    • 2,233 Sq Ft

    The Mitchell Interior Plan at Camden Park, Knightdale, NC 27545

    Davidson Homes is thrilled to introduce The Mitchell! Step inside The Mitchell, a beautifully designed 3-story townhome that blends style and functionality at every turn. The first floor welcomes you with a charming front porch, private study, spacious foyer, convenient powder room, and an alley-load garage for easy access. The second floor is the heart of the home, featuring an open kitchen with

    Davidson Homes Builder
    120 Broadway St Unit 39816746, Knightdale, NC 27545
  • /32

    $609,990

    New Construction
    • 5 Beds
    • 4 Baths
    • 3,430 Sq Ft

    1701 Goldfinch Perch Ln, Knightdale, NC 27545

    This new two-story home design combines comfort and style. The first floor showcases an open-plan layout among a Great Room for shared moments, a casual and formal dining area for memorable meals and a kitchen for inspired cooks. A screened porch with an optional patio/deck enhances outdoor enjoyment, and a study off the foyer offers privacy. Occupying the top floor are four bedrooms, including

    Lennar Builder
    1701 Goldfinch Perch Ln, Knightdale, NC 27545
  • /27

    $431,600

    New Construction $2K PRICE INCREASE
    • 4 Beds
    • 3.5 Baths
    • 2,472 Sq Ft

    1148 Lamplighter Lot 390 Dr, Raleigh, NC 27604

    Move in August!Experience the Red Rocks at Allen Park -- where modern design meets easy living.This brand-new 4-bed, 3.5-bath townhome features an open-concept with a second floor designer kitchen, walk-in pantry, and light-filled living areas that flow effortlessly. The main bedroom is tucked away as its own little oasis.A main floor guest bedroom & bath to accommodate any visitor.

    Karla Hamilton Garman Homes LLC

    1148 Lamplighter Lot 390 Dr, Raleigh, NC 27604
  • /38

    $419,990

    New Construction Open Fri 10AM - 1PM $10K PRICE INCREASE
    • 4 Beds
    • 3 Baths
    • 2,543 Sq Ft

    1712 Uplift Ave, Knightdale, NC 27545

    The Cottage Collection offers new single-family homes coming soon to Retreat at Robertson, a vibrant master-planned community in Knightdale, NC. Homeowners can enjoy the convenience of an onsite playground and greenway trail connection. Just five minutes away is Wendell Falls' town center, home to a Publix supermarket, local dining and unique retail shopping. Residents will benefit from being

    John Christy Lennar Carolinas LLC

    1712 Uplift Ave, Knightdale, NC 27545
  • /27

    $486,880

    New Construction
    • 5 Beds
    • 3 Baths
    • 2,619 Sq Ft

    825 Cassa Clubhouse Way, Knightdale, NC 27545

    This new two-story home has ample space for the whole family. The first floor has an open layout among the family room, breakfast nook and kitchen, while a formal dining room by the entrance and a back patio offer additional hosting options. On the same level is a versatile bedroom ideal for overnight visitors. Upstairs are a game room and four bedrooms, including the owner’s suite with a

    Lennar Builder
    825 Cassa Clubhouse Way, Knightdale, NC 27545
  • /15

    $599,999

    New Construction
    • 5 Beds
    • 4 Baths
    • 3,236 Sq Ft

    2040 Mayglass Dr, Knightdale, NC 27545

    Welcome to the Sheridan at 2040 Mayglass Drive in Silverstone Traditional! Step into a welcoming foyer that opens to a light-filled dining room and a spacious gathering room designed for easy everyday living and entertaining. The gourmet kitchen with stainless steel appliances and quartz countertops sits at the heart of the home offers a generous island, butler pantry, and seamless flow to the

    Taylor Morrison Builder
    2040 Mayglass Dr, Knightdale, NC 27545
  • /33

    $350,000

    • 3 Beds
    • 2 Baths
    • 1,290 Sq Ft

    21 Park Ave, Knightdale, NC 27545

    Walk into this wonderfully renovated Ranch style home in downtown Knightdale! As you walk up to this home notice the beautiful wood beams on the renovated front deck. The entrance leads you to an open concept living and kitchen area. Accent walls as well as the modern styled bathrooms give this home the uniqueness you cannot overlook! Currently has a tenant in place till July 2027 and lease can

    Hanadee Ali EXP Realty LLC

    21 Park Ave, Knightdale, NC 27545
  • /34

    $435,990

    New Construction
    • 5 Beds
    • 4 Baths
    • 3,037 Sq Ft

    Tryon III Plan at Retreat at Robertson - Summit Collection, Knightdale, NC 27545

    Casual elegance is the order of the day at this new two-story home. The first floor features an open-plan main living area, a formal dining room, a secluded bedroom for guests and a patio for outdoor living. Upstairs are the owner’s suite, three secondary bedrooms and a versatile game room. Finishing the layout is a two-car garage to offer ample storage space.

    Lennar Builder
    1836 Lily Bloom Way Unit 40133810, Knightdale, NC 27545
  • /34

    $439,990

    New Construction Open Sat 1PM - 4PM $60K PRICE DROP
    • 4 Beds
    • 2.5 Baths
    • 2,423 Sq Ft

    1988 Glen Hollow Dr, Knightdale, NC 27604

    To be built. Welcome to the Columbia at Allen Park by Ryan Homes in Raleigh, NC. Situated on a private tree-lined homesite, this home sits on almost a quarter of an acre. This Craftsman-style home offers space and flexibility in every room. It features a first-floor flex room, an open concept living space, and spacious bedrooms. Enjoy included upgrades like quartz countertops, LVP flooring, and

    Linda Shaw Esteem Properties

    1988 Glen Hollow Dr, Knightdale, NC 27604
  • /19

    $360,000

    New Construction Open Fri 11AM - 1PM
    • 3 Beds
    • 2.5 Baths
    • 1,840 Sq Ft

    2153 Glen Hollow Lot 215 Dr, Raleigh, NC 27604

    Ready January 2027 - Presale Opportunity!! Meet the Magician, where ordinary days suddenly feel sprinkled with a little extra sparkle. This 3 bed, 2.5 bath home was made for equal parts comfort and charm, with an open concept main level that keeps the conversation flowing and an oversized kitchen island ready for pancake mornings, wine nights, and spontaneous dance parties. Upstairs, the dreamy

    Catherine Franks Garman Homes LLC

    2153 Glen Hollow Lot 215 Dr, Raleigh, NC 27604
  • /17

    $443,550

    New Construction
    • 4 Beds
    • 3.5 Baths
    • 2,472 Sq Ft

    1140 Lamplighter Dr, Knightdale, NC 27604

    A layered interior from the BoDean package sets the tone in this home, where warm textures, thoughtfully blended finishes, and elevated design details create a space that feels both refined and inviting from the start. With luxury vinyl plank flooring throughout the main floor, primary bedroom, and up the stairs to the third floor, every step feels intentional and elevated. This three-story

    Garman Homes Builder
    1140 Lamplighter Dr, Knightdale, NC 27604
  • /2

    $2,500,000

    • Land
    • 4.39 Acres
    • $569,476 per Acre

    704 Old Knight Rd, Knightdale, NC 27545

    This vacant 4.39 acre parcel is well located inside the Town limits and has all major utilities accessible to it. The parcel is zoned HB. Please refer to the Knightdale UDO for information concerning building and development requirements. Greystone Management sign sign on the property.

    Bud Johnson Greystone Management, Inc.

    704 Old Knight Rd, Knightdale, NC 27545
  • /19

    $374,000

    New Construction
    • 3 Beds
    • 2.5 Baths
    • 1,832 Sq Ft

    1014 Old Knight Rd, Knightdale, NC 27545

    Ready for July Move-in! Welcome to Forestville Yard--by Davidson Homes. A vibrant community with tons of open-air amenities including a pool, picnic area, play lawns, Pickleball courts, community garden and private pet-friendly courtyards! The Burke plan offers 3 bedrooms, 2.5 baths and 1,832 square feet of open, spacious design! Luxury plank vinyl flooring spans throughout the first floor. The

    Davidson Homes Builder
    1014 Old Knight Rd, Knightdale, NC 27545
  • /34

    $485,757

    New Construction
    • 4 Beds
    • 3 Baths
    • 2,062 Sq Ft

    732 Aristocrat Ln, Knightdale, NC 27545

    The Hargrove floor plan at 732 Aristocrat Lane is a thoughtfully designed two-story single-family home offering approximately 2,062 square feet of living space with a covered rear patio perfect for outdoor enjoyment. This versatile layout features a two-car garage and a welcoming main floor that includes a spacious great room, dining area, and beautifully appointed kitchen with dark gray

    Dream Finders Homes Builder
    732 Aristocrat Ln, Knightdale, NC 27545
  • /24

    $437,575

    New Construction
    • 4 Beds
    • 3 Baths
    • 2,561 Sq Ft

    1725 Uplift Ave, Knightdale, NC 27545

    This new two-story home design is both stylish and practical. The first floor features an open-plan layout among a Great Room, kitchen and casual dining area for shared moments with family and friends. A covered porch enhances outdoor enjoyment. A private study and a secluded guest suite are situated off the foyer. Upstairs are a versatile loft, two secondary bedrooms and a spacious owner’s suite

    Lennar Builder
    1725 Uplift Ave, Knightdale, NC 27545

Showing Results 161 - 200, Page 5 of 8

How to Buy a Home How to Finance a Home How to Sell a Home