NOT LISTED FOR SALE

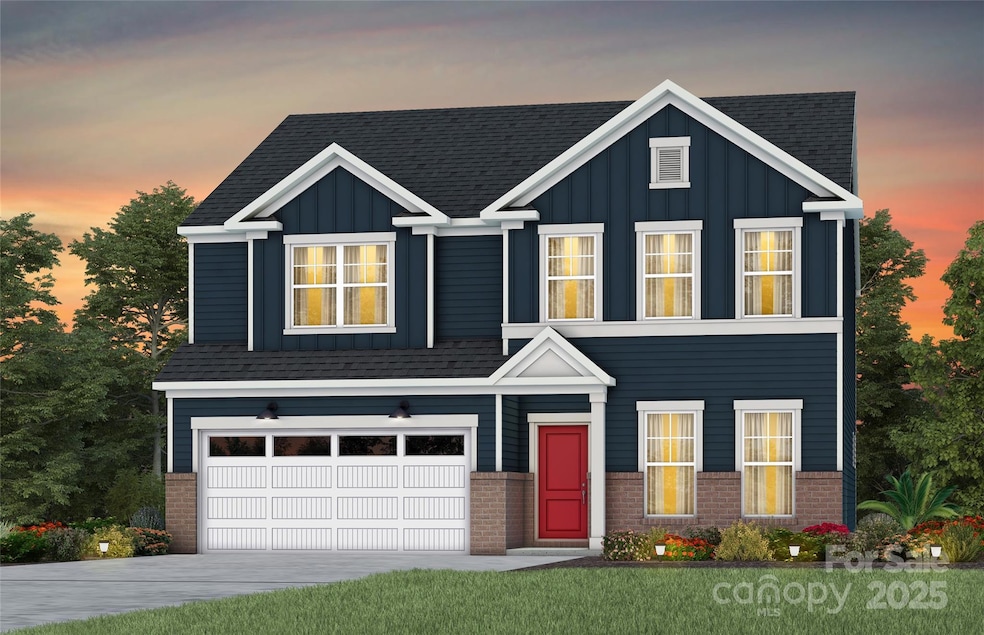
4711 Formation Ct Unit 48 Lancaster, SC 29720

5 Beds
3 Baths
2,993 Sq Ft
10,019 Sq Ft Lot

Sale Details

Date Sold: November 25, 2025

Last sale price $583,002 $195 Per Sq Ft

Highlights

  • New Construction
  • Open Floorplan
  • Private Lot
  • Van Wyck Elementary School Rated A-
  • Clubhouse
  • Wooded Lot

About This Home

As of November 2025

For Comp Purposes Only

Last Agent to Sell the Property

Kim James

Pulte Home Corporation Brokerage Email: kim.james@pulte.com License #337229 Listed on: 11/24/2025

Last Buyer's Agent

Shannon Anderson

Call It Closed International Inc License #292751

Home Details

Home Type

  • Single Family

Year Built

  • Built in 2025 | New Construction

Lot Details

  • Lot Dimensions are 70x140x70x140
  • Private Lot
  • Wooded Lot
  • Property is zoned MDR

HOA Fees

  • $188 Monthly HOA Fees

Parking

  • 2 Car Attached Garage
  • Driveway

Home Design

  • Brick Exterior Construction
  • Slab Foundation
  • Architectural Shingle Roof
  • Hardboard

Interior Spaces

  • 2-Story Property
  • Open Floorplan
  • Wired For Data
  • Self Contained Fireplace Unit Or Insert
  • Gas Log Fireplace
  • Entrance Foyer
  • Great Room with Fireplace
  • Pull Down Stairs to Attic
  • Carbon Monoxide Detectors

Kitchen

  • Walk-In Pantry
  • Built-In Self-Cleaning Oven
  • Gas Cooktop
  • Range Hood
  • Microwave
  • Plumbed For Ice Maker
  • ENERGY STAR Qualified Dishwasher
  • Kitchen Island
  • Disposal

Flooring

  • Wood
  • Carpet
  • Tile

Bedrooms and Bathrooms

  • Walk-In Closet
  • 3 Full Bathrooms

Laundry

  • Laundry Room
  • Laundry on upper level
  • Washer and Electric Dryer Hookup

Outdoor Features

  • Covered Patio or Porch

Schools

  • Van Wyck Elementary School
  • Indian Land Middle School
  • Indian Land High School

Utilities

  • Humidity Control
  • Zoned Heating and Cooling
  • Vented Exhaust Fan
  • Heat Pump System
  • Heating System Uses Natural Gas
  • Underground Utilities
  • Tankless Water Heater
  • Fiber Optics Available
  • Cable TV Available

Listing and Financial Details

  • Assessor Parcel Number 0019-00-027.01

Community Details

Overview

  • Cusick Community Management Association
  • Built by Pulte Homes
  • Kinsdale Subdivision, Murphy Elevation #8 Floorplan
  • Mandatory home owners association

Amenities

  • Clubhouse

Recreation

  • Sport Court
  • Community Playground
  • Trails

Home Details

Home Type

Single Family

Year Built

Built in 2025 | New Construction

Lot Details

10,019 Sq Ft Lot

HOA Fees

$188 per month

Parking

2

Listing Details

  • Property Type: Residential
  • Property Sub Type: Single Family Residence
  • Year Built: 2025
  • Restrictions: Architectural Review,Subdivision
  • Proposed Completion Date: 2025-11-24
  • Road Surface Type: Concrete, Paved
  • Unit Levels: Two
  • Ratio CurrentPrice/TotalPropertyHLA: 194.79
  • Geocode Confidence: High
  • Attribution Contact: kim.james@pulte.com
  • Special Features: NewHome

Interior Features

  • Foundation Details: Slab
  • Fireplace: Yes
  • Flooring: Carpet, Tile, Wood
  • Interior Amenities: Attic Stairs Pulldown, Cable Prewire, Entrance Foyer, Kitchen Island, Open Floorplan, Walk-In Closet(s), Walk-In Pantry
  • Lower Level Sq Ft: 0
  • Main Level Sq Ft: 1394
  • Third Level Sq Ft: 0
  • Sq Ft Unheated Total: 0
  • Sq Ft Upper: 1599
  • Appliances: Disposal, ENERGY STAR Qualified Dishwasher, Exhaust Fan, Exhaust Hood, Gas Cooktop, Microwave, Plumbed For Ice Maker, Self Cleaning Oven, Tankless Water Heater, Wall Oven
  • Other Equipment: Network Ready
  • Above Grade Finished Sq Ft: 2993
  • Basement YN: No
  • Full Bathrooms: 3
  • Total Bedrooms: 5
  • Fireplace Features: Gas, Gas Log, Gas Vented, Great Room, Insert
  • Living Area: 2993
  • Bedroom Main: 1

Exterior Features

  • New Construction: Yes
  • Roof: Architectural Shingle
  • Construction Type: Site Built
  • Construction Type: Brick Partial, Hardboard Siding, Shingle/Shake
  • Patio And Porch Features: Covered, Front Porch, Patio, Rear Porch

Garage/Parking

  • Main Level Garage YN: 1
  • Carport Y N: No
  • Garage Spaces: 2
  • Garage Yn: Yes
  • Open Parking: No
  • Parking Features: Driveway, Attached Garage

Utilities

  • Heating: Central, Heat Pump, Natural Gas
  • Sewer: Public Sewer
  • Laundry Features: Electric Dryer Hookup, Laundry Room, Upper Level, Washer Hookup
  • Security: Carbon Monoxide Detector(s), Smoke Detector(s)
  • Cooling: Central Air, Electric, Humidity Control, Zoned
  • Utilities: Cable Available, Fiber Optics, Natural Gas, Underground Utilities, Wired Internet Available
  • Water Source: City

Condo/Co-op/Association

  • Community Features: Clubhouse, Playground, Sidewalks, Sport Court, Street Lights, Walking Trails
  • Association Fee: 188
  • Association Fee Frequency: Monthly
  • Hoa Subject To Dues: Mandatory
  • Senior Community: No
  • Association Name: Cusick Community Management
  • Association: Yes

Association/Amenities

  • Association Annual Expense: 2256.00

Schools

  • Middle Or Junior School: Indian Land
  • HOA Subject To: Required

Lot Info

  • Lot Features: Private, Wooded
  • Lot Size Units: Acres
  • Parcel Number: 0019-00-027.01
  • Zoning: R
  • Plat Book Slide: 2024/251-256
  • Development Status: Completed
  • Lot Size: 70x140x70x140
  • Additional Parcels: No
  • Zoning Specification: MDR

Building Info

  • Builder Name: Pulte Homes

MLS Schools

  • Elementary School: Van Wyck
  • High School: Indian Land
Create a Home Valuation Report for This Property
The Home Valuation Report is an in-depth analysis detailing your home's value as well as a comparison with similar homes in the area

Home Values in the Area

Source: Public Records

Average Home Value in this Area


Source: Public Records

Property History

We collect this data history from publicly available records. To have your information removed, we recommend requesting removal directly through your county’s website.

Date Event Price List to Sale Price per Sq Ft
11/25/2025 11/25/25 Sold $583,002 0.0% $195 / Sq Ft
11/24/2025 11/24/25 Pending -- -- --
11/24/2025 11/24/25 For Sale $583,002 -- $195 / Sq Ft
Source: Canopy MLS

Agents Affiliated with this Home

  • Section Image
  • Section Image
See All Agents

Map

Source: Canopy MLS

MLS Number: 4325270

Canopy MLS
Your Personal Tour Guide

Ask me questions while you tour the home.