NOT LISTED FOR SALE

Estimated Value: $546,000 - $577,858

3 Beds
2.5 Baths
2,467 Sq Ft
$230/Sq Ft Est. Value

Sale Details

Date Sold: November 20, 2020

Last sale price $455,000 $184 Per Sq Ft

Est. 25% increase in value since last sale

Current estimated payment $3,907 / mo

4 Days on Market

Highlights

  • Open Floorplan
  • Clubhouse
  • Wood Flooring
  • Legacy High School Rated A
  • Contemporary Architecture
  • Community Pool

About This Home

As of November 2020

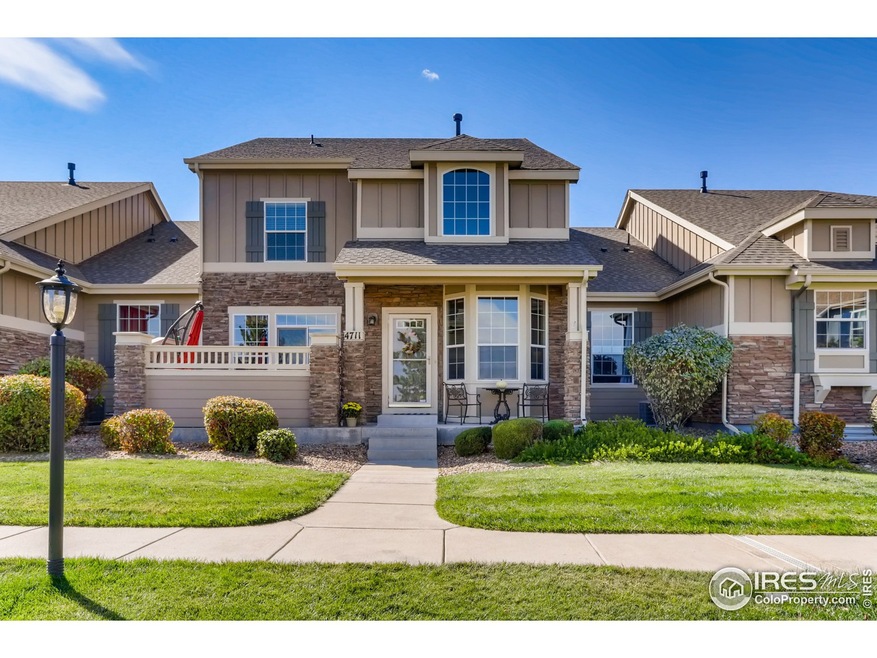
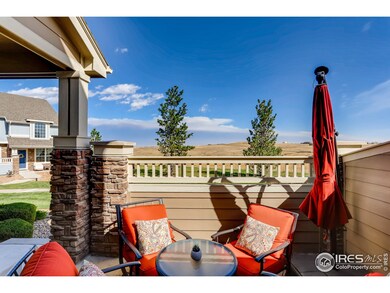
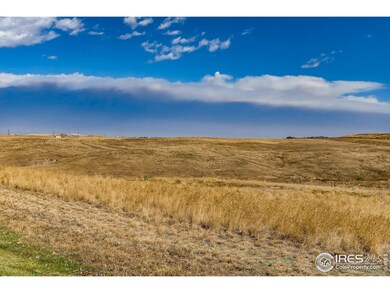
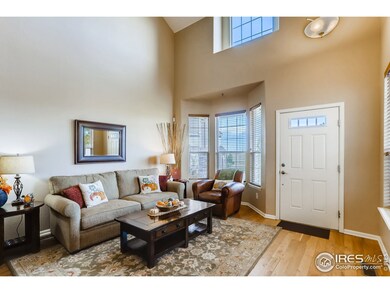
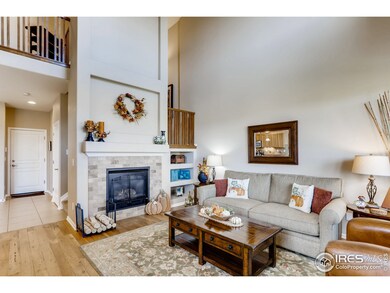
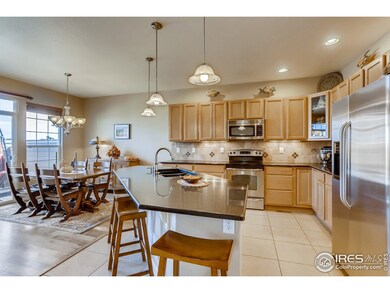
Back up offers welcome! FABULOUS location in the coveted Wildgrass community! This light and bright 3Bd/3Ba townhome faces Open Space and features a spacious main level with a large kitchen, island, and pantry; living room fireplace, separate dining area, hardwood and tile floors and a private enclosed patio. No shared walls on the 2nd level make for a perfect retreat complete with a master bedroom and luxury 5 pc Bath, 2 additional bedrooms, and a large laundry room. The basement can be finished for additional guest/studio/office or other flex space. You'll love the park-like setting and wonderful amenities in and near this neighborhood including the Clubhouse, 2 Pools, Hiking/Biking Trails, Park and Playground Areas, Tennis, Golf and more. So much is included in the HOA fee making this home truly maintenance-free living at its best!

Last Agent to Sell the Property

Jonelle Tucker

LoKation-Tucker Group Real Estate Listed on: 10/15/2020

LoKation-Tucker Group Real Estate

Last Buyer's Agent

Katie Atkins

RE/MAX of Boulder, Inc License #100023919

Range of Values:

--
Value Increase
--
Percent Increase
--
Adjusted for Inflation
Collateral Analytics

Collateral Analytics Collateral Analytics AVMs (Automated Valuation Model) employ a number of statistical approaches combined with neighborhood-specific comparable selection guarantees the most up-to-date and precise valuations.

Not Available

Collateral Analytics does not have data for the current month. Please view the chart for historical values.

ICE

ICE Mortgage Technology ICE Mortgage Technology’s AVM (Automated Valuation Model) is a state-of-the-art online residential property valuation tool that provides a quick and accurate estimate of the value of almost any home in the U.S.

Not Available

ICE Mortgage Technology does not have data for the current month. Please view the chart for historical values.

First American

First American First American Data & Analytics’ next-generation AVM combines unrivaled data assets with a blended ensemble of valuation models to produce highly accurate, reliable valuations you can trust.

Not Available

First American does not have data for the current month. Please view the chart for historical values.

Quantarium

Quantarium Quantarium’s valuation service, repeatedly proven the industry’s most accurate and comprehensive, is supercharged with a self-learning and auto-tuning AI engine that continually becomes smarter and more accurate as it processes daily inputs from the industry’s leading RE data lake.

Not Available

Quantarium does not have data for the current month. Please view the chart for historical values.

Average Value
Not Available
List Price
Sold Price
Create a Home Valuation Report for This Property
The Home Valuation Report is an in-depth analysis detailing your home's value as well as a comparison with similar homes in the area

Townhouse Details

Home Type

  • Townhome

Est. Annual Taxes

  • $4,404

Year Built

  • Built in 2008

Lot Details

  • 1,917 Sq Ft Lot
  • Open Space

HOA Fees

Parking

  • 2 Car Attached Garage
  • Garage Door Opener

Home Design

  • Contemporary Architecture
  • Wood Frame Construction
  • Composition Roof
  • Composition Shingle

Interior Spaces

  • 2,467 Sq Ft Home
  • 2-Story Property
  • Open Floorplan
  • Gas Fireplace
  • Window Treatments
  • Unfinished Basement
  • Partial Basement

Kitchen

  • Electric Oven or Range
  • Microwave
  • Dishwasher
  • Kitchen Island
  • Disposal

Flooring

  • Wood
  • Carpet
  • Vinyl

Bedrooms and Bathrooms

  • 3 Bedrooms
  • Walk-In Closet

Laundry

  • Laundry on upper level
  • Washer and Dryer Hookup

Schools

  • Coyote Ridge Elementary School
  • Westlake Middle School
  • Legacy High School

Additional Features

  • Patio
  • Forced Air Heating and Cooling System

Listing and Financial Details

  • Assessor Parcel Number R8862230

Community Details

Overview

  • Association fees include common amenities, trash, snow removal, ground maintenance, utilities, maintenance structure, water/sewer, hazard insurance
  • Built by Standard Pacific
  • Wildgrass Filing 1 Subdivision

Amenities

  • Clubhouse

Recreation

  • Tennis Courts
  • Community Pool
  • Park
  • Hiking Trails

Townhouse Details

Home Type

Townhome

Est. Annual Taxes

$4,404

Year Built

Built in 2008

Lot Details

1,917 Sq Ft Lot

HOA Fees

$313 per month

Parking

2

Listing Details

  • Year Built: 2008
  • Property Sub Type: Attached Dwelling
  • Prop. Type: Attached Dwelling
  • Horses: No
  • Lot Size Acres: 0.04
  • Road Frontage Type: City Street
  • Road Surface Type: Paved, Asphalt
  • Subdivision Name: Wildgrass Filing 1
  • Directions: Sheridan Pkwy to Raven Run. Follow to the right to 2nd road. Parking area on the NW end of this townhouse group. Follow walkway to the middle unit on the northside.
  • Architectural Style: Contemporary/Modern
  • Garage Yn: Yes
  • Unit Levels: Two
  • New Construction: No
  • Property Attached Yn: Yes
  • Building Stories: 2
  • Structure Type: Townhouse
  • Kitchen Level: Main
  • IRESDS_HasWaterRights: No
  • IRESDS_Total Sq Ft: 2467
  • Special Features: None
  • Stories: 2

Interior Features

  • Private Spa: No
  • Appliances: Electric Range/Oven, Dishwasher, Refrigerator, Microwave, Disposal
  • Has Basement: Partial, Unfinished
  • Full Bathrooms: 2
  • Half Bathrooms: 1
  • Total Bedrooms: 3
  • Fireplace Features: Gas
  • Fireplace: Yes
  • Interior Amenities: Open Floorplan, Pantry, Walk-In Closet(s), Kitchen Island
  • Window Features: Window Coverings
  • Room Bedroom3 Features: Carpet
  • Dining Room Features: Wood Floor
  • IRESDS_HasFamilyRoom: No
  • Living Room Living Room Level: Main
  • Master Bedroom Master Bedroom Level: Upper
  • Room Bedroom3 Level: Upper
  • Room Bedroom2 Level: Upper
  • Room Bedroom2 Features: Carpet
  • Master Bedroom Features: Carpet
  • Room Kitchen Features: Vinyl Floor
  • Living Room Features: Wood Floor
  • Dining Room Dining Room Level: Main
  • Master Bathroom Features: 5 Piece Primary Bath
  • ResoLivingAreaSource: Assessor

Exterior Features

  • Roof: Composition
  • Builder Name: Standard Pacific
  • Lot Features: Sidewalks, Fire Hydrant within 500 Feet, Abuts Public Open Space
  • Waterfront: No
  • Construction Type: Wood/Frame, Composition Siding
  • Patio And Porch Features: Patio
  • Property Condition: Not New, Previously Owned

Garage/Parking

  • Attached Garage: Yes
  • Covered Parking Spaces: 2
  • Garage Spaces: 2
  • Parking Features: Garage Door Opener
  • IRESDS_GarageType: Attached

Utilities

  • Cooling: Central Air
  • Heating: Forced Air
  • Utilities: Natural Gas Available
  • Laundry Features: Washer/Dryer Hookups, Upper Level
  • Cooling Y N: Yes
  • Heating Yn: Yes
  • Sewer: City Sewer
  • Water Source: City Water, City of Broomfield
  • Gas Company: Natural Gas, Xcel

Condo/Co-op/Association

  • HOA Fee Includes: Common Amenities, Trash, Snow Removal, Maintenance Grounds, Utilities, Maintenance Structure, Water/Sewer, Hazard Insurance
  • Community Features: Clubhouse, Tennis Court(s), Pool, Park, Hiking/Biking Trails
  • Senior Community: No
  • Association #2 Fee: 52.65
  • Association #2 Fee Frequency: Monthly
  • Association Fee: 260
  • Association Fee Frequency: Monthly
  • Association: Yes

Association/Amenities

  • IRESDS_HasAssociation2Reserve: Yes
  • IRESDS_HasAssociation2Fee: Yes
  • IRESDS_HasAssociationReserve: Yes
  • IRESDS_HasAssociationFee: Yes

Schools

  • Elementary School: Coyote Ridge
  • HighSchool: Legacy
  • Junior High Dist: Adams CO. Dist 12
  • Middle Or Junior School: Westlake

Lot Info

  • Zoning: PUD
  • Lot Size Sq Ft: 1917
  • Parcel #: R8862230
  • ResoLotSizeUnits: SquareFeet

Tax Info

  • Tax Year: 2019
  • Tax Annual Amount: 4404

Multi Family

Ownership History

We collect this data history from publicly available records. To have your information removed, we recommend requesting removal directly through your county’s website.

Date Name Owned For Owner Type

Purchase Details

Listed on
Oct 15, 2020
Closed on
Nov 13, 2020
Sold by
Mchale Michael S and Mcfarlin Leo C
Bought by
Seller's Agent
Jonelle Tucker
LoKation-Tucker Group Real Estate
Buyer's Agent
Katie Atkins
RE/MAX of Boulder, Inc
List Price
$460,000
Sold Price
$455,000
Premium/Discount to List
-$5,000
-1.09%
Current Estimated Value
$567,965

Home Financials for this Owner

Home Financials are based on the most recent Mortgage that was taken out on this home.
Estimated Appreciation
$112,965
Avg. Annual Appreciation
3.90%
Original Mortgage
$432,250
Outstanding Balance
$376,660
Interest Rate
2.8%
Mortgage Type
New Conventional
Estimated Equity
$191,305

Purchase Details

Listed on
Aug 22, 2017
Closed on
Nov 27, 2017
Sold by
Rowan Mark J
Bought by
Mchale Michael S and Mchale Leo C
Seller's Agent
Linda Deland
West and Main Homes
Buyer's Agent
Non-IRES Agent
Non-IRES
List Price
$414,900
Sold Price
$390,000
Premium/Discount to List
-$24,900
-6%

Home Financials for this Owner

Home Financials are based on the most recent Mortgage that was taken out on this home.
Avg. Annual Appreciation
5.31%
Original Mortgage
$370,500
Interest Rate
3.91%
Mortgage Type
New Conventional

Purchase Details

Closed on
Aug 18, 2010
Sold by
Rowan Mark J and Rowan Andrea L
Bought by
Rowan Mark J

Purchase Details

Closed on
Oct 30, 2008
Sold by
Standard Pacific Of Colorado Inc
Bought by
Rowan Mark J and Rowan Andrea L

Home Financials for this Owner

Home Financials are based on the most recent Mortgage that was taken out on this home.
Original Mortgage
$300,105
Interest Rate
5.83%
Mortgage Type
FHA
Source: Public Records

Home Values in the Area

Source: Public Records

Average Home Value in this Area


Source: Public Records

Agents Specializing in North Broomfield, CO

See All Agents

Purchase History

We collect this data history from publicly available records. To have your information removed, we recommend requesting removal directly through your county’s website.

Date Buyer Sale Price Title Company
$455,000 First American
Mchale Michael S $390,000 Land Title Guarantee Co
Rowan Mark J -- None Available
Rowan Mark J $305,569 Land Title Guarantee Company
Source: Public Records

Mortgage History

We collect this data history from publicly available records. To have your information removed, we recommend requesting removal directly through your county’s website.

Date Status Borrower Loan Amount
Open $63,144
Open Lemm Rolf $432,250
Previous Owner Mchale Michael S $370,500
Previous Owner Rowan Mark J $300,105
Source: Public Records

Property History

We collect this data history from publicly available records. To have your information removed, we recommend requesting removal directly through your county’s website.

Date Event Price List to Sale Price per Sq Ft Prior Sale
02/18/2022 02/18/22 Off Market $455,000 -- --
11/20/2020 11/20/20 Sold $455,000 -1.1% $184 / Sq Ft
10/15/2020 10/15/20 For Sale $460,000 +17.9% $186 / Sq Ft
01/28/2019 01/28/19 Off Market $390,000 -- --
11/27/2017 11/27/17 Sold $390,000 -6.0% $158 / Sq Ft View Prior Sale
11/01/2017 11/01/17 Pending -- -- --
08/22/2017 08/22/17 For Sale $414,900 -- $168 / Sq Ft
Source: IRES MLS

Tax History

We collect this data history from publicly available records. To have your information removed, we recommend requesting removal directly through your county’s website.

Year Tax Paid Tax Assessment Tax Assessment Total Assessment is a certain percentage of the fair market value that is determined by local assessors to be the total taxable value of land and additions on the property. Land Improvement
2026 $5,694 $39,300 $9,790 $29,510
2025 $5,204 $38,720 $9,650 $29,070
2024 $5,204 $37,110 $9,140 $27,970
2023 $5,168 $42,320 $10,430 $31,890
2022 $4,448 $30,470 $7,510 $22,960
2021 $4,583 $31,340 $7,720 $23,620
2020 $4,402 $29,850 $7,290 $22,560
2019 $4,404 $30,060 $7,340 $22,720
2018 $4,108 $27,220 $6,480 $20,740
2017 $3,823 $30,090 $7,160 $22,930
2016 $3,811 $26,600 $4,780 $21,820
2015 $3,810 $23,050 $3,980 $19,070
2014 $3,418 $23,050 $3,980 $19,070
Source: Public Records

Agents Affiliated with this Home

  • Section Image
  • Section Image
  • Section Image
See All Agents

Map

Source: IRES MLS

MLS Number: IRE926754

IRES MLS

APN: 1573-18-2-20-106

Your Personal Tour Guide

Ask me questions while you tour the home.