
Seller's Agent in 2025
Kristen Cummings
Genesis, LLC, Realtors
(785) 633-4359
26 in this area
339 Total Sales
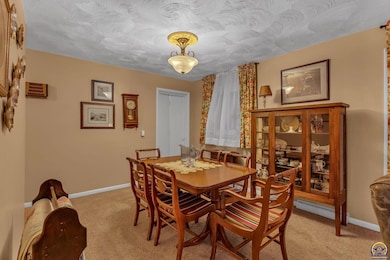
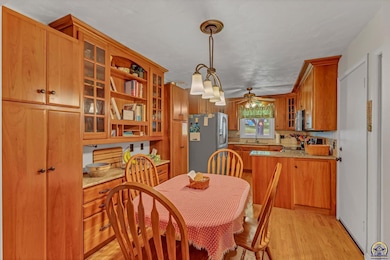
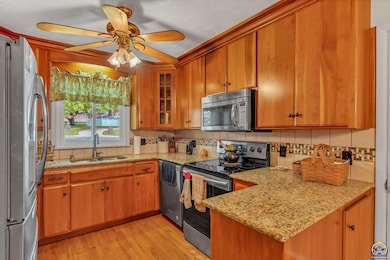
Estimated Value: $331,598
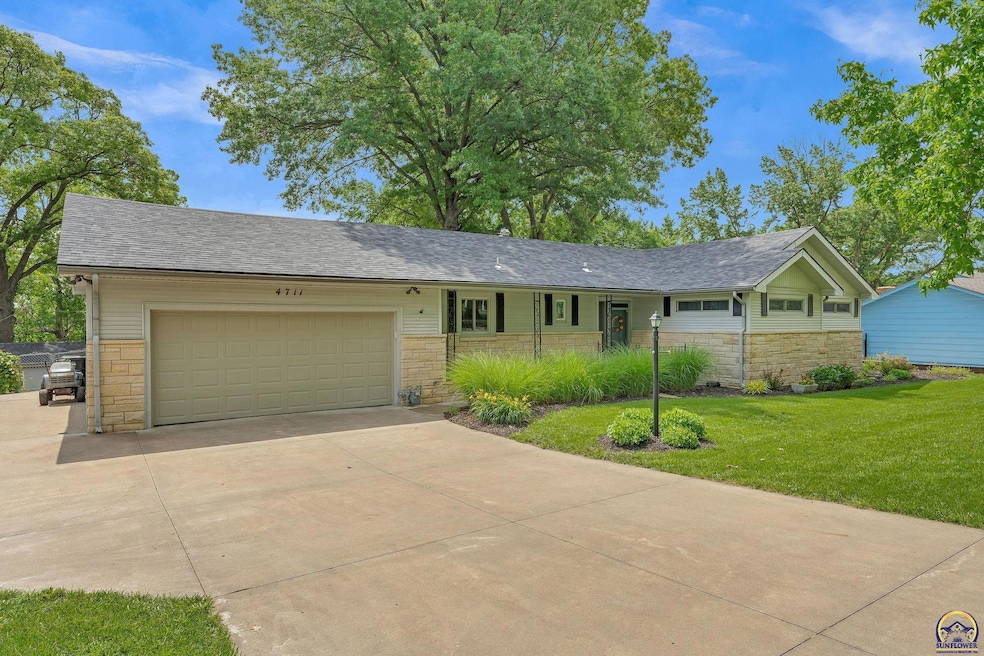
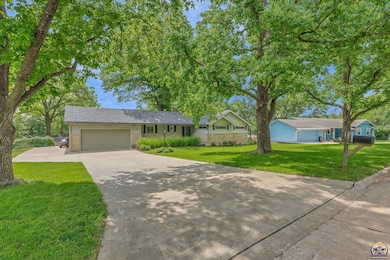
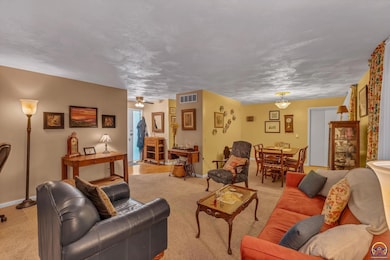
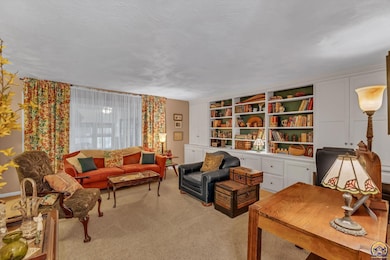
Discover this charming ranch-style home located in the desirable west hills offering comfort, space, and unique outdoor features. Inside, you'll find multiple living areas with beautiful hardwood floors throughout, providing warmth and character. The standout sunroom opens to a spacious deck complete with an outdoor kitchenette—perfect for entertaining or relaxing. Enjoy the convenience of main-floor living, with an additional bonus bedroom located in the partial basement. The large backyard includes a powered shed with two garage doors, ideal for storage, a workshop, or hobby space. This home combines indoor charm with versatile outdoor living in a prime location.
Last Agent to Sell the Property
Genesis, LLC, Realtors Brokerage Phone: 785-633-4359 License #SP00229313 Listed on: 06/09/2025
We collect this data history from publicly available records. To have your information removed, we recommend requesting removal directly through your county’s website.
We collect this data history from publicly available records. To have your information removed, we recommend requesting removal directly through your county’s website.
| Date | Buyer | Sale Price | Title Company |
|---|---|---|---|
| -- | Lawyers Title | ||
| -- | None Listed On Document |
We collect this data history from publicly available records. To have your information removed, we recommend requesting removal directly through your county’s website.
| Date | Status | Borrower | Loan Amount |
|---|---|---|---|
| Closed | $289,300 |
We collect this data history from publicly available records. To have your information removed, we recommend requesting removal directly through your county’s website.
| Date | Event | Price | List to Sale | Price per Sq Ft |
|---|---|---|---|---|
| 08/29/2025 08/29/25 | Sold | -- | -- | -- |
| 07/23/2025 07/23/25 | Pending | -- | -- | -- |
| 07/18/2025 07/18/25 | Price Changed | $299,900 | -6.3% | $150 / Sq Ft |
| 06/20/2025 06/20/25 | Price Changed | $320,000 | -4.5% | $160 / Sq Ft |
| 06/09/2025 06/09/25 | For Sale | $335,000 | -- | $167 / Sq Ft |
We collect this data history from publicly available records. To have your information removed, we recommend requesting removal directly through your county’s website.
| Year | Tax Paid | Tax Assessment Tax Assessment Total Assessment is a certain percentage of the fair market value that is determined by local assessors to be the total taxable value of land and additions on the property. | Land | Improvement |
|---|---|---|---|---|
| 2025 | $3,245 | $24,097 | ||
| 2023 | $3,245 | $21,650 | ||
| 2022 | $2,924 | $19,504 | $0 | $0 |
| 2021 | $2,792 | $17,731 | $0 | $0 |
| 2020 | $2,680 | $17,215 | $0 | $0 |
| 2019 | $2,616 | $16,713 | $0 | $0 |
| 2018 | $2,541 | $16,227 | $0 | $0 |
| 2017 | $2,238 | $14,295 | $0 | $0 |
| 2014 | $2,260 | $14,295 | $0 | $0 |
Seller's Agent in 2025
Kristen Cummings
Genesis, LLC, Realtors
(785) 633-4359
26 in this area
339 Total Sales
Buyer's Agent in 2025
Jim Davis
Platinum Realty LLC
(785) 806-3059
14 in this area
84 Total Sales
Source: Sunflower Association of REALTORS®
MLS Number: 239755
APN: 098-27-0-20-09-006-000
Disclaimer: Certain information contained herein is derived from information provided by parties other than Homes.com. All information provided is deemed reliable, but is not guaranteed to be accurate and should be independently verified.
All data is obtained from various sources and may not have been verified by broker or MLS GRID. Supplied Open House Information is subject to change without notice. All information should be independently reviewed and verified for accuracy. Properties may or may not be listed by the office/agent presenting the information. Some IDX listings have been excluded from this website.
Based on information submitted to the MLS GRID
Listings courtesy of Sunflower Association of REALTORS® as distributed by MLS GRID.
Based on information submitted to the MLS GRID
Ask me questions while you tour the home.