
Stephen Zimmerman
Fulton Grace Realty
(623) 300-2166
14 Total Sales
5 in Val Vista
$312K - $715K Price Range
Estimated Value: $368,360 - $393,000
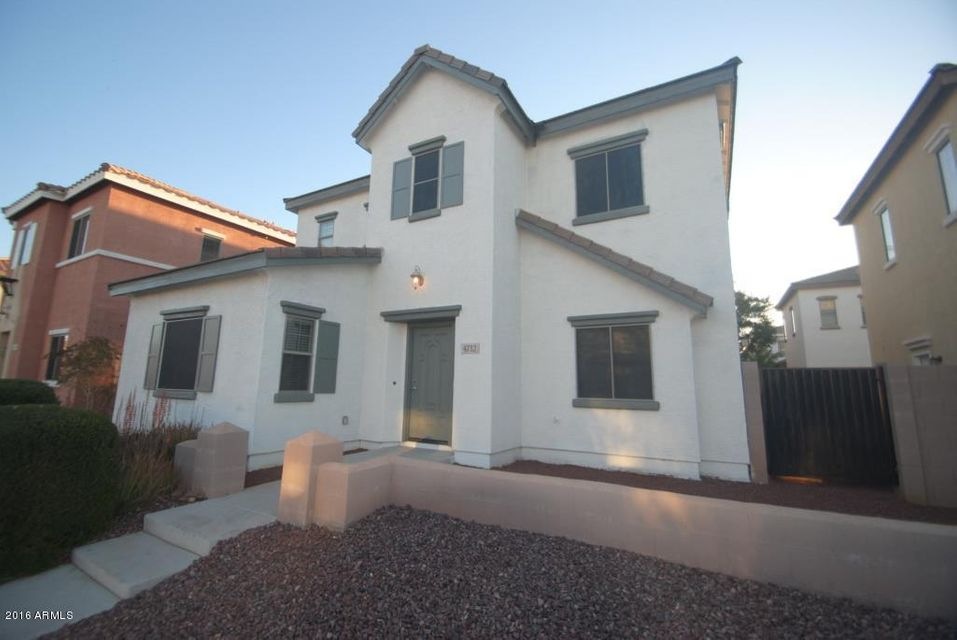
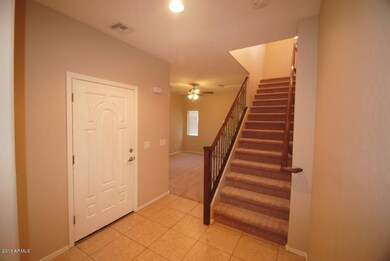
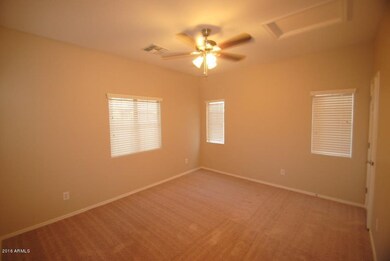
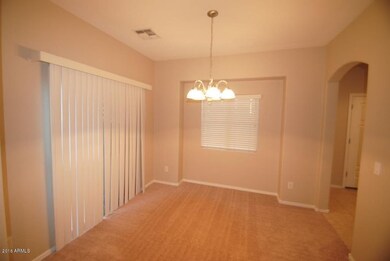
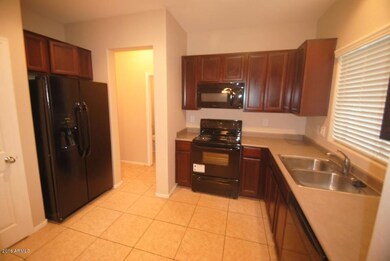
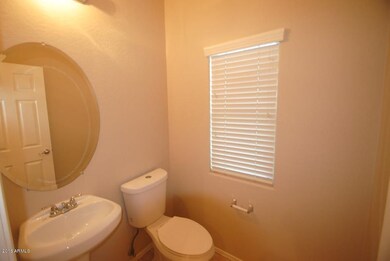
Welcome to what you’ve been looking for all along right here in Gilbert! Interior offers a spacious, yet cozy layout with 3 bedrooms & 2.5 baths. Nicely optioned kitchen is also featured along with a beautiful array of contemporary amenities. Don’t miss the select areas with ceiling fans!
Last Agent to Rent the Property
Stuart Turner
Invitation Homes License #SA647175000 Listed on: 02/27/2016
We collect this data history from publicly available records. To have your information removed, we recommend requesting removal directly through your county’s website.
Stephen Zimmerman
Fulton Grace Realty
(623) 300-2166
14 Total Sales
5 in Val Vista
$312K - $715K Price Range
Eva Marin
Realty ONE Group
(888) 621-4058
67 Total Sales
2 in Val Vista
$725K - $900K Price Range
Thomas Speaks
West USA Realty
(888) 814-0802
58 Total Sales
1 in Val Vista
$445,000 Price
Howard Rudin
West USA Realty
(623) 257-8880
110 Total Sales
1 in Val Vista
$425,500 Price
Jay Almeida
RE/MAX Fine Properties
(833) 658-8111
44 Total Sales
1 in Val Vista
$820,000 Price
Maggie Diamond
Penfield Properties
(855) 824-7441
61 Total Sales
20 in Val Vista
$305K - $1.3M Price Range
We collect this data history from publicly available records. To have your information removed, we recommend requesting removal directly through your county’s website.
| Date | Buyer | Sale Price | Title Company |
|---|---|---|---|
| $170,000 | Lawyers Title Of Arizona Inc | ||
| $257,232 | Accommodation | ||
| $169,000 | Universal Land Title Agency |
We collect this data history from publicly available records. To have your information removed, we recommend requesting removal directly through your county’s website.
| Date | Status | Borrower | Loan Amount |
|---|---|---|---|
| Previous Owner | $166,388 |
We collect this data history from publicly available records. To have your information removed, we recommend requesting removal directly through your county’s website.
| Date | Event | Price | List to Sale | Price per Sq Ft | Prior Sale |
|---|---|---|---|---|---|
| 03/22/2016 03/22/16 | Rented | $1,230 | 0.0% | -- | |
| 03/08/2016 03/08/16 | Under Contract | -- | -- | -- | |
| 03/04/2016 03/04/16 | For Rent | $1,230 | 0.0% | -- | |
| 03/02/2016 03/02/16 | Under Contract | -- | -- | -- | |
| 02/26/2016 02/26/16 | For Rent | $1,230 | 0.0% | -- | |
| 02/02/2016 02/02/16 | Sold | $170,000 | -8.1% | $124 / Sq Ft | View Prior Sale |
| 01/18/2016 01/18/16 | For Sale | $184,900 | 0.0% | $134 / Sq Ft | |
| 01/17/2016 01/17/16 | Pending | -- | -- | -- | |
| 01/16/2016 01/16/16 | Pending | -- | -- | -- | |
| 12/28/2015 12/28/15 | For Sale | $184,900 | -- | $134 / Sq Ft |
We collect this data history from publicly available records. To have your information removed, we recommend requesting removal directly through your county’s website.
| Year | Tax Paid | Tax Assessment Tax Assessment Total Assessment is a certain percentage of the fair market value that is determined by local assessors to be the total taxable value of land and additions on the property. | Land | Improvement |
|---|---|---|---|---|
| 2025 | $1,293 | $14,016 | ||
| 2024 | $1,251 | $13,349 | ||
| 2023 | $1,251 | $26,830 | $5,360 | $21,470 |
| 2022 | $1,217 | $20,270 | $4,050 | $16,220 |
| 2021 | $1,256 | $19,310 | $3,860 | $15,450 |
| 2020 | $1,237 | $17,530 | $3,500 | $14,030 |
| 2019 | $1,150 | $15,570 | $3,110 | $12,460 |
| 2018 | $1,119 | $14,300 | $2,860 | $11,440 |
| 2017 | $1,083 | $13,020 | $2,600 | $10,420 |
| 2016 | $1,110 | $12,600 | $2,520 | $10,080 |
| 2015 | $850 | $11,470 | $2,290 | $9,180 |
S
Landlord's Agent in 2016
Stuart Turner
Invitation Homes
E
Seller's Agent in 2016
E.T. Saffon
HomeMax Real Estate
L
Seller Co-Listing Agent in 2016
Lauri Saffon
HomeMax Real Estate
S
Tenant's Agent in 2016
Susan Spillers
List With Freedom, Inc.
(602) 561-3811
1 in this area
271 Total Sales
S
Buyer's Agent in 2016
Sarah Parker
Dave Johnson Realty
7 Total Sales
Source: Arizona Regional Multiple Listing Service (ARMLS)
MLS Number: 5404886
APN: 313-12-128
Disclaimer: Certain information contained herein is derived from information provided by parties other than Homes.com. All information provided is deemed reliable, but is not guaranteed to be accurate and should be independently verified.
All information should be verified by the recipient and none is guaranteed as accurate by ARMLS
Listing Information presented by local MLS brokerage: Ten-X, local REALTOR®- Arlene Richardson - (888)-952-6393
Ask me questions while you tour the home.