BS
Seller's Agent in 2016
Barbara Summers
Keller Williams Rlty Tulare Co
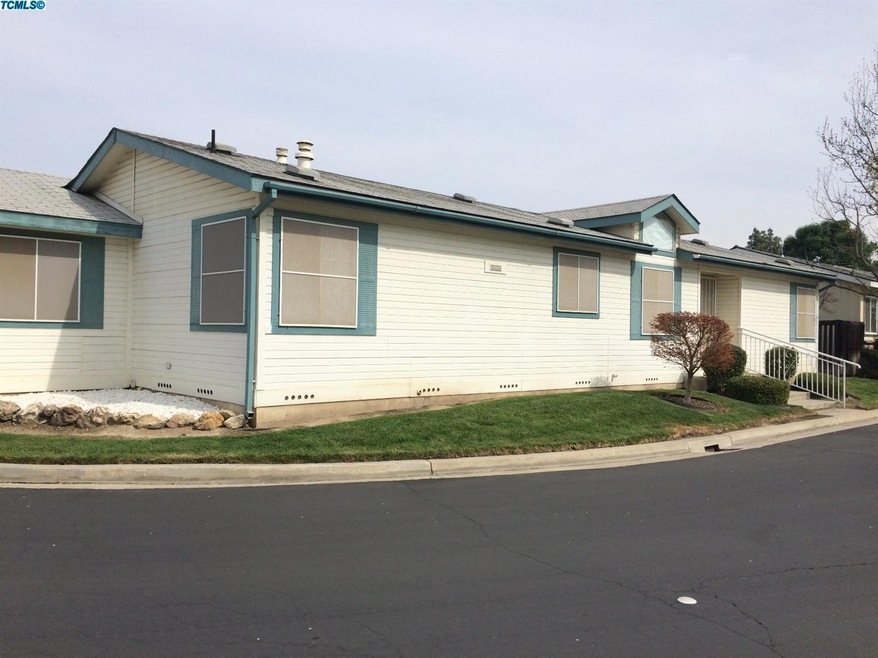
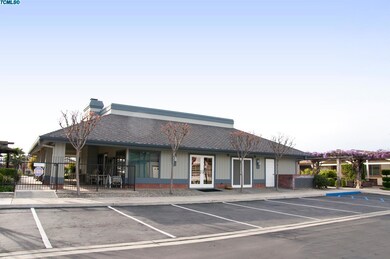
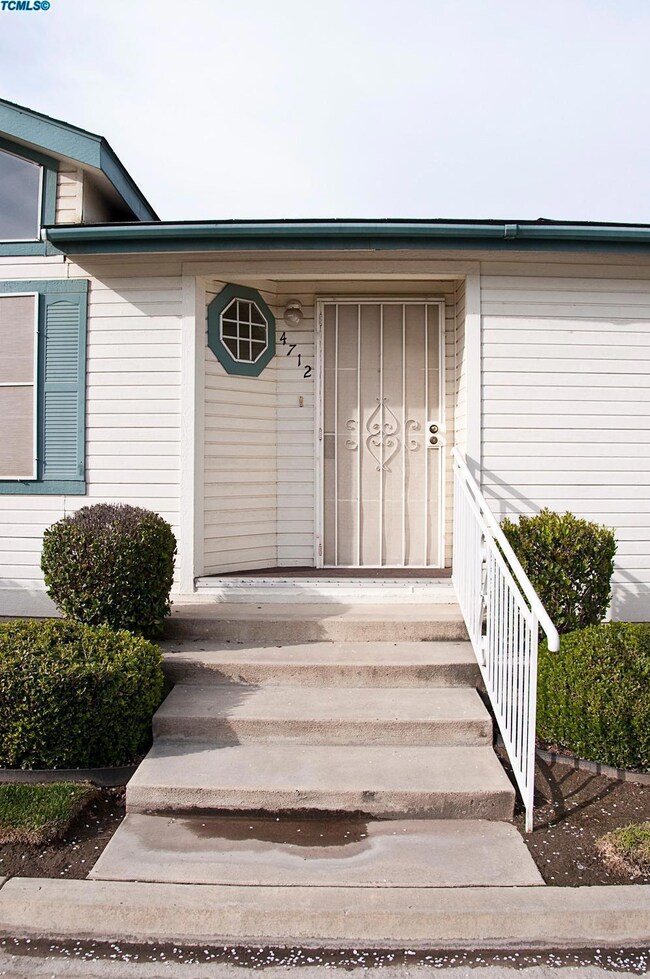
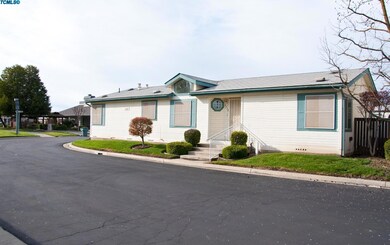
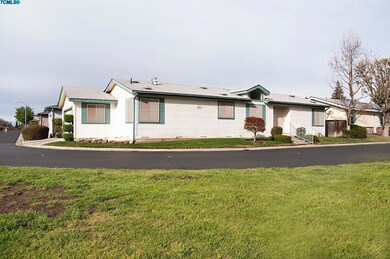
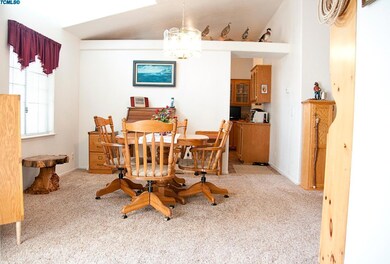
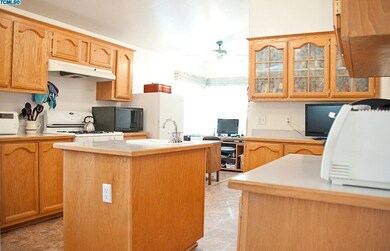
55 plus at it Best..Pride of Ownership of this Modular home located in this gated area. Corner lot with 1 neighbor, close to club house, Community Pool, & post office. Newer vinyl & carpet flooring, newer A/C & heater motor. Newer appliances & refrigerator. Split plan with 2 Master suites, open kitchen, covered patio, newer Tuff Shed in back yard, 2 car garage. A must to see. Low maintaince, great community. Pool at Club House, 9 holes of golf greens, horse shoes, community events going on regularly.
Last Agent to Sell the Property
Barbara Summers
Keller Williams Rlty Tulare Co Listed on: 03/06/2016
Last Buyer's Agent
Barbara Winfield
RE/MAX Success
We collect this data history from publicly available records. To have your information removed, we recommend requesting removal directly through your county’s website.
We collect this data history from publicly available records. To have your information removed, we recommend requesting removal directly through your county’s website.
| Date | Buyer | Sale Price | Title Company |
|---|---|---|---|
| $130,000 | Stewart Title | ||
| Melroy Edward B | $190,000 | Financial Title Company | |
| Fleeman Judith C | -- | None Available | |
| Fleeman Judith C | -- | None Available | |
| Davie Helen C | $130,000 | -- |
We collect this data history from publicly available records. To have your information removed, we recommend requesting removal directly through your county’s website.
| Date | Status | Borrower | Loan Amount |
|---|---|---|---|
| Open | $117,000 | ||
| Closed | Tunstall Kathryn Mary | $117,000 | |
| Previous Owner | Melroy Edward B | $90,500 | |
| Previous Owner | Melroy Edward B | $180,500 |
We collect this data history from publicly available records. To have your information removed, we recommend requesting removal directly through your county’s website.
| Date | Event | Price | List to Sale | Price per Sq Ft |
|---|---|---|---|---|
| 08/15/2016 08/15/16 | Sold | $130,000 | -16.1% | $96 / Sq Ft |
| 07/01/2016 07/01/16 | Pending | -- | -- | -- |
| 03/06/2016 03/06/16 | For Sale | $155,000 | -- | $115 / Sq Ft |
We collect this data history from publicly available records. To have your information removed, we recommend requesting removal directly through your county’s website.
| Year | Tax Paid | Tax Assessment Tax Assessment Total Assessment is a certain percentage of the fair market value that is determined by local assessors to be the total taxable value of land and additions on the property. | Land | Improvement |
|---|---|---|---|---|
| 2022 | $1,562 | $142,174 | $21,873 | $120,301 |
| 2021 | $1,527 | $139,386 | $21,444 | $117,942 |
| 2020 | $1,524 | $137,957 | $21,224 | $116,733 |
| 2019 | $1,501 | $135,252 | $20,808 | $114,444 |
| 2018 | $1,490 | $132,600 | $20,400 | $112,200 |
| 2017 | $1,493 | $130,000 | $20,000 | $110,000 |
| 2016 | $1,622 | $150,000 | $40,000 | $110,000 |
| 2015 | $1,062 | $100,000 | $35,000 | $65,000 |
| 2014 | $1,063 | $100,000 | $35,000 | $65,000 |
BS
Seller's Agent in 2016
Barbara Summers
Keller Williams Rlty Tulare Co
BW
Buyer's Agent in 2016
Barbara Winfield
RE/MAX
Source: Tulare County MLS
MLS Number: 121339

Disclaimer: Certain information contained herein is derived from information provided by parties other than Homes.com. All information provided is deemed reliable, but is not guaranteed to be accurate and should be independently verified.
Based on information from the Tulare County Association of REALTORS®. All data, including all measurements and calculations of area, is obtained from various sources and has not been, and will not be, verified by broker or MLS. All information should be independently reviewed and verified for accuracy. Properties may or may not be listed by the office/agent presenting the information.
Ask me questions while you tour the home.