NOT LISTED FOR SALE

4713 Lattimore Dr Macon, GA 31210

Macon Area

Estimated Value: $298,016

4 Beds
2 Baths
1,858 Sq Ft
$160/Sq Ft Est. Value

Sale Details

Date Sold: June 10, 2020

Last sale price $133,000 $72 Per Sq Ft

Est. 124% increase in value since last sale

Current estimated payment $1,787 / mo

12 Days on Market

Highlights

  • No HOA
  • Formal Dining Room
  • Brick or Stone Mason
  • Breakfast Area or Nook
  • Attached Garage
  • Walk-In Closet

About This Home

As of June 2020

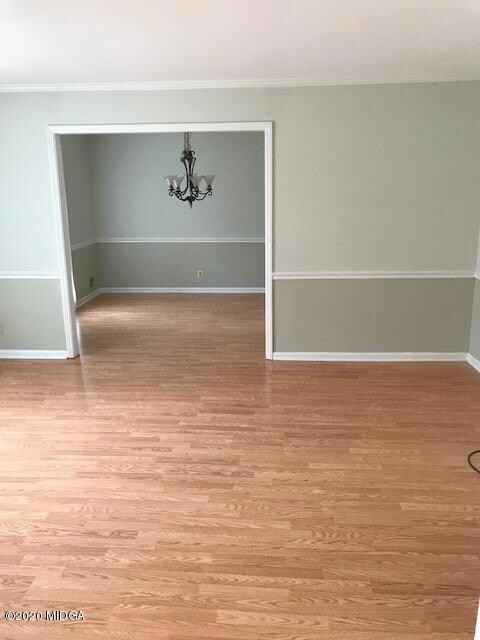
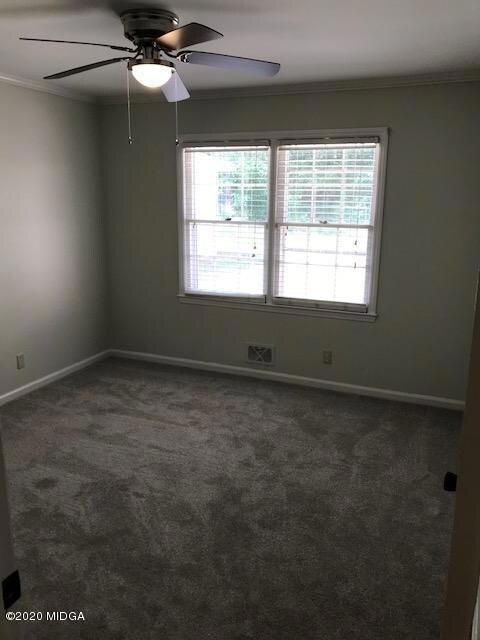
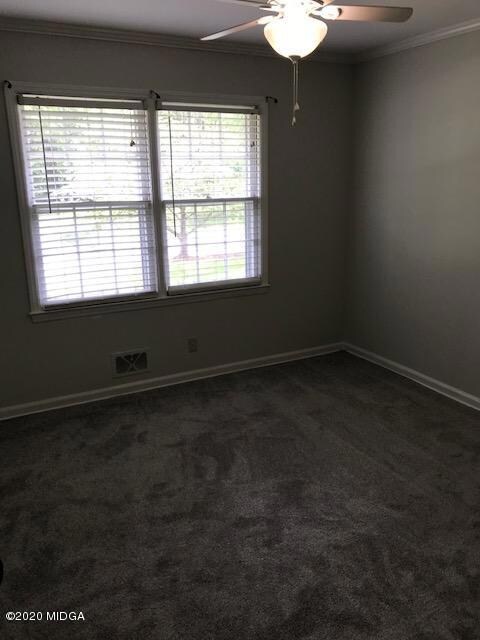
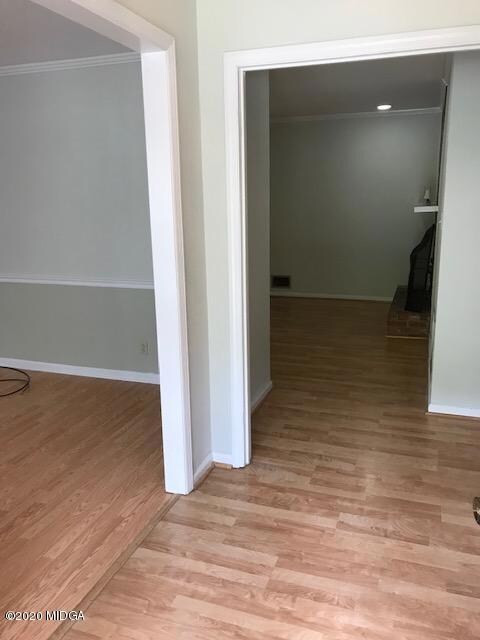
Freshly painted, new carpet in 3 bedrooms. New floor in kitchen. New dishwasher & disposal. Attic fan & 6 ceiling fans will keep you cool. Sit on your patio & enjoy your fenced yard. Spacious master bedroom with bath & 2 closets.

Last Agent to Sell the Property

Bob Lhotka

Coldwell Banker Access Realty, Macon License #164000 Listed on: 05/06/2020

Coldwell Banker Access Realty, Macon

Last Buyer's Agent

Rita Schrader

Coldwell Banker Access Realty, Macon License #272818

Coldwell Banker Access Realty, Macon
Create a Home Valuation Report for This Property
The Home Valuation Report is an in-depth analysis detailing your home's value as well as a comparison with similar homes in the area

Home Details

Home Type

  • Single Family

Year Built

  • Built in 1966

Lot Details

  • 21,344 Sq Ft Lot
  • Lot Dimensions are 100x100x216x215
  • Fenced

Home Design

  • Brick or Stone Mason

Interior Spaces

  • 1,858 Sq Ft Home
  • 1-Story Property
  • Gas Log Fireplace
  • Entrance Foyer
  • Family Room with Fireplace
  • Living Room
  • Formal Dining Room
  • Carpet
  • Crawl Space
  • Storage In Attic

Kitchen

  • Breakfast Area or Nook
  • Electric Oven
  • Dishwasher
  • Disposal

Bedrooms and Bathrooms

  • 4 Bedrooms
  • Walk-In Closet
  • 2 Full Bathrooms
  • Garden Bath

Laundry

  • Laundry Room
  • Laundry on main level
  • Washer and Dryer Hookup

Parking

  • Attached Garage
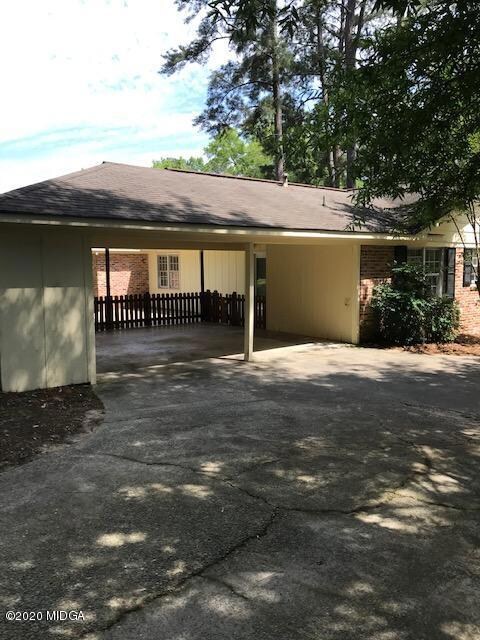
  • Carport

Outdoor Features

  • Patio
  • Shed

Schools

  • Springdale Elementary School
  • Howard Middle School
  • Howard High School

Mobile Home

  • Serial Number 1

Utilities

  • Central Heating and Cooling System
  • Heating System Uses Natural Gas
  • Cable TV Available

Community Details

  • No Home Owners Association
  • Stratford Oaks Subdivision

Listing and Financial Details

  • Assessor Parcel Number L052-0068

Home Details

Home Type

Single Family

Year Built

Built in 1966

Lot Details

0.49 Acres

Listing Details

  • FILLACRES: 0.49
  • Estimated Total Sq Ft: 1858.00
  • Comm Sell: 3.00
  • Comm Sell Type: %
  • Directions: Northside Drive to Marlowe, south to Lattimore, then right to house.
  • In City: Yes
  • Unit Levels: One
  • Listing Member Name: Bob Lhotka
  • Listing Office Short Id: o115
  • Lot Size: 100x100x216x215
  • OCCUPANCY: Vacant
  • Plat Book: 40
  • Property Sub Type: Single Family Residence
  • Prop. Type: Residential
  • Bedroom 2 Level: First
  • Dining Room Level: First
  • Kitchen Level: First
  • Living Room Level: First
  • Primary Bedroom Level: First
  • Selling Financing: Cash
  • Selling Member Short Id: rschrader
  • Selling Office Short Id: o115
  • Assessor Parcel Number: L052-0068
  • Year Built: 1966
  • Special Features: None

Interior Features

  • Room Features: Carpet
  • Appliances: Dishwasher, Disposal, Electric Oven
  • Estimated Main Sq Ft: 1858.00
  • Has Basement: No
  • Basement Features: Crawl Space
  • Lower Floor 1 Bedrooms: 4
  • Dining Room Type: Separate
  • Interior Amenities: Attic Storage, Carpeted Floors, Fireplace, Garden Tub, Gas Logs, W/D Connection, Walk-In Closet(s)
  • New Construction: No
  • Fireplaces: 1
  • Other Equipment: Cable
  • Lower Floor 1 Bedrooms: Bedroom 2, Bedroom 3, Bedroom 4, Breakfast Area, Dining Room, Family Room, Foyer, Kitchen, Laundry, Living Room, Master Bedroom
  • Bedroom 3 Level: First
  • Bedroom 4 Level: First
  • Breakfast Area Level: First
  • Family Room Level: First
  • Foyer Level: First
  • Laundry Level: First
  • Total Bathrooms: 2.00

Exterior Features

  • Construction Type: Brick
  • Exterior Features: Fence
  • Foundation: Other
  • On Golf Course: No
  • Other Structures: Shed(s)
  • Patio And Porch Features: Patio
  • Waterfront: No
  • Waterfront Features: None

Garage/Parking

  • Parking Features: Attached, Carport

Utilities

  • Cooling: Central Air, Electric
  • Heating: Central, Natural Gas
  • Sewer: City
  • Water Source: Public

Condo/Co-op/Association

  • Association: No

Schools

  • Elementary School: Springdale Elementary
  • High School: Howard
  • Middle School: Howard Middle

Lot Info

  • Deed Page: 86
  • Land Lease Purchase: No
  • Plat Page: 83

Tax Info

  • Year: 2019

Ownership History

We collect this data history from publicly available records. To have your information removed, we recommend requesting removal directly through your county’s website.

Date Name Owned For Owner Type

Purchase Details

Listed on
May 6, 2020
Closed on
Jun 10, 2020
Sold by
Bought by
Seller's Agent
Bob Lhotka
Coldwell Banker Access Realty, Macon
Buyer's Agent
Rita Schrader
Coldwell Banker Access Realty, Macon
List Price
$144,900
Sold Price
$133,000
Premium/Discount to List
-$11,900
-8.21%
Current Estimated Value
$298,016

Home Financials for this Owner

Home Financials are based on the most recent Mortgage that was taken out on this home.
Estimated Appreciation
$165,016
Avg. Annual Appreciation
14.04%

Purchase Details

Closed on
Dec 5, 2018
Sold by
Bought by

Purchase Details

Closed on
Jul 27, 2006
Sold by
Bought by
Source: Public Records

Purchase History

We collect this data history from publicly available records. To have your information removed, we recommend requesting removal directly through your county’s website.

Date Buyer Sale Price Title Company
$133,000 None Available
$120,000 None Available
$141,000 Na
Source: Public Records

Property History

We collect this data history from publicly available records. To have your information removed, we recommend requesting removal directly through your county’s website.

Date Event Price List to Sale Price per Sq Ft
06/10/2020 06/10/20 Sold $133,000 -8.2% $72 / Sq Ft
05/18/2020 05/18/20 Pending -- -- --
05/06/2020 05/06/20 For Sale $144,900 -- $78 / Sq Ft
Source: Middle Georgia MLS

Tax History

We collect this data history from publicly available records. To have your information removed, we recommend requesting removal directly through your county’s website.

Year Tax Paid Tax Assessment Tax Assessment Total Assessment is a certain percentage of the fair market value that is determined by local assessors to be the total taxable value of land and additions on the property. Land Improvement
2025 $1,783 $72,573 $16,000 $56,573
2024 $1,677 $66,045 $16,000 $50,045
2023 $1,512 $59,518 $16,000 $43,518
2022 $2,080 $60,076 $9,921 $50,155
2021 $1,878 $49,420 $8,627 $40,793
2020 $1,794 $46,216 $7,764 $38,452
2019 $1,809 $46,216 $7,764 $38,452
2018 $2,810 $43,876 $7,764 $36,112
2017 $1,497 $39,967 $8,202 $31,765
2016 $1,383 $39,967 $8,202 $31,765
2015 $1,957 $39,967 $8,202 $31,765
2014 $2,066 $42,121 $8,684 $33,437
Source: Public Records

Agents Affiliated with this Home

  • Section Image
  • Section Image
See All Agents

Map

Source: Middle Georgia MLS

MLS Number: 155370

Middle Georgia MLS

APN: L052-0068

Your Personal Tour Guide

Ask me questions while you tour the home.