
Jodi Collins
Great Lakes Real Estate Inc.
(716) 389-5648
48 Total Sales
22 in Lewiston
$30K - $695K Price Range

Estimated Value: $1,319,957
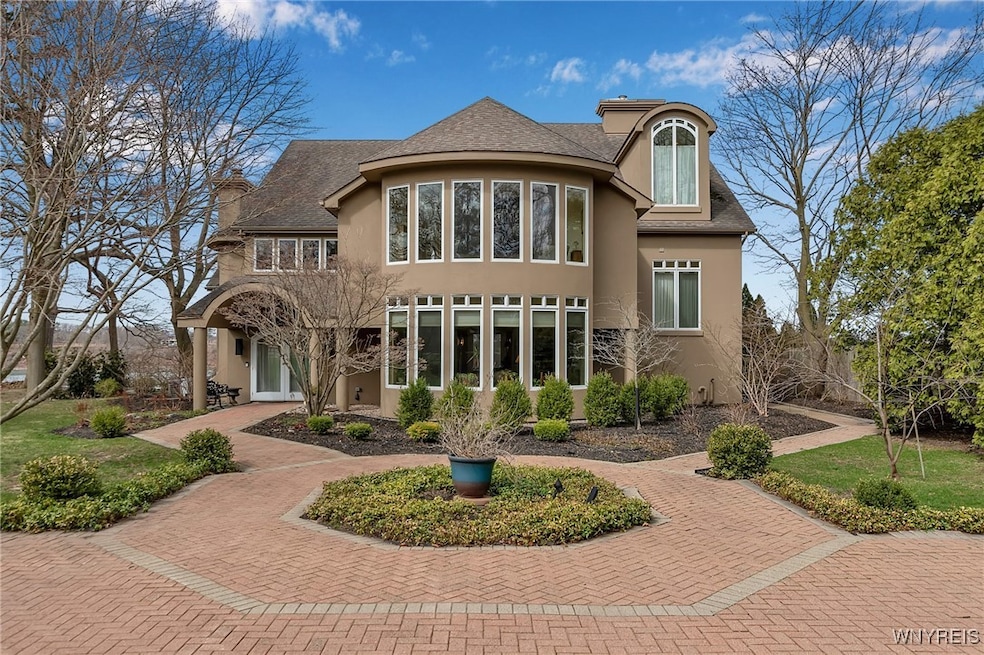
How would you like to wake up every morning looking out to a stunning waterfront view? Welcome to your dream home located on the Niagara River, located just outside the Village of Lewiston. This Contemporary home combines timeless architectural details with modern updates, all on a spectacular waterfront lot. This exceptional 3 BR, 3.5 bath residence spans over 4,670 sq ft across three expansive floors, offering luxury, comfort, & breathtaking River views. Step inside to a dramatic main living area with 17-ft soaring ceilings and floor-to-ceiling windows that flood the living room, dining area, kitchen, primary suite & 3rd floor with natural light, seamlessly blending indoor elegance with the serene outdoor landscape. Gleaming hardwood floors flow throughout the main living spaces, & a brand-new, updated kitchen features top-of-the-line finishes, large island, multiple large pantries & beverage center, perfect for both everyday living and entertaining. Secondary sitting room offers many possibilities as well. All 3 BR offer an ensuite. Primary suite is a peaceful sanctuary w/its own sitting area & gas FP, full ensuite bath, 2nd flr laundry, 2 walk-in closets & a wall of windows framing spectacular morning views of the Niagara River & Canada. Upstairs, the 3rd level provides a versatile space ideal for a guest bedroom, home office or bonus room—complete with its own full bath & steam shower, plus doors leading to your own private balcony. Outside you can enjoy four levels of decking, offering multiple areas to relax or entertain while soaking up panoramic views of the river: perfect for morning coffee, sunset view or launching your kayak. A private staircase leads directly to the river, making water access easy and enjoyable. Also, enjoy the convenience of two detached, 2-car garages, for a total of 4 garage spaces. One garage is also complete with water & heat. Entire home was recently painted inside and out, new hardwood flooring and carpets, updated electrical, some new Pella windows, extensive new landscaping as well. Close to Canada, Artpark & within walking distance to many Village amenities. Don’t miss your chance to own this slice of riverfront paradise!
Last Agent to Sell the Property
Listing by Keller Williams Realty WNY Brokerage Phone: 716-628-5545 License #10401268824 Listed on: 04/14/2025
We collect this data history from publicly available records. To have your information removed, we recommend requesting removal directly through your county’s website.
Jodi Collins
Great Lakes Real Estate Inc.
(716) 389-5648
48 Total Sales
22 in Lewiston
$30K - $695K Price Range
Matthew Kennedy
Keller Williams Realty WNY
(716) 403-2813
223 Total Sales
6 in Lewiston
$80K - $520K Price Range
Joseph Sciandra
Red Door Real Estate WNY LLC
(716) 271-7606
131 Total Sales
2 in Lewiston
$525,000 Price Range
Alisa Talarico
Century 21 North East
(716) 528-6512
239 Total Sales
126 in Lewiston
$28K - $820K Price Range
Michael Boland
Howard Hanna WNY Inc.
(716) 589-4968
142 Total Sales
2 in Lewiston
$243,000 Price Range
Jack Yao
Realmart Realty, LLC
(732) 838-6992
1,404 Total Sales
2 in Lewiston
$253,000 Price Range
We collect this data history from publicly available records. To have your information removed, we recommend requesting removal directly through your county’s website.
| Date | Buyer | Sale Price | Title Company |
|---|---|---|---|
| $1,300,000 | None Listed On Document | ||
| $810,000 | None Available | ||
| $825,000 | -- |
We collect this data history from publicly available records. To have your information removed, we recommend requesting removal directly through your county’s website.
| Date | Status | Borrower | Loan Amount |
|---|---|---|---|
| Previous Owner | $325,000 | ||
| Previous Owner | $350,000 | ||
| Previous Owner | $311,388 | ||
| Previous Owner | $250,000 | ||
| Previous Owner | $400,000 | ||
| Previous Owner | $217,000 |
We collect this data history from publicly available records. To have your information removed, we recommend requesting removal directly through your county’s website.
| Date | Event | Price | List to Sale | Price per Sq Ft | Prior Sale |
|---|---|---|---|---|---|
| 07/30/2025 07/30/25 | Sold | $1,325,000 | -5.4% | $284 / Sq Ft | |
| 04/30/2025 04/30/25 | Pending | -- | -- | -- | |
| 04/14/2025 04/14/25 | For Sale | $1,400,000 | +72.8% | $300 / Sq Ft | |
| 12/18/2020 12/18/20 | Sold | $810,000 | -8.8% | $178 / Sq Ft | View Prior Sale |
| 09/23/2020 09/23/20 | Pending | -- | -- | -- | |
| 07/03/2020 07/03/20 | For Sale | $888,000 | -- | $196 / Sq Ft |
We collect this data history from publicly available records. To have your information removed, we recommend requesting removal directly through your county’s website.
| Year | Tax Paid | Tax Assessment Tax Assessment Total Assessment is a certain percentage of the fair market value that is determined by local assessors to be the total taxable value of land and additions on the property. | Land | Improvement |
|---|---|---|---|---|
| 2025 | $20,958 | $477,900 | $110,000 | $367,900 |
| 2024 | $20,958 | $477,900 | $110,000 | $367,900 |
| 2023 | $25,383 | $477,900 | $110,000 | $367,900 |
| 2022 | $25,383 | $477,900 | $110,000 | $367,900 |
| 2021 | $25,383 | $477,900 | $110,000 | $367,900 |
| 2020 | $25,383 | $590,000 | $110,000 | $480,000 |
| 2019 | $23,979 | $590,000 | $110,000 | $480,000 |
| 2018 | $23,979 | $590,000 | $110,000 | $480,000 |
| 2017 | $23,979 | $590,000 | $110,000 | $480,000 |
| 2016 | $38,446 | $590,000 | $110,000 | $480,000 |
| 2015 | -- | $590,000 | $110,000 | $480,000 |
| 2014 | -- | $590,000 | $110,000 | $480,000 |
Seller's Agent in 2025
Dana Fideli
Keller Williams Realty WNY
(716) 628-5545
173 Total Sales
Buyer's Agent in 2025
Christopher Dowling
Howard Hanna
(716) 754-8995
16 Total Sales
Seller's Agent in 2020
Courtland Van Deusen
Coldwell Banker Integrity Real Estate
(716) 812-7323
35 Total Sales
Source: Western New York Real Estate Information Services (WNYREIS)
MLS Number: B1597309
APN: 292489-087-018-0001-041-002
Disclaimer: Certain information contained herein is derived from information provided by parties other than Homes.com. All information provided is deemed reliable, but is not guaranteed to be accurate and should be independently verified.
The data relating to real estate on this web site comes in part from the Internet Data Exchange (IDX) Program of the CNYIS, UNYREIS and WNYREIS. Real estate listings held by firms other than Homes.com, LLC are marked with the IDX logo and include the Listing Broker’s Firm Name.
Disclaimer: All information deemed reliable but not guaranteed and should be independently verified. All properties
are subject to prior sale, change or withdrawal. Neither the listing broker(s) nor Homes.com, LLC shall be responsible for any typographical errors, misinformation, misprints, and shall be held totally harmless.
© 2026 CNYIS, UNYREIS, WNYREIS. All rights reserved.
Ask me questions while you tour the home.