
Shannon Diiorio
Compass RE
(484) 922-8462
106 Total Sales
1 in Lorane
$340,000 Price


Estimated Value: $350,435 - $379,000
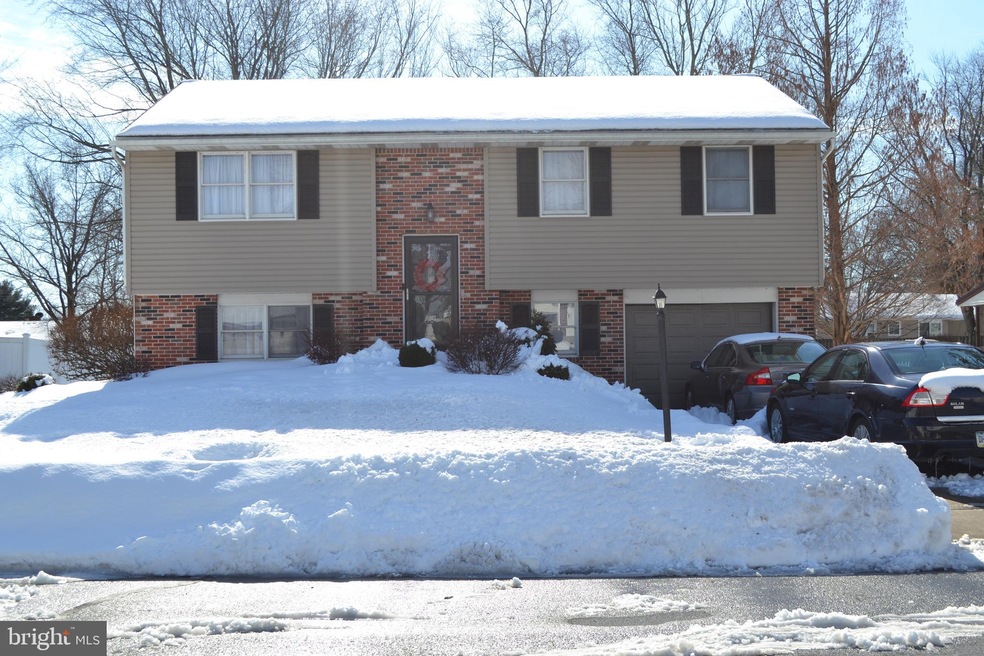
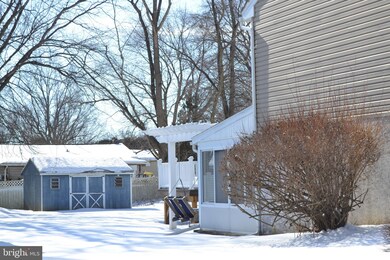
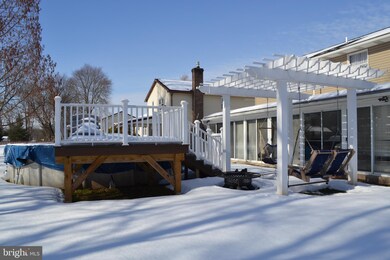
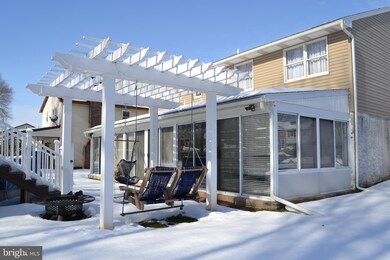
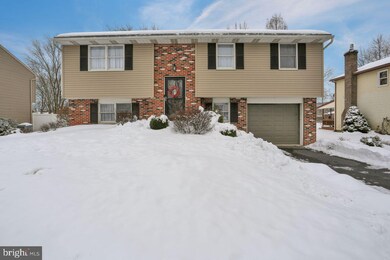
Welcome to this wonderfully warm, 4 bedroom 2 bath home, that's just waiting for you! Family owned since it was built and meticulously cared for, pride of ownership is notable throughout, making this home move-in ready for its new owners. Upon entering, you'll find that the main level is spacious with an open kitchen, dining area and living room, a full bath and 3 bedrooms. The lower level offers a large family room, with nicely sized 4th bedroom, a full bath, laundry room, and indoor access to the garage. Off the family room, enjoy a huge, sun porch that boasts the length of the house, offering plenty of additional gathering space for relaxing and entertaining - this area is also pre-wired for a hot tub, should you decide to add one! Highlights include: Brazilian Cherry and Oak hardwood flooring throughout the main floor and foyer entry, an upgraded kitchen (2018) w/ a professional-grade Blue Star Range, Quartz countertops, and soft-close cabinet doors/drawers, gated and locked 10'x10' vinyl wrapped Trex Deck, a heated/air conditioned garage with plenty of work space, a delightful Pergola with Nags Head Hammock Swings, a 40'x14' three season Sun Porch with ceiling fans, AND a 21' round swimming pool for refreshing dips in the summer! Located in desirable Exeter Twp school district, this attractive property sits on a cul-de-sac street away from traffic and noise, yet is convenient to plenty of shopping, dining, and Rts 422, 222 and 176. Don't miss this opportunity... Schedule your showing today!
Last Agent to Sell the Property
(610) 373-9900 dalpini@kw.com Coldwell Banker Realty License #RS317683 Listed on: 02/11/2021
We collect this data history from publicly available records. To have your information removed, we recommend requesting removal directly through your county’s website.
Shannon Diiorio
Compass RE
(484) 922-8462
106 Total Sales
1 in Lorane
$340,000 Price
Dawn Kummerer
Realty One Group Restore - Collegeville
(484) 922-8678
104 Total Sales
1 in Lorane
$332,500 Price
Jerry Buffa
Coldwell Banker Realty
(484) 878-3654
151 Total Sales
1 in Lorane
$170,000 Price
Erica Fair
Iron Valley Real Estate of Berks
(484) 388-4814
158 Total Sales
3 in Lorane
$37K - $201K Price Range
Anthony Borelli
Century 21 Gold
(484) 755-3767
268 Total Sales
3 in Lorane
$92K - $330K Price Range
James Gonzalez
American Homes Realty Group
(484) 878-3550
16 Total Sales
1 in Lorane
$300,000 Price
We collect this data history from publicly available records. To have your information removed, we recommend requesting removal directly through your county’s website.
| Date | Buyer | Sale Price | Title Company |
|---|---|---|---|
| $262,500 | Edge Abstract | ||
| $172,000 | Title Source Inc | ||
| -- | -- |
We collect this data history from publicly available records. To have your information removed, we recommend requesting removal directly through your county’s website.
| Date | Status | Borrower | Loan Amount |
|---|---|---|---|
| Open | $40,300 | ||
| Closed | $45,000 | ||
| Open | $242,250 | ||
| Previous Owner | $168,579 |
We collect this data history from publicly available records. To have your information removed, we recommend requesting removal directly through your county’s website.
| Date | Event | Price | List to Sale | Price per Sq Ft |
|---|---|---|---|---|
| 03/26/2021 03/26/21 | Sold | $262,500 | +7.1% | $142 / Sq Ft |
| 02/14/2021 02/14/21 | Pending | -- | -- | -- |
| 02/11/2021 02/11/21 | For Sale | $245,000 | -- | $133 / Sq Ft |
We collect this data history from publicly available records. To have your information removed, we recommend requesting removal directly through your county’s website.
| Year | Tax Paid | Tax Assessment Tax Assessment Total Assessment is a certain percentage of the fair market value that is determined by local assessors to be the total taxable value of land and additions on the property. | Land | Improvement |
|---|---|---|---|---|
| 2026 | $1,603 | $104,200 | $27,200 | $77,000 |
| 2025 | $1,584 | $104,200 | $27,200 | $77,000 |
| 2024 | $4,948 | $104,200 | $27,200 | $77,000 |
| 2023 | $4,787 | $104,200 | $27,200 | $77,000 |
| 2022 | $4,733 | $104,200 | $27,200 | $77,000 |
| 2021 | $4,661 | $104,200 | $27,200 | $77,000 |
| 2020 | $4,610 | $104,200 | $27,200 | $77,000 |
| 2019 | $4,559 | $104,200 | $27,200 | $77,000 |
| 2018 | $4,545 | $104,200 | $27,200 | $77,000 |
| 2017 | $4,480 | $104,200 | $27,200 | $77,000 |
| 2016 | $1,094 | $104,200 | $27,200 | $77,000 |
| 2015 | $1,094 | $104,200 | $27,200 | $77,000 |
| 2014 | $1,055 | $104,200 | $27,200 | $77,000 |
Seller's Agent in 2021
Dianna Alpini
Coldwell Banker Realty
(610) 621-8535
44 Total Sales
Buyer's Agent in 2021
MATT RIFFLE
Keller Williams Platinum Realty - Wyomissing
(610) 739-1658
76 Total Sales
Buyer Co-Listing Agent in 2021
Susan McFadden
Keller Williams Platinum Realty - Wyomissing
(484) 364-1106
403 Total Sales
Source: Bright MLS
MLS Number: PABK373436
APN: 43-5325-11-66-6567
Disclaimer: Certain information contained herein is derived from information provided by parties other than Homes.com. All information provided is deemed reliable, but is not guaranteed to be accurate and should be independently verified.
The data relating to real estate for sale on this website appears in part through the BRIGHT Internet Data Exchange program, a voluntary cooperative exchange of property listing data between licensed real estate brokerage firms, and is provided by BRIGHT through a licensing agreement.
Listing information is from various brokers who participate in the Bright MLS IDX program and not all listings may be visible on the site.
The property information being provided on or through the website is for the personal, non-commercial use of consumers and such information may not be used for any purpose other than to identify prospective properties consumers may be interested in purchasing.
Some properties which appear for sale on the website may no longer be available because they are for instance, under contract, sold or are no longer being offered for sale.
Property information displayed is deemed reliable but is not guaranteed.
Copyright 2026 Bright MLS, Inc.
Ask me questions while you tour the home.