
Julie Larson
WHITE SANDS REALTY GROUP FL
(941) 786-0947
141 Total Sales
1 in Lakewood Ranch
$440,000 Price

Estimated Value: $866,283
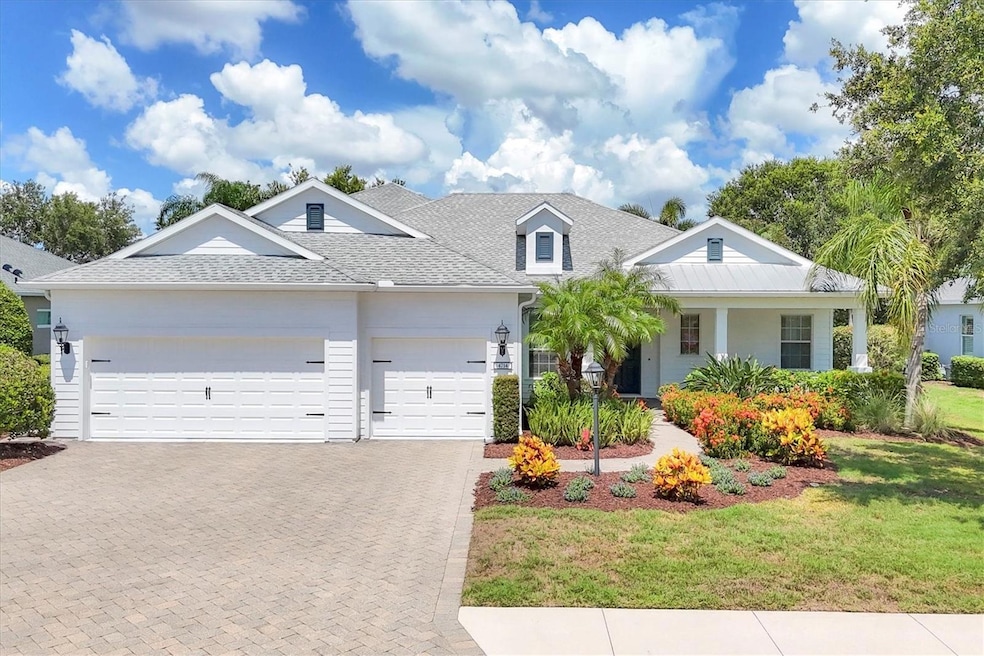
Situated on an oversized lot with panoramic lake views, this beautifully upgraded and meticulously maintained Neal-built Harmony II floor plan offers the perfect blend of luxury, functionality, and resort-style living. Located in the maintenance-free and privately gated section of Central Park in Lakewood Ranch. This 4-bedroom, 4-bath home features an upstairs bonus room with full bathroom, which can be used as a 4th bedroom or theater/game room, wired for a projector and surround sound.
A charming covered front porch welcomes you into the open-concept design. The spacious great room features tray ceilings, crown molding, recessed lighting, and triple pocket sliders that lead to your outdoor oasis with a heated saltwater pool, lush landscaping, covered dining and seating areas, and gas hookup for your future outdoor kitchen. The chef’s kitchen boasts GE Profile stainless appliances, updated granite countertops and tile backsplash, oversized island, corner pantry, solid wood cabinetry, and a sunlit breakfast nook for casual dining. Enjoy formal meals in the spacious dining room, accented by elegant crown molding and a beautiful chandelier. The spacious primary suite features private lanai access, two walk-in closets with built ins, and a spa inspired ensuite bath with soaking tub, dual vanities, and walk-in shower. Two additional bedrooms share a well-appointed full bath with custom bead board decor.
The dedicated office/den with solid French doors provide a flexible space for work or relaxation while enjoying the serene pool/lake view from the double glass sliders. Could also serve as a 5th bedroom if needed. A guest/pool bath is conveniently located adjacent for easy access.
The oversized 3-car garage includes epoxy flooring, built-in cabinetry for ample storage, tool rack, and is pre-wired for an EV charger. Additional features include a laundry room with sink and custom cabinetry, designer finishes throughout, and beautifully landscaped grounds with irrigation. Walking distance to Gullett Middle School and Mona Jain Elementary.
Central Park offers a resort-style lifestyle with amenities including a clubhouse, fitness center, community pool, tennis courts, splash pad, playgrounds, dog parks, sports fields, walking trails, and year-round social events. HOA includes common and private lawn care and maintenance, and a dedicated community manager. Lakewood Ranch is the #1 top selling master planned community in the country with vibrant lifestyle, countless community events, shopping, dining, polo, A+ rated schools, close to I75, SRQ Airport and award-winning Gulf Coast beaches.
Last Agent to Sell the Property
KELLER WILLIAMS ON THE WATER S Brokerage Phone: 941-803-7522 License #3406749 Listed on: 06/27/2025
We collect this data history from publicly available records. To have your information removed, we recommend requesting removal directly through your county’s website.
Julie Larson
WHITE SANDS REALTY GROUP FL
(941) 786-0947
141 Total Sales
1 in Lakewood Ranch
$440,000 Price
Veronica Lee
COLDWELL BANKER REALTY
(609) 806-5724
7 Total Sales
1 in Lakewood Ranch
$616,499 Price
Paula McCabe
Compass Florida Llc
(941) 413-2405
7 Total Sales
1 in Lakewood Ranch
$440,000 Price
CG
Carina Galati
GULF SHORES REALTY ERA POWERED LLC
(941) 336-6043
38 Total Sales
1 in Lakewood Ranch
$385,000 Price
Toni Westerfield
COLDWELL BANKER REALTY
(941) 265-2348
89 Total Sales
2 in Lakewood Ranch
$387K - $395K Price Range
Christopher Plummer
SMITH & ASSOCIATES REAL ESTATE
(813) 547-3657
32 Total Sales
1 in Lakewood Ranch
$1,075,000 Price
We collect this data history from publicly available records. To have your information removed, we recommend requesting removal directly through your county’s website.
| Date | Buyer | Sale Price | Title Company |
|---|---|---|---|
| $865,000 | None Listed On Document | ||
| $465,774 | Allegiant Title Professional |
We collect this data history from publicly available records. To have your information removed, we recommend requesting removal directly through your county’s website.
| Date | Status | Borrower | Loan Amount |
|---|---|---|---|
| Open | $680,000 | ||
| Previous Owner | $315,775 |
We collect this data history from publicly available records. To have your information removed, we recommend requesting removal directly through your county’s website.
| Date | Event | Price | List to Sale | Price per Sq Ft | Prior Sale |
|---|---|---|---|---|---|
| 08/26/2025 08/26/25 | Sold | $865,000 | -3.8% | $273 / Sq Ft | |
| 07/26/2025 07/26/25 | Pending | -- | -- | -- | |
| 06/27/2025 06/27/25 | For Sale | $899,000 | +93.0% | $284 / Sq Ft | |
| 07/05/2013 07/05/13 | Sold | $465,775 | 0.0% | $149 / Sq Ft | View Prior Sale |
| 05/17/2013 05/17/13 | Pending | -- | -- | -- | |
| 05/13/2013 05/13/13 | Price Changed | $465,775 | +0.2% | $149 / Sq Ft | |
| 05/11/2013 05/11/13 | For Sale | $464,811 | -- | $149 / Sq Ft |
We collect this data history from publicly available records. To have your information removed, we recommend requesting removal directly through your county’s website.
| Year | Tax Paid | Tax Assessment Tax Assessment Total Assessment is a certain percentage of the fair market value that is determined by local assessors to be the total taxable value of land and additions on the property. | Land | Improvement |
|---|---|---|---|---|
| 2026 | -- | $683,753 | $95,200 | $588,553 |
| 2025 | $8,614 | $493,641 | ||
| 2024 | $8,614 | $479,729 | ||
| 2023 | $8,614 | $465,756 | $0 | $0 |
| 2022 | $8,899 | $452,190 | $0 | $0 |
| 2021 | $8,553 | $439,019 | $0 | $0 |
| 2020 | $8,854 | $432,958 | $0 | $0 |
| 2019 | $8,774 | $423,224 | $0 | $0 |
| 2018 | $8,694 | $415,333 | $0 | $0 |
| 2017 | $8,266 | $406,790 | $0 | $0 |
| 2016 | $8,227 | $398,423 | $0 | $0 |
| 2015 | $8,417 | $395,653 | $0 | $0 |
| 2014 | $8,417 | $392,513 | $0 | $0 |
| 2013 | $3,769 | $80,000 | $80,000 | $0 |
Seller's Agent in 2025
Tricia Rudd
KELLER WILLIAMS ON THE WATER S
(941) 730-4042
35 Total Sales
Buyer's Agent in 2025
Carol Romeo
COLDWELL BANKER REALTY
(813) 727-1962
216 Total Sales
Seller's Agent in 2013
Debra Thomas
DR HORTON REALTY SW FL LLC
(904) 962-3568
2,142 Total Sales
Buyer's Agent in 2013
Albert Wooster
ALBERT WOOSTER & COMPANY
(941) 350-1220
72 Total Sales
Source: Stellar MLS
MLS Number: A4656389
APN: 5796-3010-9
Disclaimer: Certain information contained herein is derived from information provided by parties other than Homes.com. All information provided is deemed reliable, but is not guaranteed to be accurate and should be independently verified.
All data is obtained from various sources and may not have been verified by broker or MLS GRID. Supplied Open House Information is subject to change without notice. All information should be independently reviewed and verified for accuracy. Properties may or may not be listed by the office/agent presenting the information. Some IDX listings have been excluded from this website. IDX information is provided exclusively for personal, non-commercial use, and may not be used for any purpose other than to identify prospective properties consumers may be interested in purchasing. Information is deemed reliable but not guaranteed.
Listings courtesy of Stellar MLS as distributed by MLS GRID.
Based on information submitted to the MLS GRID
Listing Information presented by local MLS brokerage: Ten-X - (888)-952-6393
Ask me questions while you tour the home.