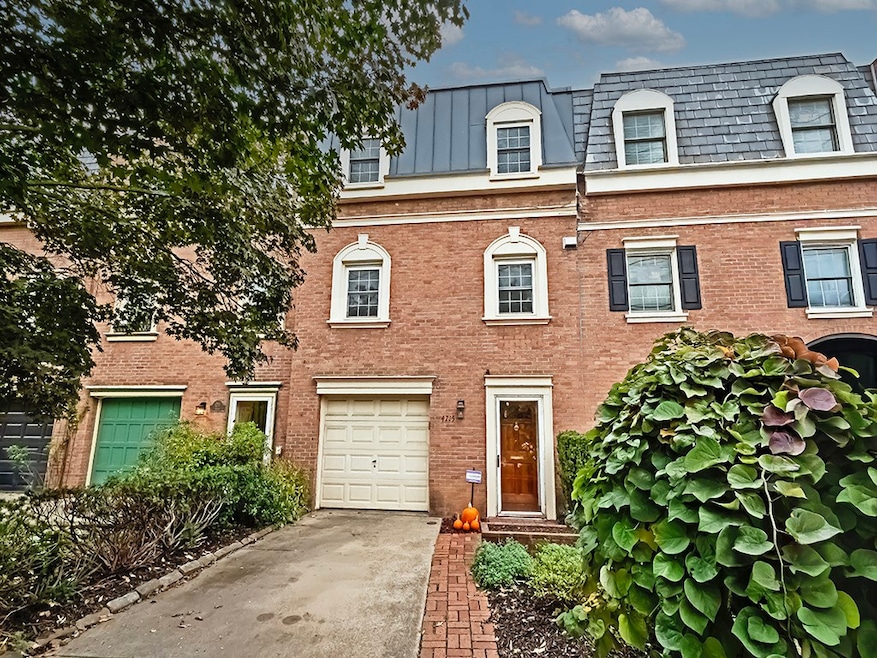


4715 Bayard St Pittsburgh, PA 15213
Shadyside NeighborhoodEstimated payment $4,675/month
Highlights
- Colonial Architecture
- Wood Flooring
- Double Pane Windows
- Pittsburgh Allderdice High School Rated A
- 2 Car Attached Garage
- Public Transportation
About This Home
Welcome to 4715 Bayard! Beautifully maintained and recently updated townhome on a picturesque, tree-lined street in Shadyside. This home features fresh interior paint, refinished hardwood floors, updated kitchen and, bathrooms, new lower-level flooring, new ceiling fans throughout and refreshed landscaping. The spacious living room with a cozy fireplace flows into the dining area, creating an inviting space for family and friends. Enjoy outdoor living on the private back patio, perfect for relaxing or entertaining. Upstairs offers three generous bedrooms and 2 full baths. The lower level provides flexible space for a home office, gym, or additional living area, plus laundry and storage. Prime location within walking distance to Carnegie Mellon, Pitt, and Carlow Universities, world-class hospitals, shops, and restaurants. Move-in ready home in one of Pittsburgh’s most desirable neighborhoods!
Townhouse Details
Home Type
- Townhome
Est. Annual Taxes
- $7,479
Year Built
- Built in 1965
Lot Details
- 2,178 Sq Ft Lot
- Lot Dimensions are 18x98x21x98
Home Design
- Colonial Architecture
- Brick Exterior Construction
- Asphalt Roof
Interior Spaces
- 1,920 Sq Ft Home
- 3-Story Property
- Gas Log Fireplace
- Double Pane Windows
- Window Treatments
- Wood Flooring
- Finished Basement
- Interior Basement Entry
Kitchen
- Stove
- Microwave
- Dishwasher
- Disposal
Bedrooms and Bathrooms
- 3 Bedrooms
Laundry
- Dryer
- Washer
Parking
- 2 Car Attached Garage
- Garage Door Opener
Utilities
- Forced Air Heating and Cooling System
- Heating System Uses Gas
Community Details
- Public Transportation
Map
Home Values in the Area
Average Home Value in this Area
Tax History
We collect this data history from publicly available records. To have your information removed, we recommend requesting removal directly through your county’s website.
| Year | Tax Paid | Tax Assessment Tax Assessment Total Assessment is a certain percentage of the fair market value that is determined by local assessors to be the total taxable value of land and additions on the property. | Land | Improvement |
|---|---|---|---|---|
| 2026 | $1,887 | $293,400 | $125,300 | $168,100 |
| 2025 | $6,760 | $293,400 | $125,300 | $168,100 |
| 2024 | $6,760 | $293,400 | $125,300 | $168,100 |
| 2023 | $6,760 | $293,400 | $125,300 | $168,100 |
| 2022 | $6,672 | $293,400 | $125,300 | $168,100 |
| 2021 | $6,672 | $293,400 | $125,300 | $168,100 |
| 2020 | $6,640 | $293,400 | $125,300 | $168,100 |
| 2019 | $6,640 | $293,400 | $125,300 | $168,100 |
| 2018 | $5,233 | $293,400 | $125,300 | $168,100 |
| 2017 | $6,640 | $293,400 | $125,300 | $168,100 |
| 2016 | $1,388 | $293,400 | $125,300 | $168,100 |
| 2015 | $1,388 | $293,400 | $125,300 | $168,100 |
| 2014 | $6,493 | $293,400 | $125,300 | $168,100 |
Property History
We collect this data history from publicly available records. To have your information removed, we recommend requesting removal directly through your county’s website.
| Date | Event | Price | List to Sale | Price per Sq Ft |
|---|---|---|---|---|
| 12/21/2025 12/21/25 | Pending | -- | -- | -- |
| 11/11/2025 11/11/25 | Price Changed | $738,000 | -1.3% | $384 / Sq Ft |
| 10/24/2025 10/24/25 | Price Changed | $748,000 | -0.3% | $390 / Sq Ft |
| 10/23/2025 10/23/25 | For Sale | $750,000 | -- | $391 / Sq Ft |
Purchase History
We collect this data history from publicly available records. To have your information removed, we recommend requesting removal directly through your county’s website.
| Date | Type | Sale Price | Title Company |
|---|---|---|---|
| Deed | $310,000 | -- | |
| Deed | $285,000 | -- |
Source: West Penn Multi-List
MLS Number: 1726917

APN: 0052-A-00190-0000-00
Disclaimer: Certain information contained herein is derived from information provided by parties other than Homes.com. All information provided is deemed reliable, but is not guaranteed to be accurate and should be independently verified.
IDX information is provided exclusively for personal, non-commercial use, and may not be used for any purpose other than to identify prospective properties consumers may be interested in purchasing.
Information is deemed reliable but not guaranteed.
- 425 N Neville St Unit 103
- 4677 Bayard St Unit 204
- 4754 Wallingford St
- 540 N Neville St Unit 305
- 552 N Neville St Unit C
- 552 N Neville St Unit 93
- 552 N Neville St Unit PH2
- 552 N Neville St Unit 36
- 400 Devonshire St
- 4916 Wallingford St
- 128 N Craig St Unit 911
- 128 N Craig St Unit 303
- 128 N Craig St Unit 902
- 128 N Craig St Unit 901
- 128 N Craig St Unit 416
- 4625 5th Ave Unit 200
- 4625 Fifth Ave Unit 201
- 4625 Fifth Ave Unit 209
- 4625 Fifth Ave Unit 104
- 4625 Fifth Ave Unit 607
Ask me questions while you tour the home.