
Tracy Nosalik
Keller Williams Success Realty
(708) 854-1869
102 Total Sales
1 in Gurnee
$375,000 Price

Estimated Value: $420,000 - $517,000
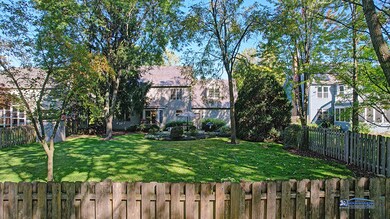
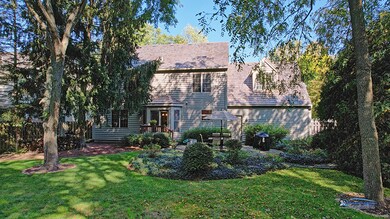
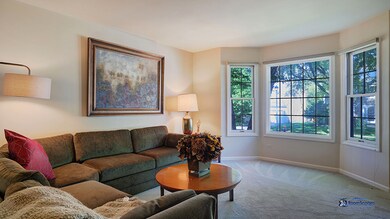
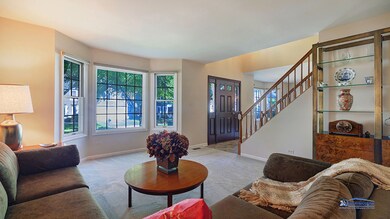

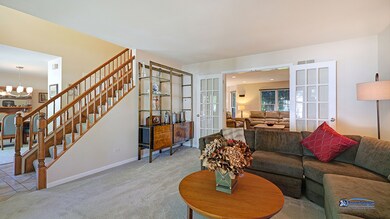
This picturesque 2-story Colonial-style residence offers a perfect blend of classic elegance and modern comfort. Situated in the highly desirable PROVIDENCE VILLAGE neighborhood, this well-maintained home boasts 4 bedrooms, 2.5 baths, a NEW ROOF, fully fenced backyard, and a full basement. As you step inside, be greeted by a breathtaking entryway with soaring ceilings. To your left, you'll find the inviting dining room, and to your right, the spacious living room. Both rooms are bathed in natural light thanks to large bay windows. The large kitchen features GRANITE countertops, STAINLESS STEEL appliances, and an abundance of cabinet space. The kitchen seamlessly connects to the breakfast nook and family room, allowing for easy interaction with family and friends. The family room features a WOOD-BURNING FIREPLACE, adding warmth and charm to the space. Step through the breakfast nook's glass doors to discover your private oasis in the back yard. The FULLY FENCED yard offers ample space, mature trees, and a charming BRICK PAVER PATIO seating area, perfect for outdoor dining and relaxation. Head to the second level, where you'll find the primary bedroom, complete with a full bathroom and a WALK-IN CLOSET. The remaining three bedrooms are spacious and versatile, ready to adapt to your changing needs. The FULL BASEMENT offers additional living space, with one side finished and perfect for an additional family room, game room, or home office. The unfinished side provides ample storage space to keep your belongings organized. This home also offers an ideal location for both commuters and outdoor enthusiasts. Situated conveniently close to the interstate, your daily commute is a breeze. For those who appreciate the great outdoors, you'll be delighted to know that this home is also close to the Des Plaines River Trail! **UPDATES INCLUDE: Roof, No-Clean Gutters, Furnace & Humidifier, Brick Paver Patio, & Carpet (Stairs, Primary Bedroom, & Upstairs Hallway).** View the Virtual 3D Tour to preview the home easily.
Last Agent to Sell the Property
Better Homes and Garden Real Estate Star Homes License #471010243 Listed on: 10/03/2023
We collect this data history from publicly available records. To have your information removed, we recommend requesting removal directly through your county’s website.
Tracy Nosalik
Keller Williams Success Realty
(708) 854-1869
102 Total Sales
1 in Gurnee
$375,000 Price
Jahari Thompson
Epique Realty Inc
(877) 460-7405
17 Total Sales
1 in Gurnee
$435,000 Price
Rosa Castaneda
eXp Realty
(224) 570-2932
20 Total Sales
1 in Gurnee
$215,000 Price
Steve Robe Elite Team*
Real Broker LLC
(262) 300-8930
271 Total Sales
3 in Gurnee
$230K - $520K Price Range
Tina Marie Mateja
Jameson Sotheby's International Realty
(708) 998-4292
122 Total Sales
2 in Gurnee
$465K - $480K Price Range
Chris Vernald
Engel & Voelkers Chicago
(708) 859-7250
165 Total Sales
1 in Gurnee
$475,000 Price
We collect this data history from publicly available records. To have your information removed, we recommend requesting removal directly through your county’s website.
| Date | Buyer | Sale Price | Title Company |
|---|---|---|---|
| $420,000 | Chicago Title | ||
| -- | -- |
We collect this data history from publicly available records. To have your information removed, we recommend requesting removal directly through your county’s website.
| Date | Status | Borrower | Loan Amount |
|---|---|---|---|
| Open | $294,000 | ||
| Previous Owner | $98,865 | ||
| Previous Owner | $116,000 | ||
| Previous Owner | $100,000 | ||
| Previous Owner | $126,016 | ||
| Previous Owner | $50,000 | ||
| Previous Owner | $132,000 |
We collect this data history from publicly available records. To have your information removed, we recommend requesting removal directly through your county’s website.
| Date | Event | Price | List to Sale | Price per Sq Ft |
|---|---|---|---|---|
| 11/15/2023 11/15/23 | Sold | $420,000 | -1.2% | $180 / Sq Ft |
| 10/09/2023 10/09/23 | Pending | -- | -- | -- |
| 10/03/2023 10/03/23 | For Sale | $425,000 | -- | $182 / Sq Ft |
We collect this data history from publicly available records. To have your information removed, we recommend requesting removal directly through your county’s website.
| Year | Tax Paid | Tax Assessment Tax Assessment Total Assessment is a certain percentage of the fair market value that is determined by local assessors to be the total taxable value of land and additions on the property. | Land | Improvement |
|---|---|---|---|---|
| 2025 | $10,560 | $139,441 | $26,093 | $113,348 |
| 2024 | $9,894 | $127,669 | $23,890 | $103,779 |
| 2023 | $11,171 | $115,078 | $21,534 | $93,544 |
| 2022 | $11,171 | $123,753 | $18,826 | $104,927 |
| 2021 | $9,205 | $118,788 | $18,071 | $100,717 |
| 2020 | $9,145 | $115,868 | $17,627 | $98,241 |
| 2019 | $9,036 | $112,504 | $17,115 | $95,389 |
| 2018 | $9,187 | $112,592 | $19,236 | $93,356 |
| 2017 | $9,230 | $109,366 | $18,685 | $90,681 |
| 2016 | $9,622 | $104,496 | $17,853 | $86,643 |
| 2015 | $9,377 | $99,105 | $16,932 | $82,173 |
| 2014 | $8,653 | $92,520 | $16,689 | $75,831 |
| 2012 | $8,201 | $93,229 | $16,817 | $76,412 |
Seller's Agent in 2023
Jim Starwalt
Better Homes and Gardens Real Estate Star Homes
(224) 627-7581
1,715 Total Sales
Buyer's Agent in 2023
Jamie Hering
Coldwell Banker Realty
(847) 665-1919
735 Total Sales
Source: Midwest Real Estate Data (MRED)
MLS Number: 11893776
APN: 07-26-105-033
Disclaimer: Certain information contained herein is derived from information provided by parties other than Homes.com. All information provided is deemed reliable, but is not guaranteed to be accurate and should be independently verified.
All data is obtained from various sources and may not have been verified by broker or MLS GRID. Supplied Open House Information is subject to change without notice. All information should be independently reviewed and verified for accuracy. Properties may or may not be listed by the office/agent presenting the information. Some IDX listings have been excluded from this website.
Listings courtesy of Midwest Real Estate Data (MRED) as distributed by MLS GRID.
Based on information submitted to the MLS GRID
Ask me questions while you tour the home.