
Mark Novak
Cummings & Co. Realtors
(443) 313-8872
204 Total Sales
1 in Overlea
$360,000 Price


Estimated Value: $407,000 - $440,000
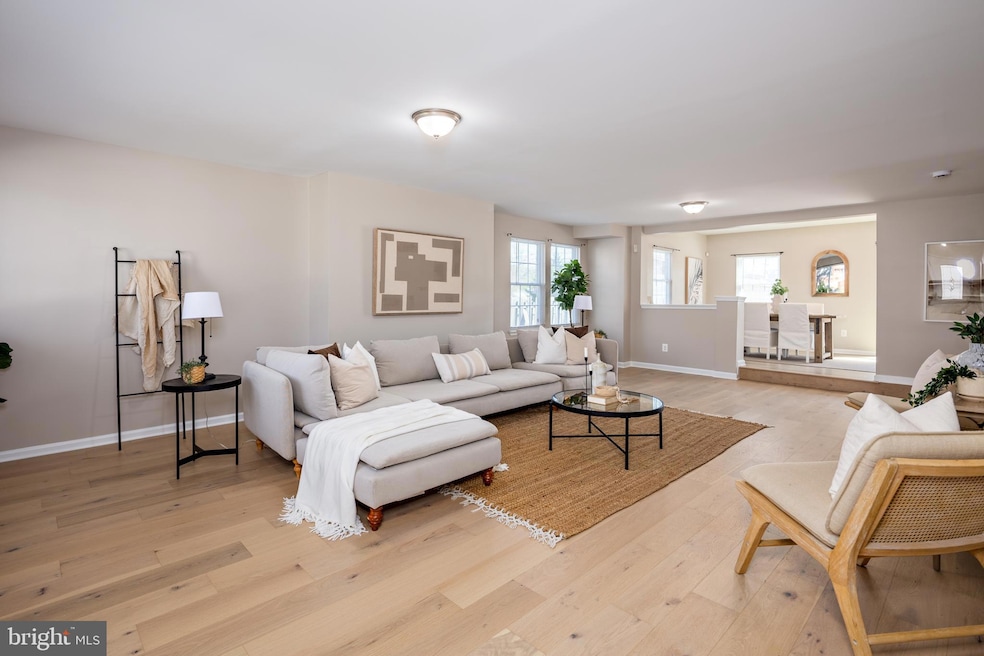
Back on the market with a fully waterproofed basement and a transferable warranty to the new buyers!! Welcome home to over 2,700 square feet of thoughtfully renovated living space, perfectly designed for comfort, style, and ease. Nestled in the vibrant heart of Overlea, this four-bedroom, three-bathroom gem effortlessly blends classic charm with modern convenience—just waiting for the next chapter of your story. Step inside and instantly feel the warmth that fills every corner of this home. The generous living room invites cozy evenings and casual gatherings, while the formal dining room sets the perfect stage for everything from weeknight dinners to special celebrations. The heart of the home is truly the kitchen—a chef’s dream come to life. Outfitted with stainless steel appliances, gleaming granite countertops, and tasteful upgrades throughout, it’s the kind of space where memories are made, recipes are passed down, and guests always linger a little longer. The layout offers flexibility and privacy with two spacious primary suites—one on the main level, ideal for guests or multi-generational living, and another upstairs, offering a private retreat after a long day. And when it’s time to take the fun outdoors? The expansive backyard is a showstopper. A large deck overlooks the above-ground pool, offering the ultimate backdrop for summer barbecues, pool parties, or quiet nights under the stars. Every inch of this home reflects pride of ownership and thoughtful renovation. It’s more than just a house—it’s a place to truly live. Don’t miss your chance to make this Overlea treasure yours.
Last Agent to Sell the Property
(410) 524-6400 lwbunting@comcast.net Keller Williams Realty Delmarva License #597764 Listed on: 04/10/2025
We collect this data history from publicly available records. To have your information removed, we recommend requesting removal directly through your county’s website.
Mark Novak
Cummings & Co. Realtors
(443) 313-8872
204 Total Sales
1 in Overlea
$360,000 Price
Kristin Brillantes
Compass
(667) 239-9788
128 Total Sales
2 in Overlea
$329K - $330K Price Range
Beth Golding
RE/MAX Advantage Realty
(443) 313-9101
57 Total Sales
1 in Overlea
$151,000 Price
Peter Klebenow
RE/MAX Advantage Realty
(667) 239-8685
233 Total Sales
1 in Overlea
$225,000 Price
Kirk Steffes
Cummings & Co. Realtors
(443) 903-2515
144 Total Sales
1 in Overlea
$164,560 Price
Frederick Golding
RE/MAX Advantage Realty
(667) 239-8179
111 Total Sales
2 in Overlea
$205K - $230K Price Range
We collect this data history from publicly available records. To have your information removed, we recommend requesting removal directly through your county’s website.
| Date | Buyer | Sale Price | Title Company |
|---|---|---|---|
| $410,000 | Awo Real Estate Title | ||
| $282,500 | Signature Title & Settlement | ||
| $62,000 | -- | ||
| $153,281 | None Available | ||
| $49,900 | None Available | ||
| $178,600 | -- | ||
| -- | -- |
We collect this data history from publicly available records. To have your information removed, we recommend requesting removal directly through your county’s website.
| Date | Status | Borrower | Loan Amount |
|---|---|---|---|
| Open | $389,500 | ||
| Previous Owner | $277,382 | ||
| Previous Owner | $176,000 | ||
| Previous Owner | $62,000 | ||
| Previous Owner | $35,720 |
We collect this data history from publicly available records. To have your information removed, we recommend requesting removal directly through your county’s website.
| Date | Event | Price | List to Sale | Price per Sq Ft | Prior Sale |
|---|---|---|---|---|---|
| 06/20/2025 06/20/25 | Sold | $410,000 | 0.0% | $156 / Sq Ft | |
| 04/13/2025 04/13/25 | Price Changed | $410,000 | +6.2% | $156 / Sq Ft | |
| 04/10/2025 04/10/25 | For Sale | $385,900 | 0.0% | $147 / Sq Ft | |
| 05/10/2016 05/10/16 | Rented | $1,950 | 0.0% | -- | |
| 05/01/2016 05/01/16 | Under Contract | -- | -- | -- | |
| 03/26/2016 03/26/16 | For Rent | $1,950 | 0.0% | -- | |
| 05/06/2013 05/06/13 | Sold | $282,500 | 0.0% | $105 / Sq Ft | View Prior Sale |
| 05/06/2013 05/06/13 | Pending | -- | -- | -- | |
| 05/06/2013 05/06/13 | For Sale | $282,500 | -- | $105 / Sq Ft |
We collect this data history from publicly available records. To have your information removed, we recommend requesting removal directly through your county’s website.
| Year | Tax Paid | Tax Assessment Tax Assessment Total Assessment is a certain percentage of the fair market value that is determined by local assessors to be the total taxable value of land and additions on the property. | Land | Improvement |
|---|---|---|---|---|
| 2025 | $4,854 | $362,800 | ||
| 2024 | $4,854 | $334,300 | ||
| 2023 | $4,419 | $305,800 | $61,700 | $244,100 |
| 2022 | $4,332 | $298,567 | $0 | $0 |
| 2021 | $2,262 | $291,333 | $0 | $0 |
| 2020 | $2,262 | $284,100 | $61,700 | $222,400 |
| 2019 | $4,051 | $275,300 | $0 | $0 |
| 2018 | $3,708 | $266,500 | $0 | $0 |
| 2017 | $2,550 | $257,700 | $0 | $0 |
| 2016 | -- | $235,267 | $0 | $0 |
| 2015 | $3,645 | $212,833 | $0 | $0 |
| 2014 | $3,645 | $190,400 | $0 | $0 |
Seller's Agent in 2025
Nicole Callender
Keller Williams Realty Delmarva
(410) 440-6688
226 Total Sales
Buyer's Agent in 2025
Tommy Sowole
Delta Exclusive Realty, LLC
(202) 469-1360
111 Total Sales
S
Buyer's Agent in 2016
Shelia Williams
Faith Realty LLC
(443) 386-7024
36 Total Sales
Seller's Agent in 2013
Tom Atwood
Keller Williams Legacy
(443) 843-0509
315 Total Sales
Source: Bright MLS
MLS Number: MDBC2124338
APN: 14-1426040350
Disclaimer: Certain information contained herein is derived from information provided by parties other than Homes.com. All information provided is deemed reliable, but is not guaranteed to be accurate and should be independently verified.
The data relating to real estate for sale on this website appears in part through the BRIGHT Internet Data Exchange program, a voluntary cooperative exchange of property listing data between licensed real estate brokerage firms, and is provided by BRIGHT through a licensing agreement.
Listing information is from various brokers who participate in the Bright MLS IDX program and not all listings may be visible on the site.
The property information being provided on or through the website is for the personal, non-commercial use of consumers and such information may not be used for any purpose other than to identify prospective properties consumers may be interested in purchasing.
Some properties which appear for sale on the website may no longer be available because they are for instance, under contract, sold or are no longer being offered for sale.
Property information displayed is deemed reliable but is not guaranteed.
Copyright 2026 Bright MLS, Inc.
Ask me questions while you tour the home.