
Charlie Rotenberry
ISLAND REALTY OF PENSACOLA BEACH
(850) 786-4988
45 Total Sales
1 in Pace
$262,900 Price


Estimated Value: $293,776
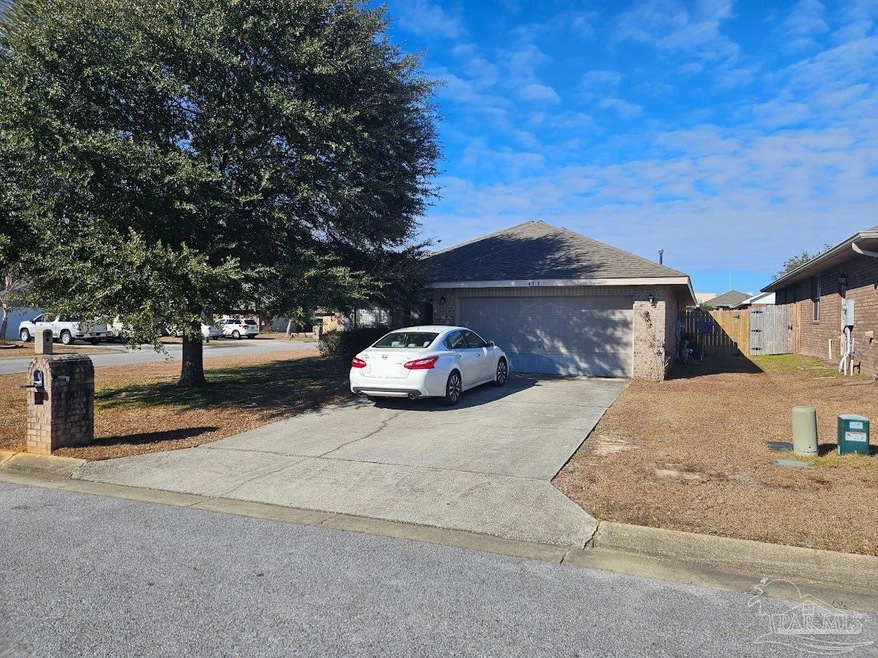
HURRY—THIS BEAUTIFUL BRICK CORNER-LOT GEM WON'T LAST! Step inside and fall in love with the brand-new kitchen and laundry floors, setting the stage for easy living in central Pace. Enjoy the privacy fence surrounding a spacious backyard, plus a two-car garage and alarm system already in place. The open layout flows seamlessly from the large eat-in kitchen to the formal dining area and on into the expansive great room—ideal for entertaining! Need flexibility? The fourth bedroom easily doubles as a home office or guest suite. Retreat to the split-floor-plan master suite, complete with a walk-in closet, separate shower, soaking tub, and double vanity. Sip your morning coffee on the covered front porch, or fire up the grill on the covered back porch. Best of all, you’re just minutes from local schools, shopping, and restaurants! Don’t miss out—schedule your showing today and make this home yours!
We collect this data history from publicly available records. To have your information removed, we recommend requesting removal directly through your county’s website.
Charlie Rotenberry
ISLAND REALTY OF PENSACOLA BEACH
(850) 786-4988
45 Total Sales
1 in Pace
$262,900 Price
Lorie Phillips
Jacobson & Co. Realty
(719) 888-5818
102 Total Sales
8 in Pace
$250K - $448K Price Range
Doris Coleman
IXL Real Estate LLC
(850) 467-9741
52 Total Sales
4 in Pace
$50K - $280K Price Range
Joshua Keith
Levin Rinke Realty
(850) 818-9653
22 Total Sales
2 in Pace
$115K - $328K Price Range
Morgan Burkett
Levin Rinke Realty
(850) 505-3375
51 Total Sales
3 in Pace
$315K - $410K Price Range
Travis Crow
CENTURY 21 AMERISOUTH REALTY
(850) 429-4839
64 Total Sales
2 in Pace
$240K - $350K Price Range
We collect this data history from publicly available records. To have your information removed, we recommend requesting removal directly through your county’s website.
| Date | Buyer | Sale Price | Title Company |
|---|---|---|---|
| $100 | None Listed On Document | ||
| $307,400 | Pensacola Title | ||
| $153,000 | Locklin Saba Locklin & Jones P | ||
| $181,200 | Anchor Title & Escrow Llc | ||
| $171,200 | None Available |
We collect this data history from publicly available records. To have your information removed, we recommend requesting removal directly through your county’s website.
| Date | Status | Borrower | Loan Amount |
|---|---|---|---|
| Previous Owner | $256,410 | ||
| Previous Owner | $10,000 | ||
| Previous Owner | $145,350 | ||
| Previous Owner | $162,006 | ||
| Previous Owner | $174,880 |
We collect this data history from publicly available records. To have your information removed, we recommend requesting removal directly through your county’s website.
| Date | Event | Price | List to Sale | Price per Sq Ft | Prior Sale |
|---|---|---|---|---|---|
| 05/19/2025 05/19/25 | Sold | $307,400 | -0.2% | $160 / Sq Ft | |
| 03/16/2025 03/16/25 | Pending | -- | -- | -- | |
| 02/01/2025 02/01/25 | For Sale | $307,900 | +69.9% | $160 / Sq Ft | |
| 02/21/2018 02/21/18 | Sold | $181,175 | -2.0% | $94 / Sq Ft | View Prior Sale |
| 02/04/2018 02/04/18 | Pending | -- | -- | -- | |
| 01/10/2018 01/10/18 | Price Changed | $184,900 | -0.1% | $96 / Sq Ft | |
| 10/12/2017 10/12/17 | Price Changed | $185,000 | -2.1% | $96 / Sq Ft | |
| 07/19/2017 07/19/17 | For Sale | $189,000 | +4.3% | $98 / Sq Ft | |
| 07/11/2017 07/11/17 | Off Market | $181,175 | -- | -- | |
| 07/11/2017 07/11/17 | For Sale | $189,000 | -- | $98 / Sq Ft |
We collect this data history from publicly available records. To have your information removed, we recommend requesting removal directly through your county’s website.
| Year | Tax Paid | Tax Assessment Tax Assessment Total Assessment is a certain percentage of the fair market value that is determined by local assessors to be the total taxable value of land and additions on the property. | Land | Improvement |
|---|---|---|---|---|
| 2025 | $2,883 | $229,977 | $32,000 | $197,977 |
| 2024 | $2,956 | $232,432 | $32,000 | $200,432 |
| 2023 | $2,956 | $225,768 | $27,000 | $198,768 |
| 2022 | $2,619 | $205,397 | $27,000 | $178,397 |
| 2021 | $2,420 | $183,826 | $20,000 | $163,826 |
| 2020 | $2,178 | $159,514 | $0 | $0 |
| 2019 | $2,052 | $149,771 | $0 | $0 |
| 2018 | $1,909 | $145,318 | $0 | $0 |
| 2017 | $1,818 | $136,320 | $0 | $0 |
| 2016 | $1,890 | $140,522 | $0 | $0 |
| 2015 | $1,753 | $125,054 | $0 | $0 |
| 2014 | $1,823 | $128,033 | $0 | $0 |
E
Seller's Agent in 2025
Earl Wiley
EXP Realty, LLC
(954) 599-5363
22 Total Sales
Seller's Agent in 2018
Pamela White
On The Gulf Realty
(850) 324-8934
63 Total Sales
Buyer's Agent in 2018
Paula Rogers
RE/MAX
(850) 293-2363
63 Total Sales
Source: Pensacola Association of REALTORS®
MLS Number: 658365
APN: 14-1N-29-0075-00D00-0140
Disclaimer: Certain information contained herein is derived from information provided by parties other than Homes.com. All information provided is deemed reliable, but is not guaranteed to be accurate and should be independently verified.
Copyright© 2026 by the Multiple Listing Service of the Pensacola Association of REALTORS®. This information is believed to be accurate but is not guaranteed. Subject to verification by all parties. This data is copyrighted and may not be transmitted, retransmitted, copied, framed, repurposed, or altered in any way for any other site, individual and/or purpose without the express written permission of the Multiple Listing Service of the Pensacola Association of REALTORS®. Florida recognizes single and transaction agency relationships. Information deemed reliable but not guaranteed. Any use of search facilities of data on this site, other than by a consumer looking to purchase real estate, is prohibited. IDX information is provided exclusively for personal, non-commercial use, and may not be used for any purpose other than to identify prospective properties consumers may be interested in purchasing.
Ask me questions while you tour the home.