J
Seller's Agent in 2019
James Mougey
ADAMS HOME REALTY, INC




Estimated Value: $287,000 - $320,000
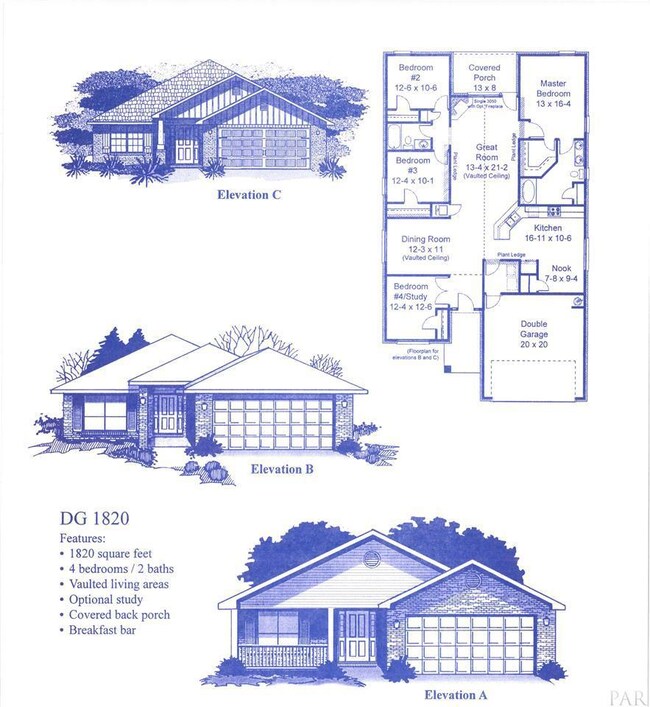
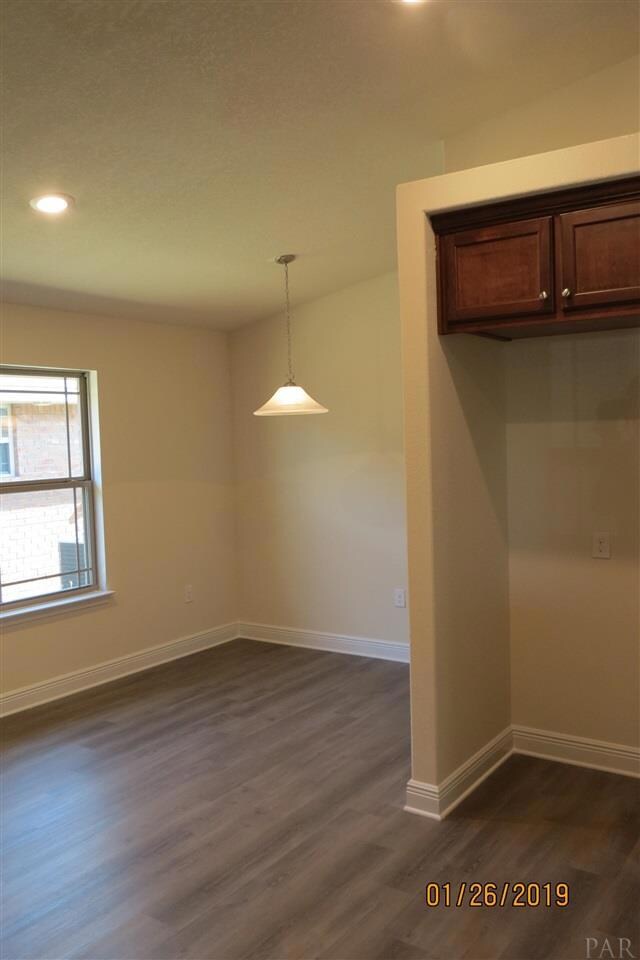
Home is complete,ready for move in. Four sided BRICK home comes move-in ready with fully sodded yard, architectural shingles, sturdy raised panel steel garage door, ingress/egress door in finished garage, pull down attic access stairs (most plans), ceiling fans in master and living area (add’l bedrooms are braced and wired for them), beautiful vinyl plank floors in main living/wet areas, orange peel walls and knockdown ceilings, bull-nosed corners in main living areas, smoke/carbon monoxide detectors, stain resistant plush pile carpeting, 5 1⁄4” baseboards, rocker light switches, brushed satin hardware and lighting package. The spacious kitchen has GRANITE counters, GE appliances, quality bump and stagger solid wood cabinets with hidden hinges and crown molding, garbage disposal. The master bath has garden tub AND separate shower, moen faucets, elongated toilet, 36” double vanity with hi-definition laminate counter. The hall bath has tub shower /combo, 32” vanity with hi-definition laminate counter top. Energy features include R-13 wall insulation, R-38 ceiling insulation, insulated doors and windows, 50 gallon water heater. The home is built to hurricane/wind load resistance building codes, including hurricane panels. For ease of mind the home comes with 1 yr Builder Warranty and 10 year Bonded Builders Warranty. Photos are Sample Photos! ASK SITE AGENT ABOUT CLOSING COSTS!
Last Agent to Sell the Property
James Mougey
ADAMS HOME REALTY, INC Listed on: 06/23/2018

We collect this data history from publicly available records. To have your information removed, we recommend requesting removal directly through your county’s website.
We collect this data history from publicly available records. To have your information removed, we recommend requesting removal directly through your county’s website.
| Date | Buyer | Sale Price | Title Company |
|---|---|---|---|
| $100 | None Listed On Document | ||
| $213,600 | Attorney |
We collect this data history from publicly available records. To have your information removed, we recommend requesting removal directly through your county’s website.
| Date | Event | Price | List to Sale | Price per Sq Ft |
|---|---|---|---|---|
| 03/15/2019 03/15/19 | Sold | $213,600 | +2.9% | $117 / Sq Ft |
| 02/21/2019 02/21/19 | Pending | -- | -- | -- |
| 06/23/2018 06/23/18 | For Sale | $207,600 | -- | $114 / Sq Ft |
We collect this data history from publicly available records. To have your information removed, we recommend requesting removal directly through your county’s website.
| Year | Tax Paid | Tax Assessment Tax Assessment Total Assessment is a certain percentage of the fair market value that is determined by local assessors to be the total taxable value of land and additions on the property. | Land | Improvement |
|---|---|---|---|---|
| 2025 | $1,427 | $145,624 | ||
| 2024 | $1,215 | $141,520 | ||
| 2023 | $1,215 | $137,398 | $0 | $0 |
| 2022 | $1,234 | $133,396 | $0 | $0 |
| 2021 | $1,215 | $129,511 | $0 | $0 |
| 2020 | $1,206 | $127,723 | $0 | $0 |
| 2019 | $2,274 | $167,554 | $0 | $0 |
| 2018 | $194 | $15,300 | $0 | $0 |
| 2017 | $176 | $13,500 | $0 | $0 |
| 2016 | $172 | $13,500 | $0 | $0 |
| 2015 | $149 | $10,400 | $0 | $0 |
| 2014 | $151 | $10,400 | $0 | $0 |
J
Seller's Agent in 2019
James Mougey
ADAMS HOME REALTY, INC
Buyer's Agent in 2019
Dawn Burt
KELLER WILLIAMS SUCCESS REALTY
(850) 684-4284
419 Total Sales
Source: Pensacola Association of REALTORS®
MLS Number: 547251
APN: 14-1N-29-0075-00D00-0100
Disclaimer: Certain information contained herein is derived from information provided by parties other than Homes.com. All information provided is deemed reliable, but is not guaranteed to be accurate and should be independently verified.
Copyright© 2026 by the Multiple Listing Service of the Pensacola Association of REALTORS®. This information is believed to be accurate but is not guaranteed. Subject to verification by all parties. This data is copyrighted and may not be transmitted, retransmitted, copied, framed, repurposed, or altered in any way for any other site, individual and/or purpose without the express written permission of the Multiple Listing Service of the Pensacola Association of REALTORS®. Florida recognizes single and transaction agency relationships. Information deemed reliable but not guaranteed. Any use of search facilities of data on this site, other than by a consumer looking to purchase real estate, is prohibited. IDX information is provided exclusively for personal, non-commercial use, and may not be used for any purpose other than to identify prospective properties consumers may be interested in purchasing.
Ask me questions while you tour the home.