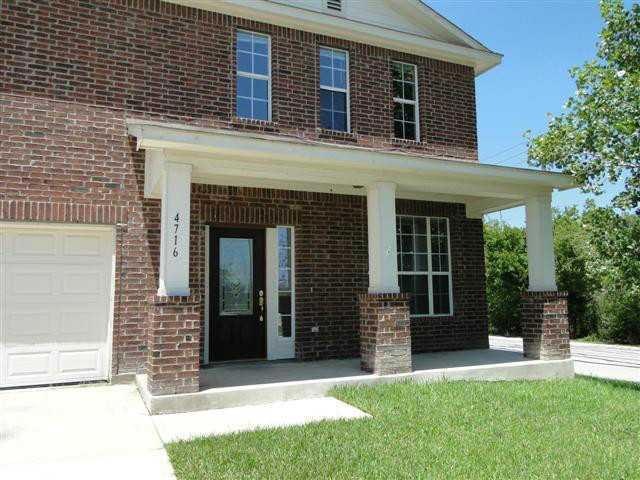
NOT LISTED FOR SALE

4716 Lake Champlain Ln Unit 168 Austin, TX 78754

Walnut Creek Neighborhood

Estimated Value: $352,000 - $403,000

4 Beds
2.5 Baths
2,350 Sq Ft
$163/Sq Ft Est. Value

Sale Details

Date Sold: May 21, 2012

Current estimated payment $2,541 / mo

4 Days on Market

Highlights

  • Gated Community
  • High Ceiling
  • Covered Patio or Porch
  • Corner Lot
  • Multiple Living Areas
  • 2 Car Attached Garage

About This Home

As of May 2012

Here's your chance to own a home with a lot of space for a little cash in a well-maintained gated community less than 10 mi to DT Austin! This home is a 2,350sf in-law plan on a corner lot (no neighbors to one side) w/ 4BR/2.5BA, gameroom, formal dining, formal living/or office, large kitchen w/ sizable center island, huge pantry, open family room, & spacious master suite w/ insane walk-in closet. Largest floor plan on the market in the community. Not a foreclosure or short sale...just priced like one!FEMA - Unknown Restrictions: Yes

Last Agent to Sell the Property

Heather Witte

Real Broker, LLC License #0550616 Listed on: 03/30/2012

Real Broker, LLC

Last Buyer's Agent

Non Member

Non Member License #785011

Home Details

Home Type

  • Single Family

Est. Annual Taxes

  • $3,780

Year Built

  • Built in 2004

Lot Details

  • 10,585 Sq Ft Lot
  • South Facing Home
  • Privacy Fence
  • Wood Fence
  • Corner Lot
  • Level Lot
  • Property is in average condition

HOA Fees

  • $60 Monthly HOA Fees

Parking

  • 2 Car Attached Garage
  • Front Facing Garage
  • Single Garage Door

Home Design

  • Slab Foundation
  • Composition Roof
  • Masonry Siding

Interior Spaces

  • 2,350 Sq Ft Home
  • 2-Story Property
  • High Ceiling
  • Wood Burning Fireplace
  • Entrance Foyer
  • Family Room with Fireplace
  • Multiple Living Areas
  • Dining Area
  • Laundry Room

Kitchen

  • Self-Cleaning Oven
  • Free-Standing Range
  • Dishwasher
  • Disposal

Flooring

  • Carpet
  • Linoleum

Bedrooms and Bathrooms

  • 4 Bedrooms
  • In-Law or Guest Suite

Schools

  • Bluebonnet Trail Elementary School
  • Decker Middle School
  • Manor High School

Additional Features

  • Covered Patio or Porch
  • Central Heating and Cooling System

Listing and Financial Details

  • Assessor Parcel Number 02333305700000

Community Details

Overview

  • Association fees include cable TV, common area maintenance
  • Colonial Place Amd Subdivision

Amenities

  • Common Area
  • Community Mailbox

Recreation

  • Community Playground

Security

  • Gated Community

Home Details

Home Type

Single Family

Est. Annual Taxes

$3,780

Year Built

Built in 2004

Lot Details

10,585 Sq Ft Lot

HOA Fees

$60 per month

Parking

2

Listing Details

  • Property Type: Residential
  • Property Sub Type: Single Family Residence
  • Building Area Total: 2350
  • Year Built: 2004
  • Direction Faces: South
  • Directions: From IH35 exit 238B to Hwy 290 E, LEFT on Springdale Rd, RIGHT on Breeds Hill, LEFT on Magna Carta Lp, RIGHT on Lake Champlain Ln, house is on LEFT at end of street
  • Disclosures: Seller Disclosure
  • Fencing: Privacy, Wood
  • Fireplaces: 1
  • Garage Spaces: 2
  • Levels: Two
  • Living Area: 2350
  • Special Listing Conditions: Standard
  • Estimated Taxes: 3535.20
  • Current Price Lot Size Squ: 12.28
  • Current Price By Living Ar: 55.32
  • Current Price By Original : 1.00
  • List Price Lot Size Square: 12.28
  • List Price By Living Area: 55.32
  • List Price By Original Lis: 1.00
  • Restrictions: Deed Restrictions,Zoning
  • Tax Exemptions: None
  • Special Features: None

Interior Features

  • Interior Amenities: High Ceilings, Entrance Foyer, In-Law Floorplan, Interior Steps, Multiple Dining Areas, Multiple Living Areas, Pantry
  • View: None
  • Flooring: Carpet, Linoleum
  • Fireplace Features: Family Room, Wood Burning
  • Accessibility Features: None
  • Appliances: Dishwasher, Disposal, Free-Standing Range, Self Cleaning Oven
  • Property Condition: Resale, Fair
  • Security Features: None
  • Spa Features: None
  • ResoLivingAreaSource: PublicRecords
  • Laundry Location: Laundry Room

Beds/Baths

  • Full Bathrooms: 2
  • Half Bathrooms: 1
  • Bedrooms: 4

Exterior Features

  • Exterior Features: None
  • Roof: Composition
  • Foundation: Slab
  • Patio And Porch Features: Covered, Patio, Porch
  • Pool Features: None
  • Private Pool: No
  • View: No
  • Waterfront Features: None
  • Waterfront: No

Garage/Parking

  • Total Covered Spaces: 2
  • Parking Features: Attached, Door-Single, Garage Faces Front

Utilities

  • Sewer: Public Sewer
  • Utilities: Electricity Available, Phone Connected
  • Heating: Central
  • Water Source: Public
  • Cooling: Central Air

Condo/Co-op/Association

  • HOA Fee Includes: Cable TV, Common Area Maintenance
  • Association Fee Frequency: Monthly
  • Association Fee: 60

Association/Amenities

  • Association: Yes
  • Community Features: Cluster Mailbox, Common Grounds, Gated, Playground

Schools

  • Elementary School: Bluebonnet Trail
  • High School: Manor
  • Middle/Junior School: Decker
  • Junior High Dist: Manor ISD

Lot Info

  • Lot Features: Corner Lot, Level
  • Parcel Number: 02333305700000
  • Lot Size Acres: 0.243
  • Lot Size Sq Ft: 10585.08
  • Subdivision Name: Colonial Place Amd
  • Crops: None

Rental Info

  • Furnished: Unfurnished
  • Pets Allowed: No

Building Info

  • Construction Materials: Masonry – Partial

Tax Info

  • Tax Year: 2011
  • Tax Annual Amount: 3780.18
  • Tax Filled Sqft Total: 2350
  • Tax Rate: 2.24780000000000

Ownership History

We collect this data history from publicly available records. To have your information removed, we recommend requesting removal directly through your county’s website.

Date Name Owned For Owner Type

Purchase Details

Closed on
Nov 24, 2021
Sold by
Bought by
Current Estimated Value
$382,843

Home Financials for this Owner

Home Financials are based on the most recent Mortgage that was taken out on this home.
Original Mortgage
$180,000
Interest Rate
0.0305%
Mortgage Type
New Conventional

Purchase Details

Listed on
Mar 30, 2012
Closed on
May 18, 2012
Sold by
Bought by
Seller's Agent
Heather Witte
Real Broker, LLC
Buyer's Agent
Non Member
Non Member
List Price
$130,000

Home Financials for this Owner

Home Financials are based on the most recent Mortgage that was taken out on this home.
Avg. Annual Appreciation
7.90%
Original Mortgage
$126,704
Interest Rate
0.0387%
Mortgage Type
FHA

Purchase Details

Closed on
Jun 21, 2004
Sold by
Bought by

Home Financials for this Owner

Home Financials are based on the most recent Mortgage that was taken out on this home.
Original Mortgage
$111,452
Interest Rate
0.0632%
Mortgage Type
Purchase Money Mortgage
Source: Public Records
Create a Home Valuation Report for This Property
The Home Valuation Report is an in-depth analysis detailing your home's value as well as a comparison with similar homes in the area

Home Values in the Area

Source: Public Records

Average Home Value in this Area


Source: Public Records

Purchase History

We collect this data history from publicly available records. To have your information removed, we recommend requesting removal directly through your county’s website.

Date Buyer Sale Price Title Company
-- Chicago Title
-- None Available
-- Fidelity Natl Title Ins Co
Source: Public Records

Mortgage History

We collect this data history from publicly available records. To have your information removed, we recommend requesting removal directly through your county’s website.

Date Status Borrower Loan Amount
Open $180,000
Previous Owner $126,704
Previous Owner $111,452
Source: Public Records

Property History

We collect this data history from publicly available records. To have your information removed, we recommend requesting removal directly through your county’s website.

Date Event Price List to Sale Price per Sq Ft
05/21/2012 05/21/12 Sold -- -- --
04/03/2012 04/03/12 Pending -- -- --
03/30/2012 03/30/12 For Sale $130,000 -- $55 / Sq Ft
Source: Unlock MLS (Austin Board of REALTORS®)

Tax History

We collect this data history from publicly available records. To have your information removed, we recommend requesting removal directly through your county’s website.

Year Tax Paid Tax Assessment Tax Assessment Total Assessment is a certain percentage of the fair market value that is determined by local assessors to be the total taxable value of land and additions on the property. Land Improvement
2025 $4,553 $379,228 $42,374 $336,854
2023 $5,441 $423,884 $31,781 $392,103
2022 $8,327 $432,007 $31,781 $400,226
2021 $5,803 $289,306 $31,781 $257,525
2020 $5,764 $268,113 $31,781 $236,332
2018 $4,953 $225,940 $31,781 $227,175
2017 $4,542 $205,400 $31,781 $183,242
2016 $4,129 $186,727 $31,781 $156,864
2015 $3,887 $169,752 $31,781 $137,971
2014 $3,887 $169,577 $31,781 $137,796
Source: Public Records

Agents Affiliated with this Home

  • Section Image
See All Agents

Map

Source: Unlock MLS (Austin Board of REALTORS®)

MLS Number: 7169574

Unlock MLS (Austin Board of REALTORS®)

APN: 567854

Your Personal Tour Guide

Ask me questions while you tour the home.