
Michael Payne
Cutler Real Estate
(234) 386-8929
76 Total Sales
2 in Copley
$230K - $329K Price Range


Estimated Value: $507,000 - $534,042
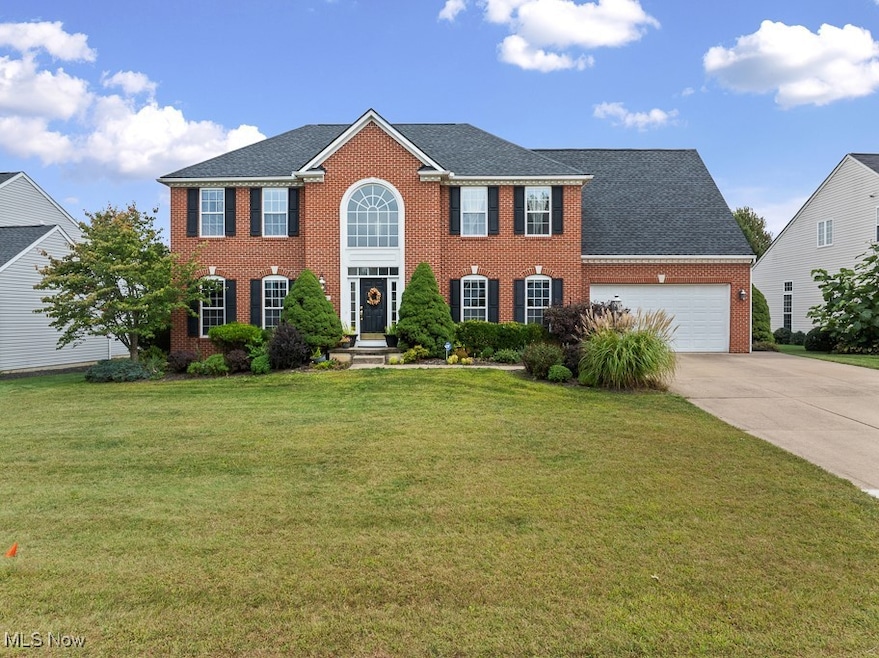
Space, comfort, and value blend seamlessly in this thoughtfully designed home, offering over 3500 square feet of finished living space in a convenient and sought-after neighborhood! This brick & vinyl colonial features huge rooms and a bright, open feel throughout. Through the front door, a soaring 2-story foyer welcomes you, flanked by a private office on the left and a formal dining room on the right. The heart of the home is the open kitchen, which flows into a sun-drenched morning room and a large living room with a gas fireplace and floor-to-ceiling windows. The main floor also includes a laundry room and a 2-car garage for everyday convenience. Upstairs, you’ll find 4 generous bedrooms, including a 400-square foot primary complete with two walk-in closets and a spa-like ensuite bathroom featuring a soaking tub, separate shower, water closet, and dual vanities. The upstairs hall bath also offers dual sinks and a tub/shower combo. In 2019, a 530-square foot finished recreation room and a large full bathroom were added in the basement which makes the perfect area for additional living or guest space – with plenty of storage remaining! Outside, enjoy a beautiful stamped concrete patio and an expansive, private backyard. With a new roof (2024), HVAC (2020), hot water tank (2018), and freshly cleaned carpets, this home is genuinely move-in ready offering peace of mind and comfort from day one. Combining exceptional size, thoughtful updates, and unbeatable value in a well-established neighborhood, 4716 Remmington Avenue is one you won’t want to miss!
Last Agent to Sell the Property
Berkshire Hathaway HomeServices Stouffer Realty Brokerage Email: chelseao@stoufferrealty.com, 330-697-0157 License #2019007281 Listed on: 09/06/2025
We collect this data history from publicly available records. To have your information removed, we recommend requesting removal directly through your county’s website.
Michael Payne
Cutler Real Estate
(234) 386-8929
76 Total Sales
2 in Copley
$230K - $329K Price Range
Daniel Gorey
2000 Professional Realty
(216) 859-4493
52 Total Sales
1 in Copley
$700,000 Price
Amy McDougald - Eckard
Keller Williams Chervenic Rlty
(234) 405-4910
186 Total Sales
1 in Copley
$335,250 Price
Tom Manolas
RE/MAX Crossroads Properties
(234) 348-3927
117 Total Sales
1 in Copley
$329,000 Price
Kemi Alege
Coldwell Banker Schmidt Realty
(234) 231-0988
137 Total Sales
3 in Copley
$120K - $265K Price Range
Christopher Heilman
The Local Brokerage
(740) 640-6673
124 Total Sales
2 in Copley
$304,000 Price Range
We collect this data history from publicly available records. To have your information removed, we recommend requesting removal directly through your county’s website.
| Date | Buyer | Sale Price | Title Company |
|---|---|---|---|
| $500,000 | None Listed On Document | ||
| Brown Richard V | $331,000 | Guardian Title | |
| Adzema John P | $299,315 | Nvr Title Agency Llc | |
| Nvr Homes Inc | $58,000 | Nvr Title Agency Llc |
We collect this data history from publicly available records. To have your information removed, we recommend requesting removal directly through your county’s website.
| Date | Status | Borrower | Loan Amount |
|---|---|---|---|
| Open | $475,000 | ||
| Previous Owner | Brown Jennifer M | $170,000 | |
| Previous Owner | Brown Richard V | $268,000 | |
| Previous Owner | Brown Richard V | $281,350 | |
| Previous Owner | Adzema John P | $255,000 | |
| Previous Owner | Adzema John P | $25,000 | |
| Previous Owner | Adzema John P | $16,000 | |
| Previous Owner | Adzema John P | $235,000 |
We collect this data history from publicly available records. To have your information removed, we recommend requesting removal directly through your county’s website.
| Date | Event | Price | List to Sale | Price per Sq Ft | Prior Sale |
|---|---|---|---|---|---|
| 10/23/2025 10/23/25 | Sold | $500,000 | -1.8% | $133 / Sq Ft | |
| 09/27/2025 09/27/25 | Pending | -- | -- | -- | |
| 09/17/2025 09/17/25 | Price Changed | $509,000 | -1.9% | $136 / Sq Ft | |
| 09/06/2025 09/06/25 | For Sale | $519,000 | +56.8% | $138 / Sq Ft | |
| 06/12/2017 06/12/17 | Sold | $331,000 | -1.8% | $110 / Sq Ft | View Prior Sale |
| 05/12/2017 05/12/17 | Pending | -- | -- | -- | |
| 05/05/2017 05/05/17 | For Sale | $337,000 | 0.0% | $112 / Sq Ft | |
| 03/29/2017 03/29/17 | Pending | -- | -- | -- | |
| 03/21/2017 03/21/17 | Price Changed | $337,000 | -2.3% | $112 / Sq Ft | |
| 02/17/2017 02/17/17 | For Sale | $345,000 | -- | $115 / Sq Ft |
We collect this data history from publicly available records. To have your information removed, we recommend requesting removal directly through your county’s website.
| Year | Tax Paid | Tax Assessment Tax Assessment Total Assessment is a certain percentage of the fair market value that is determined by local assessors to be the total taxable value of land and additions on the property. | Land | Improvement |
|---|---|---|---|---|
| 2026 | $15,318 | $168,322 | $31,395 | $136,927 |
| 2025 | $7,779 | $144,890 | $27,171 | $117,719 |
| 2024 | $7,779 | $144,890 | $27,171 | $117,719 |
| 2023 | $7,779 | $144,890 | $27,171 | $117,719 |
| 2022 | $7,599 | $115,910 | $21,735 | $94,175 |
| 2021 | $7,020 | $115,910 | $21,735 | $94,175 |
| 2020 | $6,854 | $115,920 | $21,740 | $94,180 |
| 2019 | $7,233 | $110,400 | $21,520 | $88,880 |
| 2018 | $6,882 | $110,400 | $21,520 | $88,880 |
| 2017 | $6,453 | $110,400 | $21,520 | $88,880 |
| 2016 | $6,388 | $99,290 | $21,520 | $77,770 |
| 2015 | $6,453 | $99,290 | $21,520 | $77,770 |
| 2014 | $6,409 | $99,290 | $21,520 | $77,770 |
| 2013 | $6,267 | $99,340 | $21,520 | $77,820 |
Seller's Agent in 2025
Chelsea Obradovich
Berkshire Hathaway HomeServices Stouffer Realty
(330) 697-0157
44 Total Sales
JE
Buyer's Agent in 2025
Jerry Ellis Jr.
Eberhardt Realty LLC
29 Total Sales
Seller's Agent in 2017
Maureen Todaro
Howard Hanna
(330) 618-9872
281 Total Sales
Seller Co-Listing Agent in 2017
Diane Eichler
Howard Hanna
(330) 524-3025
268 Total Sales
Buyer's Agent in 2017
Nancy Bartlebaugh
RE/MAX
(330) 564-5632
474 Total Sales
Source: MLS Now
MLS Number: 5154611
APN: 15-07644
Disclaimer: Certain information contained herein is derived from information provided by parties other than Homes.com. All information provided is deemed reliable, but is not guaranteed to be accurate and should be independently verified.
IDX information is provided exclusively for personal, non-commercial use, and may not be used for any purpose other than to identify prospective properties consumers may be interested in purchasing. Information is deemed reliable but not guaranteed.
Ask me questions while you tour the home.