NOT LISTED FOR SALE

Estimated Value: $416,000 - $495,000

4 Beds
3 Baths
3,332 Sq Ft
$140/Sq Ft Est. Value

Sale Details

Date Sold: April 1, 2025

Last sale price $460,000 $138 Per Sq Ft

Est. 2% increase in value since last sale

Current estimated payment $2,620 / mo

69 Days on Market

Highlights

  • River View
  • Deck
  • Bonus Room
  • 0.52 Acre Lot
  • Wooded Lot
  • Great Room

About This Home

As of April 2025

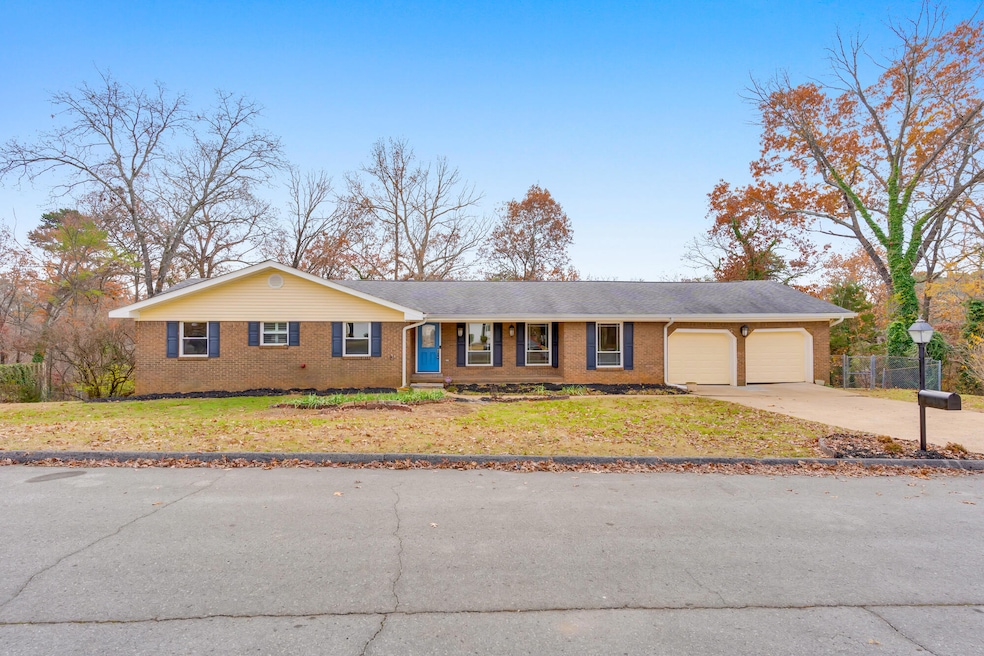
ACT TODAY!- Buyer's NOW offering $8K Seller's concession for you towards updates or closing costs! THIS MASSIVE HOME IS THE ONE THAT NEEDS TO BE SEEN, 3332 square feet THAT IS! This ranch rambler sprawling over the beautiful daylight basement offers so many possibilities! If you are looking for storage, opportunity to add on more rooms, a home gym, office, media room, this gem is what you have been searching for! Nestled on a quiet cul-de-sac street in the highly sought-after Northshore Forest Subdivision, with 4 bedrooms, 3 fully remodeled spa-like bathrooms & a LONG list of thoughtful updates (see details in documents). like to cook or entertain? The kitchen is large enough to eat in or step into your separate dining room! Enjoy these stunning quartz countertops, hardwood cabinets,
new appliances, including refrigerator, electric stove and wall stove, disposal, dishwasher and island can remain if you choose! That's not 1 but 2 stoves! With options of two living room spaces, each with beautiful natural light, while one having a cozy fireplace for a lovely setting. Outdoor space is a must on your list? Step onto your new deck to soak in the privacy and winter water views or choose the covered front porch to relax. The basement level has an additional concrete patio alongside the large backyard, this home sits on a half an acre, partially fenced for pet lovers. Stunning remodel complete on All 3 bathrooms! Completely new, spa-like finishes throughout, one bathroom features a custom built-in, adding luxury & functionality & a stepless shower for convenience! This location is just minutes from downtown Chattanooga, offers easy access to shopping, dining, entertainment, and major employers. Proximity to the Tennessee River-Residents enjoy seasonal river views, nearby marinas, and waterfront activities at one of the local marinas. Another BONUS, top-rated schools & nearby parks, making this neighborhood ideal for all stages of life.

Last Agent to Sell the Property

Ashley Welch

Link Realty Group LLC License #340092 Listed on: 12/18/2024

Link Realty Group LLC

Last Buyer's Agent

Paige Batten

Nu Vision Realty License #334799

Nu Vision Realty

Range of Values:

--
Value Increase
--
Percent Increase
--
Adjusted for Inflation
Collateral Analytics

Collateral Analytics Collateral Analytics AVMs (Automated Valuation Model) employ a number of statistical approaches combined with neighborhood-specific comparable selection guarantees the most up-to-date and precise valuations.

Not Available

Collateral Analytics does not have data for the current month. Please view the chart for historical values.

ICE

ICE Mortgage Technology ICE Mortgage Technology’s AVM (Automated Valuation Model) is a state-of-the-art online residential property valuation tool that provides a quick and accurate estimate of the value of almost any home in the U.S.

Not Available

ICE Mortgage Technology does not have data for the current month. Please view the chart for historical values.

First American

First American First American Data & Analytics’ next-generation AVM combines unrivaled data assets with a blended ensemble of valuation models to produce highly accurate, reliable valuations you can trust.

Not Available

First American does not have data for the current month. Please view the chart for historical values.

Quantarium

Quantarium Quantarium’s valuation service, repeatedly proven the industry’s most accurate and comprehensive, is supercharged with a self-learning and auto-tuning AI engine that continually becomes smarter and more accurate as it processes daily inputs from the industry’s leading RE data lake.

Not Available

Quantarium does not have data for the current month. Please view the chart for historical values.

Average Value
Not Available
List Price
Sold Price
Create a Home Valuation Report for This Property
The Home Valuation Report is an in-depth analysis detailing your home's value as well as a comparison with similar homes in the area

Home Details

Home Type

  • Single Family

Est. Annual Taxes

  • $3,555

Year Built

  • Built in 1971

Lot Details

  • 22,651 Sq Ft Lot
  • Lot Dimensions are 135x167.6
  • Chain Link Fence
  • Wooded Lot
  • Back Yard Fenced

Parking

  • 2.5 Car Attached Garage
  • Parking Accessed On Kitchen Level
  • Front Facing Garage
  • Garage Door Opener
  • Driveway

Home Design

  • Brick Exterior Construction
  • Block Foundation
  • Shingle Roof
  • Vinyl Siding

Interior Spaces

  • 3,332 Sq Ft Home
  • 2-Story Property
  • Wet Bar
  • Built-In Features
  • Ceiling Fan
  • Gas Log Fireplace
  • Vinyl Clad Windows
  • Entrance Foyer
  • Great Room
  • Sitting Room
  • Living Room
  • Formal Dining Room
  • Bonus Room
  • Storage
  • River Views
  • Partially Finished Basement

Kitchen

  • Breakfast Area or Nook
  • Built-In Electric Oven
  • Dishwasher
  • Kitchen Island
  • Disposal

Flooring

  • Carpet
  • Laminate
  • Tile

Bedrooms and Bathrooms

  • 4 Bedrooms
  • 3 Full Bathrooms
  • Double Vanity
  • Bathtub with Shower

Laundry

  • Laundry Room
  • Laundry on main level
  • Washer and Electric Dryer Hookup

Outdoor Features

  • Deck
  • Covered Patio or Porch
  • Exterior Lighting

Schools

  • Big Ridge Elementary School
  • Hixson Middle School
  • Hixson High School

Utilities

  • Dehumidifier
  • Central Heating and Cooling System
  • Natural Gas Connected
  • Gas Available
  • Gas Water Heater
  • Cable TV Available

Community Details

  • No Home Owners Association
  • Northshore Forest Subdivision

Listing and Financial Details

  • Assessor Parcel Number 111i D 019

Home Details

Home Type

Single Family

Est. Annual Taxes

$3,555

Year Built

Built in 1971

Lot Details

0.52 Acres

Parking

2

Listing Details

  • Property Sub Type: Single Family Residence
  • Prop. Type: Residential
  • Lot Size Acres: 0.52
  • Lot Size: 135X167.6
  • Subdivision Name: Northshore Forest
  • Directions: From northeast on TN-319 N/Hixson Pike. Turn right onto Longview Dr. Turn right onto Adams Rd. Turn left onto Hamill Rd. Turn right onto Gann Store Rd. Turn left onto Ridge Crest Rd, property on the right. Welcome!
  • Above Grade Finished Sq Ft: 3332.0
  • Carport Y N: No
  • Garage Yn: Yes
  • Unit Levels: Two
  • Living Area: 3332.0
  • New Construction: No
  • Building Stories: 2
  • Year Built: 1971
  • Location Tax and Legal Parcel Number2: 111i D 019
  • Location Tax and Legal Elementary School: Big Ridge Elementary
  • Location Tax and Legal Middle Or Junior School2: Hixson Middle
  • Location Tax and Legal High School: Hixson High
  • Location Tax and Legal:Tax Annual Amount: 3555.06
  • Location Tax and Legal Additional Parcels YN: No
  • General Property Information Above Grade Finished Area: 3332.0
  • General Property Information Enhanced Accessible2: No
  • General Property Information New Construction YN: No
  • General Property Information Home Warranty YN: No
  • General Property Information Grazing Permits BLM YN3: No
  • General Property Information Carport YN: No
  • General Property Information Lot Size Acres: 0.52
  • General Property Information Lot Size Square Feet2: 22651.2
  • General Property Information Lot Size Dimensions: 135X167.6
  • General Property Information View YN2: Yes
  • General Property Information Waterfront YN: No
  • General Property Information Basement YN: Yes
  • General Property Information Fireplace YN: Yes
  • General Property Information Spa YN: No
  • General Property Information Senior Community YN: No
  • Remarks and Miscellaneous Public Remarks2: ACT TODAY!- Buyer's NOW offering $8K Seller's concession for you towards updates or closing costs! THIS MASSIVE HOME IS THE ONE THAT NEEDS TO BE SEEN, 3332 square feet THAT IS! This ranch rambler sprawling over the beautiful daylight basement offers so many possibilities! If you are looking for storage, opportunity to add on more rooms, a home gym, office, media room, this gem is what you have been searching for! Nestled on a quiet cul-de-sac street in the highly sought-after Northshore Forest Subdivision, with 4 bedrooms, 3 fully remodeled spa-like bathrooms & a LONG list of thoughtful updates (see details in documents). Like to cook or entertain? The kitchen is large enough to eat in or step into your separate dining room! Enjoy these stunning quartz countertops, hardwood cabinets, new appliances, including refrigerator, electric stove and wall stove, disposal, dishwasher and island can remain if you choose! That's not 1 but 2 stoves! With options of two living room spaces, each with beautiful natural light, while one having a cozy fireplace for a lovely setting. Outdoor space is a must on your list? Step onto your new deck to soak in the privacy and winter water views or choose the covered front porch to relax. The basement level has an additional concrete patio alongside the large backyard, this home sits on a half an acre, partially fenced for pet lovers. Stunning remodel complete on All 3 bathrooms! Completely new, spa-like finishes throughout, one bathroom features a custom built-in, adding luxury & functionality & a stepless shower for convenience! This location is just minutes from downtown Chattanooga, offers easy access to shopping, dining, entertainment, and major employers. Proximity to the Tennessee River-Residents enjoy seasonal river views, nearby marinas, and waterfront activities at one of the local marinas. Another BONUS, top-rated schools & nearby parks, making this neighborhood ideal for all stages of life.
  • Utilities Sewer Connected: Yes
  • Water Source:Public: Yes
  • Cooling:Central Air: Yes
  • Levels:Two: Yes
  • Flooring:Carpet: Yes
  • Flooring:Tile: Yes
  • Interior Features Tub Shower Combo: Yes
  • Laundry Features Electric Dryer Hookup: Yes
  • Laundry Features Washer Hookup: Yes
  • Roof:Shingle: Yes
  • Sewer:Public Sewer: Yes
  • Utilities:Electricity Connected: Yes
  • Utilities Water Connected: Yes
  • Room Types Bonus Room: Yes
  • Foundation Details Block2: Yes
  • Room Types Living Room: Yes
  • Laundry Features Laundry Room: Yes
  • Interior Features Separate Dining Room: Yes
  • General Property Information Stories2: 2
  • Fencing Back Yard: Yes
  • Patio And Porch Features Porch - Covered: Yes
  • Fencing:Partial2: Yes
  • Interior Features Sitting Area: Yes
  • Laundry Features:Main Level: Yes
  • Room Types Dining Room: Yes
  • Room Types Laundry: Yes
  • Interior Features Breakfast Nook: Yes
  • Other Equipment:Dehumidifier: Yes
  • Parking Features Kitchen Level2: Yes
  • Cooling:Ceiling Fan(s): Yes
  • Utilities:Natural Gas Connected: Yes
  • Utilities:Cable Connected: Yes
  • Fencing:Chain Link: Yes
  • Laundry Features:Inside: Yes
  • Utilities:Phone Connected: Yes
  • Room Types Great Room: Yes
  • Flooring Laminate: Yes
  • View:River: Yes
  • Special Features: None
  • Stories: 2

Interior Features

  • Private Spa: No
  • Appliances: Oven, Gas Water Heater, Free-Standing Refrigerator, Electric Oven, Disposal, Dishwasher, Built-In Electric Oven
  • Other Equipment: Dehumidifier
  • Has Basement: Partially Finished
  • Basement YN: Yes
  • Full Bathrooms: 3
  • Total Bedrooms: 4
  • Fireplace Features: Gas Log
  • Fireplaces: 1
  • Fireplace: Yes
  • Flooring: Carpet, Combination, Laminate, Tile
  • Interior Amenities: Breakfast Nook, Built-in Features, Ceiling Fan(s), Double Vanity, Entrance Foyer, Kitchen Island, Separate Dining Room, Sitting Area, Storage, Tub/shower Combo, Wet Bar
  • Window Features: Vinyl Frames
  • Appliances Dishwasher: Yes
  • Appliances:Gas Water Heater: Yes
  • Fireplace Features:Fireplaces Total: 1
  • Fireplace Features:Gas Log: Yes
  • Interior Features:Built-in Features: Yes
  • Interior Features:Double Vanity: Yes
  • Interior Features:Entrance Foyer: Yes
  • Interior Features:Wet Bar: Yes
  • Interior Features:Ceiling Fan(s)2: Yes
  • Interior Features:Storage2: Yes
  • Interior Features:Kitchen Island: Yes
  • Appliances:Electric Oven: Yes
  • Appliances:Free-Standing Refrigerator: Yes
  • Appliances:Oven: Yes
  • Basement:Partially Finished: Yes
  • Appliances:Built-In Electric Oven: Yes

Exterior Features

  • Fencing: Back Yard, Chain Link, Partial
  • Lot Features: Back Yard, Wooded
  • View: River, See Remarks
  • View: Yes
  • Waterfront: No
  • Home Warranty: No
  • Construction Type: Brick, Vinyl Siding
  • Exterior Features: Lighting
  • Foundation Details: Block
  • Patio And Porch Features: Deck, Front Porch, Porch - Covered
  • Roof: Shingle
  • Construction Materials:Brick: Yes
  • Construction Materials:Vinyl Siding: Yes
  • Patio And Porch Features:Deck: Yes
  • Window Features:Vinyl Frames: Yes
  • Exterior Features:Lighting: Yes
  • Lot Features:Wooded: Yes
  • Lot Features:Back Yard2: Yes
  • Patio And Porch Features:Front Porch: Yes

Garage/Parking

  • Attached Garage: Yes
  • Garage Spaces: 2.5
  • Parking Features: Driveway, Garage, Garage Door Opener, Garage Faces Front, Kitchen Level
  • General Property Information:Garage YN: Yes
  • General Property Information:Attached Garage YN: Yes
  • General Property Information:Garage Spaces: 2.5
  • Parking Features:Driveway: Yes
  • Parking Features:Garage: Yes
  • Parking Features:Garage Door Opener: Yes
  • Parking Features:Garage Faces Front: Yes

Utilities

  • Laundry Features: Electric Dryer Hookup, Inside, Laundry Room, Main Level, Washer Hookup
  • Cooling: Ceiling Fan(s), Central Air
  • Cooling Y N: Yes
  • Heating: Central
  • Heating Yn: Yes
  • Sewer: Public Sewer
  • Utilities: Cable Connected, Electricity Connected, Natural Gas Connected, Phone Connected, Sewer Connected, Water Connected, See Remarks
  • Water Source: Public
  • Heating:Central: Yes

Condo/Co-op/Association

  • Senior Community: No
  • Association: No

Association/Amenities

  • General Property Information:Association YN: No

Schools

  • Elementary School: Big Ridge Elementary
  • High School: Hixson High
  • Middle Or Junior School: Hixson Middle

Lot Info

  • Lot Size Sq Ft: 22651.2
  • Additional Parcels: No
  • Parcel #: 111i D 019

Tax Info

  • Tax Annual Amount: 3555.06

Ownership History

We collect this data history from publicly available records. To have your information removed, we recommend requesting removal directly through your county’s website.

Date Name Owned For Owner Type

Purchase Details

Listed on
Dec 18, 2024
Closed on
Apr 1, 2025
Sold by
Klintworth Paula M
Bought by
Seller's Agent
Ashley Welch
Link Realty Group LLC
Buyer's Agent
Paige Batten
Nu Vision Realty
List Price
$520,000
Sold Price
$460,000
Premium/Discount to List
-$60,000
-11.54%
Views
267
Current Estimated Value
$467,498

Home Financials for this Owner

Home Financials are based on the most recent Mortgage that was taken out on this home.
Estimated Appreciation
$7,498
Avg. Annual Appreciation
1.15%
Original Mortgage
$451,668
Outstanding Balance
$446,557
Interest Rate
6.87%
Mortgage Type
FHA
Estimated Equity
$20,941
Source: Public Records

Home Values in the Area

Source: Public Records

Average Home Value in this Area


Source: Public Records

Agents Specializing in North Gate-Big Ridge, TN

See All Agents

Purchase History

We collect this data history from publicly available records. To have your information removed, we recommend requesting removal directly through your county’s website.

Date Buyer Sale Price Title Company
$460,000 First Choice Title
Source: Public Records

Mortgage History

We collect this data history from publicly available records. To have your information removed, we recommend requesting removal directly through your county’s website.

Date Status Borrower Loan Amount
Open $451,668
Source: Public Records

Property History

We collect this data history from publicly available records. To have your information removed, we recommend requesting removal directly through your county’s website.

Date Event Price List to Sale Price per Sq Ft
04/01/2025 04/01/25 Sold $460,000 -1.1% $138 / Sq Ft
02/25/2025 02/25/25 Pending -- -- --
02/19/2025 02/19/25 Price Changed $465,000 -4.1% $140 / Sq Ft
02/06/2025 02/06/25 Price Changed $485,000 -3.6% $146 / Sq Ft
01/21/2025 01/21/25 Price Changed $503,000 -1.4% $151 / Sq Ft
01/16/2025 01/16/25 Price Changed $510,000 -1.4% $153 / Sq Ft
12/30/2024 12/30/24 Price Changed $516,999 -0.6% $155 / Sq Ft
12/18/2024 12/18/24 For Sale $520,000 -- $156 / Sq Ft
Source: Greater Chattanooga REALTORS®

Tax History

We collect this data history from publicly available records. To have your information removed, we recommend requesting removal directly through your county’s website.

Year Tax Paid Tax Assessment Tax Assessment Total Assessment is a certain percentage of the fair market value that is determined by local assessors to be the total taxable value of land and additions on the property. Land Improvement
2025 $1,663 $109,700 $0 $0
2024 $1,773 $79,225 $0 $0
2023 $1,773 $79,225 $0 $0
2022 $1,773 $79,225 $0 $0
2021 $1,773 $79,225 $0 $0
2020 $1,428 $51,625 $0 $0
2019 $1,428 $51,625 $0 $0
2018 $1,302 $51,625 $0 $0
2017 $1,428 $51,625 $0 $0
2016 $1,346 $0 $0 $0
2015 $2,585 $48,675 $0 $0
2014 $2,585 $0 $0 $0
Source: Public Records

Agents Affiliated with this Home

  • Section Image
  • Section Image
See All Agents

Map

Source: Greater Chattanooga REALTORS®

MLS Number: 1504658

Greater Chattanooga REALTORS®

APN: 111I-D-019

Your Personal Tour Guide

Ask me questions while you tour the home.