
Lisa Richardson
BHHS Ambassador Real Estate
(402) 383-1513
116 Total Sales
1 in Mockingbird Hills West
$274,500 Price


Estimated Value: $292,512
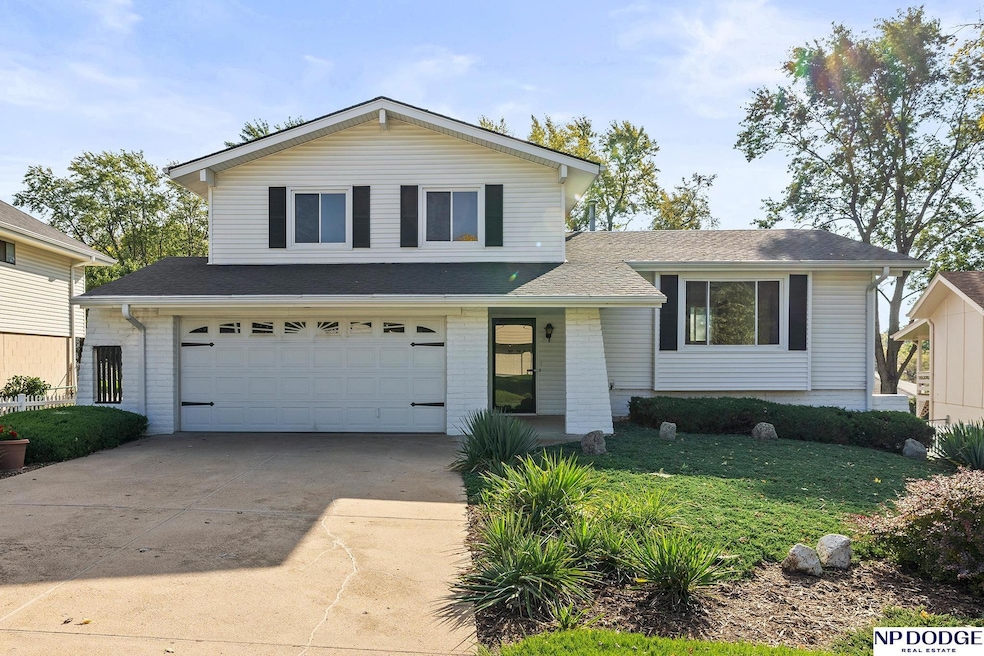
Move-in ready and exceptionally well-maintained! This inviting tri-level sits on a quiet cul-de-sac and features new flooring throughout, newer HVAC (installed 2023), and neutral paint colors throughout. The exterior showcases low-maintenance vinyl siding and a spacious covered deck overlooking the beautifully landscaped backyard - perfect for relaxing or entertaining. Meticulously cared for by long-time owners, this home reflects true pride of ownership - and all the big-ticket items are already done. Conveniently located near Blumfield Elementary and Mockingbird Community Center with indoor pool. Homes this well cared for don't come along often!
Last Agent to Sell the Property
NP Dodge RE Sales Inc 148Dodge Brokerage Phone: 402-880-9545 License #20030377 Listed on: 10/17/2025
We collect this data history from publicly available records. To have your information removed, we recommend requesting removal directly through your county’s website.
Lisa Richardson
BHHS Ambassador Real Estate
(402) 383-1513
116 Total Sales
1 in Mockingbird Hills West
$274,500 Price
Heidi Cline
Tenacious Realty
(712) 217-0702
109 Total Sales
1 in Mockingbird Hills West
$249,000 Price
Vickie Jenkins
BHHS Ambassador Real Estate
(712) 217-2851
182 Total Sales
1 in Mockingbird Hills West
$300,000 Price
Ashlee O'Malley
BHHS Ambassador Real Estate
(402) 509-1877
151 Total Sales
1 in Mockingbird Hills West
$250,000 Price
Mo Albers
Realty ONE Group Sterling
(531) 233-5094
113 Total Sales
1 in Mockingbird Hills West
$345,000 Price
Kay Thatcher
NextHome Signature Real Estate
(402) 207-9324
38 Total Sales
1 in Mockingbird Hills West
$325,000 Price
We collect this data history from publicly available records. To have your information removed, we recommend requesting removal directly through your county’s website.
| Date | Buyer | Sale Price | Title Company |
|---|---|---|---|
| $275,000 | Opulent Title |
We collect this data history from publicly available records. To have your information removed, we recommend requesting removal directly through your county’s website.
| Date | Event | Price | List to Sale | Price per Sq Ft |
|---|---|---|---|---|
| 11/04/2025 11/04/25 | Sold | $275,000 | -3.5% | $177 / Sq Ft |
| 10/24/2025 10/24/25 | Pending | -- | -- | -- |
| 10/17/2025 10/17/25 | For Sale | $285,000 | -- | $183 / Sq Ft |
We collect this data history from publicly available records. To have your information removed, we recommend requesting removal directly through your county’s website.
| Year | Tax Paid | Tax Assessment Tax Assessment Total Assessment is a certain percentage of the fair market value that is determined by local assessors to be the total taxable value of land and additions on the property. | Land | Improvement |
|---|---|---|---|---|
| 2025 | $4,102 | $233,900 | $22,600 | $211,300 |
| 2024 | $4,291 | $233,900 | $22,600 | $211,300 |
| 2023 | $4,291 | $212,400 | $22,600 | $189,800 |
| 2022 | $4,254 | $197,100 | $22,600 | $174,500 |
| 2021 | $3,685 | $179,400 | $22,600 | $156,800 |
| 2020 | $3,303 | $153,300 | $22,600 | $130,700 |
| 2019 | $3,301 | $153,300 | $22,600 | $130,700 |
| 2018 | $3,261 | $150,800 | $22,600 | $128,200 |
| 2017 | $3,066 | $142,100 | $22,600 | $119,500 |
| 2016 | $2,909 | $134,600 | $23,500 | $111,100 |
| 2015 | $2,749 | $125,800 | $22,000 | $103,800 |
| 2014 | $2,749 | $125,800 | $22,000 | $103,800 |
Seller's Agent in 2025
Michelle Morehouse
NP Dodge Real Estate Sales, Inc.
(402) 880-9545
1 in this area
6 Total Sales
Buyer's Agent in 2025
Oscar Barrera
Better Homes and Gardens R.E.
(402) 201-6179
2 in this area
303 Total Sales
Source: Great Plains Regional MLS
MLS Number: 22529958
APN: 0010-8092-18
Disclaimer: Certain information contained herein is derived from information provided by parties other than Homes.com. All information provided is deemed reliable, but is not guaranteed to be accurate and should be independently verified.
Listing information is provided by Participants of the Great Plains Regional Multiple Listing Service Inc.
IDX information is provided exclusively for personal, non-commercial use, and may not be used for any purpose other than to identify prospective properties consumers may be interested in purchasing.
Information is deemed reliable but not guaranteed.
Copyright 2026, Great Plains Regional MLS LLC
Ask me questions while you tour the home.