
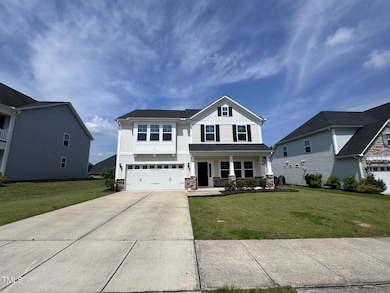
4718 Sleepy Falls Run Knightdale, NC 27545
Knightdale AreaHighlights
- Clubhouse
- Main Floor Primary Bedroom
- Stainless Steel Appliances
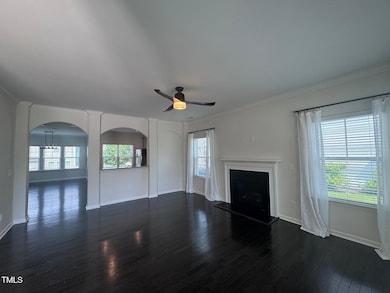
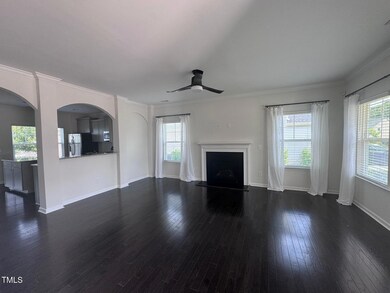

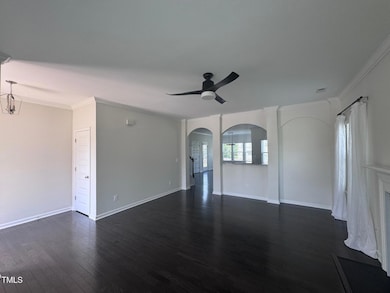
- Wood Flooring
- Community Pool
- 2 Car Attached Garage
About This Home
Move in Ready Single family home available for RENT in Poplar Creek Village. Spacious 4 bedroom, 3 bath home. First floor bedroom and full bath- perfect for guests. Freshly painted interior for clean and modern look. Cozy gas fireplace in living area. fully fenced backyard great for pets or outdoor gathering. Home has a tankless water heater. Community amenities include a pool, playground,and scenic walking trails. Just minutes to Raleigh, with shopping and dining options nearby! Dont miss out on this beautifull and functional home.
Home Details
Home Type
- Single Family
Year Built
- Built in 2019
Lot Details
- 6,970 Sq Ft Lot
- Back Yard Fenced
Parking
- 2 Car Attached Garage
- 2 Carport Spaces
- 2 Open Parking Spaces
Interior Spaces
- 2-Story Property
Kitchen
- Self-Cleaning Oven
- Built-In Range
- Microwave
- Ice Maker
- Dishwasher
- Stainless Steel Appliances
Flooring
- Wood
- Carpet
Bedrooms and Bathrooms
- 4 Bedrooms
- Primary Bedroom on Main
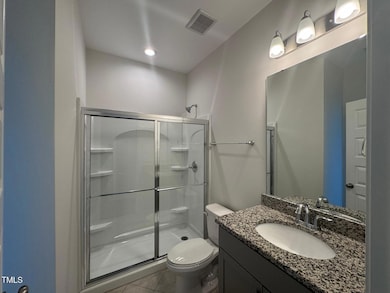
- 3 Full Bathrooms
Outdoor Features
- Patio
- Fire Pit
- Rain Gutters
Schools
- Knightdale Elementary School
- Neuse River Middle School
- Knightdale High School
Utilities
- Forced Air Heating and Cooling System
- Tankless Water Heater
- Community Sewer or Septic
Listing and Financial Details
- Security Deposit $2,625
- Property Available on 6/22/25
- Tenant pays for all utilities
- The owner pays for association fees
- 12 Month Lease Term
Community Details
Recreation
- Community Pool
Additional Features
- Poplar Creek Village Subdivision
- Clubhouse
Map
Property History
We collect this data history from publicly available records. To have your information removed, we recommend requesting removal directly through your county’s website.
| Date | Event | Price | List to Sale | Price per Sq Ft | Prior Sale |
|---|---|---|---|---|---|
| 07/01/2025 07/01/25 | Under Contract | -- | -- | -- | |
| 06/22/2025 06/22/25 | For Rent | $2,625 | 0.0% | -- | |
| 06/10/2025 06/10/25 | Sold | $440,000 | -2.2% | $173 / Sq Ft | View Prior Sale |
| 05/16/2025 05/16/25 | Pending | -- | -- | -- | |
| 05/08/2025 05/08/25 | For Sale | $449,900 | -- | $177 / Sq Ft |
Source: Doorify MLS
MLS Number: 10104993

APN: 1743.04-62-9399-000
Disclaimer: Certain information contained herein is derived from information provided by parties other than Homes.com. All information provided is deemed reliable, but is not guaranteed to be accurate and should be independently verified.
Some IDX listings have been excluded from this IDX display. Brokers make an effort to deliver accurate information, but buyers should independently verify any information on which they will rely in a transaction. The listing broker shall not be responsible for any typographical errors, misinformation, or misprints, and they shall be held totally harmless from any damages arising from reliance upon this data. This data is provided exclusively for consumers’ personal, non-commercial use. Listings marked with an icon are provided courtesy of the Doorify MLS, Inc. of North Carolina, Internet Data Exchange Database. Closed (sold) listings may have been listed and/or sold by a real estate firm other than the firm(s) featured on this website. Closed data is not available until the sale of the property is recorded in the MLS. Home sale data is not an appraisal, CMA, competitive or comparative market analysis, or home valuation of any property. Copyright 2026 Doorify MLS, Inc. of North Carolina. All rights reserved.
- 4605 Stony Falls Way
- 1012 Foggy Point Trail
- 1104 Deep River Ct
- 300 Ellen Dr
- 421 Rowe Way
- 1200 Hardin Hill Ln
- 1105 Hardin Hill Ln
- 713 Bolera Rd
- 717 Bolera Rd
- 624 Macmillan Way
- 604 Macmillan Way
- 622 Macmillan Way
- 620 Macmillan Way
- 618 Macmillan Way
- 616 Macmillan Way
- 602 Macmillan Way
- 606 Macmillan Way
- 608 Macmillan Way
- 732 Bolera Rd
- 736 Bolera Rd
Ask me questions while you tour the home.