NOT LISTED FOR SALE

4719 Sand Clouds Dr Katy, TX 77493

3 Beds
2 Baths
1,504 Sq Ft
6,328 Sq Ft Lot

Sale Details

Date Sold: June 27, 2025

2 Days on Market

Highlights

  • New Construction
  • Deck
  • Quartz Countertops
  • Home Energy Rating Service (HERS) Rated Property
  • Traditional Architecture
  • Community Pool

About This Home

As of June 2025

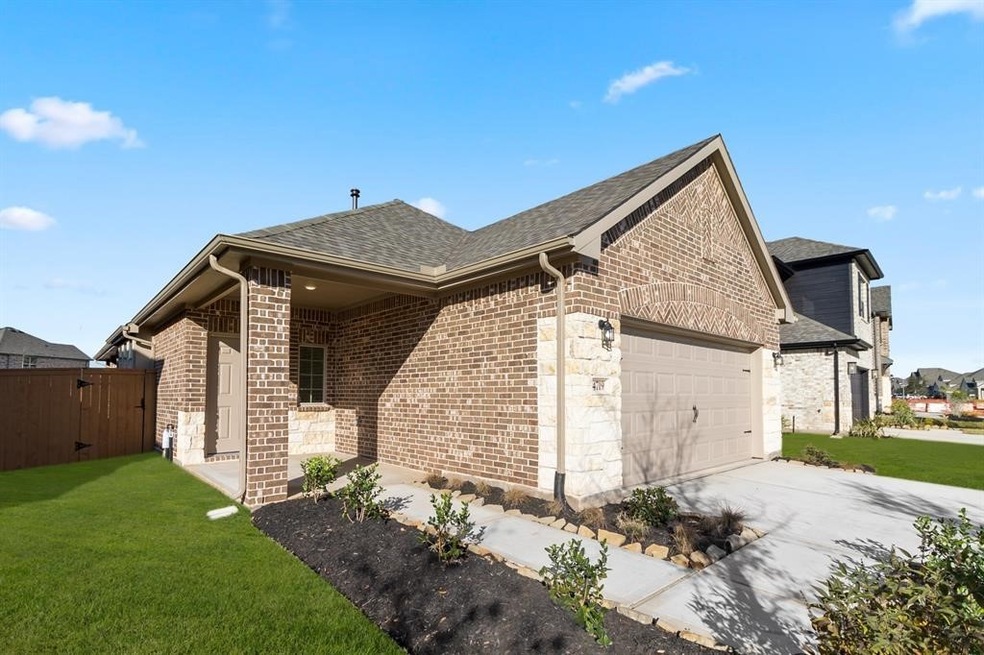
HistoryMaker Homes - Welcome to a delightful one-story home that embraces open-concept living with style and comfort. Step inside and experience the inviting atmosphere of this residence, featuring 3 bedrooms and 2 bathrooms. The heart of the home is the open kitchen, seamlessly connected to the family room. Enjoy the abundance of counter space, complete with a functional island that adds both style and convenience. The secondary bedrooms are thoughtfully tucked away on one side of the home, providing a private space. These bedrooms share a full bathroom, enhancing convenience for family members or guests. The primary bedroom is a retreat offering not only comfort but also ample storage and closet space. The ensuite bathroom features a double vanity and a separate shower and soaker tub, creating a spa-like experience in the comfort of your own home!

Last Agent to Sell the Property

Jimmy Franklin

eXp Realty LLC License #0317553 Listed on: 05/06/2025

eXp Realty LLC

Last Buyer's Agent

Veronica Pang

CMK Real Estate License #0801783

Home Details

Home Type

  • Single Family

Year Built

  • Built in 2024 | New Construction

Lot Details

  • 6,328 Sq Ft Lot
  • East Facing Home
  • Back Yard Fenced
  • Sprinkler System

HOA Fees

  • $97 Monthly HOA Fees

Parking

  • 2 Car Attached Garage

Home Design

  • Traditional Architecture
  • Brick Exterior Construction
  • Slab Foundation
  • Composition Roof
  • Radiant Barrier

Interior Spaces

  • 1,504 Sq Ft Home
  • 1-Story Property
  • Ceiling Fan
  • Window Treatments
  • Prewired Security
  • Dryer

Kitchen

  • Gas Oven
  • Gas Cooktop
  • Microwave
  • Dishwasher
  • Quartz Countertops
  • Disposal

Flooring

  • Carpet
  • Tile

Bedrooms and Bathrooms

  • 3 Bedrooms
  • 2 Full Bathrooms
  • Double Vanity
  • Soaking Tub
  • Bathtub with Shower
  • Separate Shower

Eco-Friendly Details

  • Home Energy Rating Service (HERS) Rated Property
  • Energy-Efficient Windows with Low Emissivity
  • Energy-Efficient HVAC
  • Energy-Efficient Lighting
  • Energy-Efficient Insulation
  • Energy-Efficient Thermostat

Outdoor Features

  • Deck
  • Covered Patio or Porch

Schools

  • Faldyn Elementary School
  • Haskett Junior High School
  • Freeman High School

Utilities

  • Central Heating and Cooling System
  • Heating System Uses Gas
  • Programmable Thermostat
  • Tankless Water Heater

Listing and Financial Details

  • Seller Concessions Offered

Community Details

Overview

  • Grand Manors Association, Phone Number (855) 947-2636
  • Built by HistoryMaker Homes
  • Sunterra Subdivision

Recreation

  • Community Pool

Home Details

Home Type

Single Family

Year Built

Built in 2024 | New Construction

Lot Details

6,328 Sq Ft Lot

HOA Fees

$97 per month

Parking

2

Listing Details

  • Property Sub Type: Detached
  • Prop. Type: Residential
  • Building Stories: 1
  • Year Built: 2024
  • Subdivision Name: Sunterra
  • Architectural Style: Traditional
  • Garage Yn: Yes
  • Unit Levels: One
  • New Construction: Yes
  • Efficiency: Radiant Attic Barrier, HVAC, Insulation, Lighting, Thermostat, Water Heater, Windows
  • UniversalParcelId: urn:reso:upi:2.0:US:48201:NA
  • Special Features: NewHome
  • Stories: 1

Interior Features

  • Appliances: Dishwasher, Gas Cooktop, Disposal, Gas Oven, Microwave, Dryer, Refrigerator, Tankless Water Heater
  • Full Bathrooms: 2
  • Total Bedrooms: 3
  • Flooring: Carpet, Tile
  • Interior Amenities: Double Vanity, Quartz Counters, Soaking Tub, Separate Shower, Tub Shower, Window Treatments, Ceiling Fan(s), Programmable Thermostat
  • Living Area: 1504.0
  • Window Features: Low-Emissivity Windows, Window Coverings

Exterior Features

  • Builder Name: HistoryMaker Homes
  • Disclosures: Municipal Utility District Disclosure, Other
  • Roof: Composition
  • Fencing: Back Yard
  • Lot Features: Subdivision
  • Pool Private: No
  • Construction Type: Brick
  • Direction Faces: East
  • Exterior Features: Covered Patio, Fence, Sprinkler/Irrigation, Patio
  • Foundation Details: Slab
  • Patio And Porch Features: Covered, Deck, Patio
  • Property Condition: New Construction

Garage/Parking

  • Attached Garage: Yes
  • Garage Spaces: 2.0
  • Parking Features: Attached, Garage

Utilities

  • Laundry Features: Washer Hookup, Electric Dryer Hookup
  • Security: Prewired
  • Cooling: Central Air, Electric
  • Cooling Y N: Yes
  • Heating: Central, Gas
  • Heating Yn: Yes
  • Sewer: Public Sewer
  • Water Source: Public

Condo/Co-op/Association

  • Community Features: Community Pool
  • Association Fee: 1160.0
  • Association Fee Frequency: Annually
  • Association Name: Grand Manors
  • Phone: 855-947-2636
  • Association: Yes

Schools

  • Elementary School: FALDYN ELEMENTARY SCHOOL
  • Junior High Dist: 30 - Katy
  • High School: FREEMAN HIGH SCHOOL
  • Middle Or Junior School: HASKETT JUNIOR HIGH SCHOOL

Green Features

  • Green Building Verification Type: HERS Index Score
Create a Home Valuation Report for This Property
The Home Valuation Report is an in-depth analysis detailing your home's value as well as a comparison with similar homes in the area

Property History

We collect this data history from publicly available records. To have your information removed, we recommend requesting removal directly through your county’s website.

Date Event Price List to Sale Price per Sq Ft
06/27/2025 06/27/25 Sold -- -- --
05/08/2025 05/08/25 Pending -- -- --
05/06/2025 05/06/25 For Sale $279,990 -- $186 / Sq Ft
Source: Houston Association of REALTORS®

Agents Affiliated with this Home

  • Section Image
  • Section Image
See All Agents

Map

Source: Houston Association of REALTORS®

MLS Number: 16657967

Houston Association of REALTORS®
Your Personal Tour Guide

Ask me questions while you tour the home.