
Jerri Barlage
Responds Quickly
Howard Hanna Real Estate Services
(937) 699-6073
57 Total Sales
1 in Clintonville
$365,000 Price


Estimated Value: $283,541
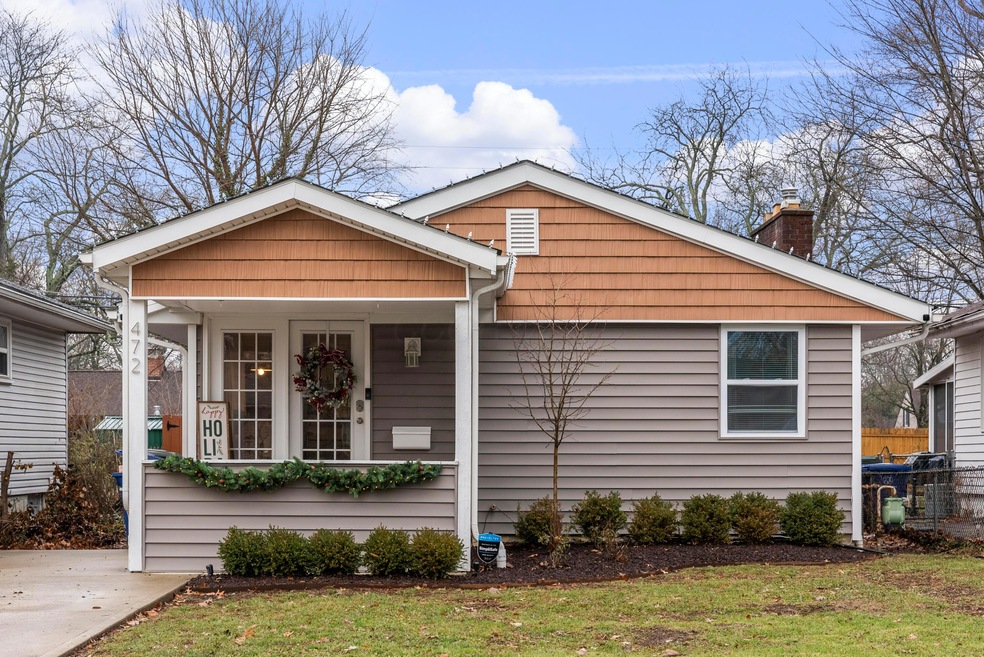
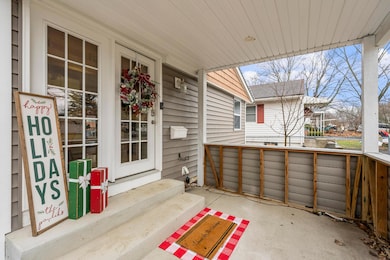
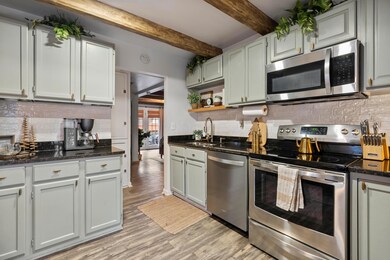
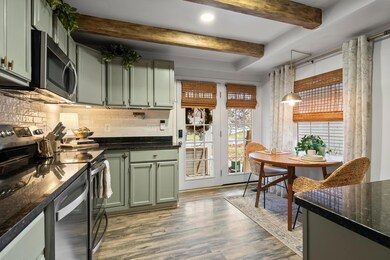
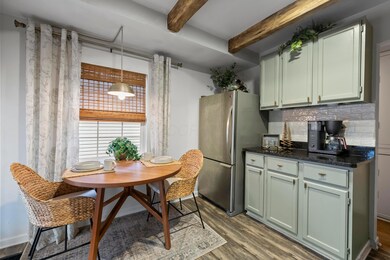
Recently remodeled. All new flooring and freshly painted (walls & kitchen cabinets) new stainless appliances and granite counter tops. Newer furnace (4 years old) and A/C. Newer front and rear doors. Location! Location. Just a few blocks off High Street and Old Worthington. Potential (plumbed & wired) for first floor laundry. Closet is in place. Large wood shed in the rear. Fenced 3/4 of the back yard. Just in need of the gate. Exterior basement entrance at the rear.
Last Agent to Sell the Property
Engel & Volkers Real Estate Advisors License #2021001837 Listed on: 12/27/2024
We collect this data history from publicly available records. To have your information removed, we recommend requesting removal directly through your county’s website.
Jerri Barlage
Howard Hanna Real Estate Services
(937) 699-6073
57 Total Sales
1 in Clintonville
$365,000 Price
Carlton Shaffer
RE/MAX Partners
(380) 444-4963
209 Total Sales
1 in Clintonville
$465,000 Price
Katie McCann
Howard Hanna Real Estate Svcs
(380) 208-1308
63 Total Sales
8 in Clintonville
$310K - $550K Price Range
Matt Collins
eXp Realty
(937) 582-8104
285 Total Sales
1 in Clintonville
$480,000 Price
Robert Gordon
Keller Williams Greater Cols
(866) 621-5751
25 Total Sales
1 in Clintonville
$584,800 Price
Brenda Carsey
RE/MAX Revealty
(380) 666-4897
61 Total Sales
1 in Clintonville
$306,000 Price
We collect this data history from publicly available records. To have your information removed, we recommend requesting removal directly through your county’s website.
| Date | Buyer | Sale Price | Title Company |
|---|---|---|---|
| $270,500 | World Class Title | ||
| Pavlik Allison N | $197,000 | First Ohio Ttl Ins Agcy Ltd | |
| Duppy Lisa | $129,500 | First American Title Ins Co | |
| Rho Investments Ltd | $54,500 | Hostetler | |
| Go Bux Properties Llc | $62,000 | Hostetler | |
| Burson Willard L | -- | Hostetler Title | |
| Home Investors Inc | $99,900 | Hostetler Title | |
| Davis Theresa | $99,900 | -- | |
| Home Investors Inc | $46,900 | -- | |
| Ernest R Haylor | $66,000 | -- | |
| -- | $42,000 | -- | |
| -- | $5,000 | -- |
We collect this data history from publicly available records. To have your information removed, we recommend requesting removal directly through your county’s website.
| Date | Status | Borrower | Loan Amount |
|---|---|---|---|
| Open | $243,450 | ||
| Previous Owner | Pavlik Allison N | $200,043 | |
| Previous Owner | Pavlik Allison N | $191,090 | |
| Previous Owner | Duppy Lisa | $126,400 | |
| Previous Owner | Duppy Lisa | $127,151 | |
| Previous Owner | Burson Willard L | $77,250 | |
| Previous Owner | Davis Theresa | $74,900 |
We collect this data history from publicly available records. To have your information removed, we recommend requesting removal directly through your county’s website.
| Date | Event | Price | List to Sale | Price per Sq Ft | Prior Sale |
|---|---|---|---|---|---|
| 03/31/2025 03/31/25 | Off Market | $129,500 | -- | -- | |
| 01/30/2025 01/30/25 | Sold | $270,500 | +0.2% | $376 / Sq Ft | |
| 12/27/2024 12/27/24 | For Sale | $269,900 | +37.0% | $375 / Sq Ft | |
| 08/20/2021 08/20/21 | Sold | $197,000 | -6.1% | $274 / Sq Ft | View Prior Sale |
| 07/09/2021 07/09/21 | For Sale | $209,900 | +62.1% | $292 / Sq Ft | |
| 05/09/2018 05/09/18 | Sold | $129,500 | -13.6% | $180 / Sq Ft | View Prior Sale |
| 04/09/2018 04/09/18 | Pending | -- | -- | -- | |
| 12/04/2017 12/04/17 | For Sale | $149,900 | -- | $208 / Sq Ft |
We collect this data history from publicly available records. To have your information removed, we recommend requesting removal directly through your county’s website.
| Year | Tax Paid | Tax Assessment Tax Assessment Total Assessment is a certain percentage of the fair market value that is determined by local assessors to be the total taxable value of land and additions on the property. | Land | Improvement |
|---|---|---|---|---|
| 2025 | $3,556 | $79,240 | $28,140 | $51,100 |
| 2024 | $3,556 | $79,240 | $28,140 | $51,100 |
| 2023 | $3,511 | $79,240 | $28,140 | $51,100 |
| 2022 | $2,678 | $51,630 | $12,530 | $39,100 |
| 2021 | $2,683 | $51,630 | $12,530 | $39,100 |
| 2020 | $2,686 | $51,630 | $12,530 | $39,100 |
| 2019 | $2,393 | $39,450 | $9,660 | $29,790 |
| 2018 | $2,342 | $39,450 | $9,660 | $29,790 |
| 2017 | $2,453 | $39,450 | $9,660 | $29,790 |
| 2016 | $2,454 | $36,120 | $11,060 | $25,060 |
| 2015 | $2,234 | $36,120 | $11,060 | $25,060 |
| 2014 | $2,240 | $36,120 | $11,060 | $25,060 |
| 2013 | $1,052 | $34,405 | $10,535 | $23,870 |
AF
Seller's Agent in 2025
Alexa Fisher
Engel & Volkers Real Estate Advisors
(740) 815-0266
3 in this area
66 Total Sales
AT
Seller Co-Listing Agent in 2025
Aubrey Thompson
Engel & Volkers Real Estate Advisors
(740) 816-6647
1 in this area
50 Total Sales
Buyer's Agent in 2025
Nathan White
Real of Ohio
(614) 499-2041
6 in this area
190 Total Sales
LL
Seller's Agent in 2021
Leslie Lauer
Howard Hanna Real Estate Svcs
(614) 216-4487
45 Total Sales
Buyer's Agent in 2021
Jeff Mahler
Keller Williams Capital Ptnrs
(614) 832-7139
52 in this area
224 Total Sales
Seller's Agent in 2018
Stephen Barbeau
Forman Realtors, Inc
(740) 965-1754
23 Total Sales
Source: Columbus and Central Ohio Regional MLS
MLS Number: 224043610
APN: 010-110529
Disclaimer: Certain information contained herein is derived from information provided by parties other than Homes.com. All information provided is deemed reliable, but is not guaranteed to be accurate and should be independently verified.
IDX information is provided exclusively for personal, non-commercial use, and may not be used for any purpose other than to identify prospective properties consumers may be interested in purchasing.
Information is deemed reliable but not guaranteed.
Ask me questions while you tour the home.