NOT LISTED FOR SALE

Estimated Value: $483,741

4 Beds
2 Baths
2,232 Sq Ft
$217/Sq Ft Est. Value

Sale Details

Date Sold: August 16, 2023

Last sale price $200,000 $90 Per Sq Ft

Est. 142% increase in value since last sale

Current estimated payment $2,954 / mo

55 Days on Market

Highlights

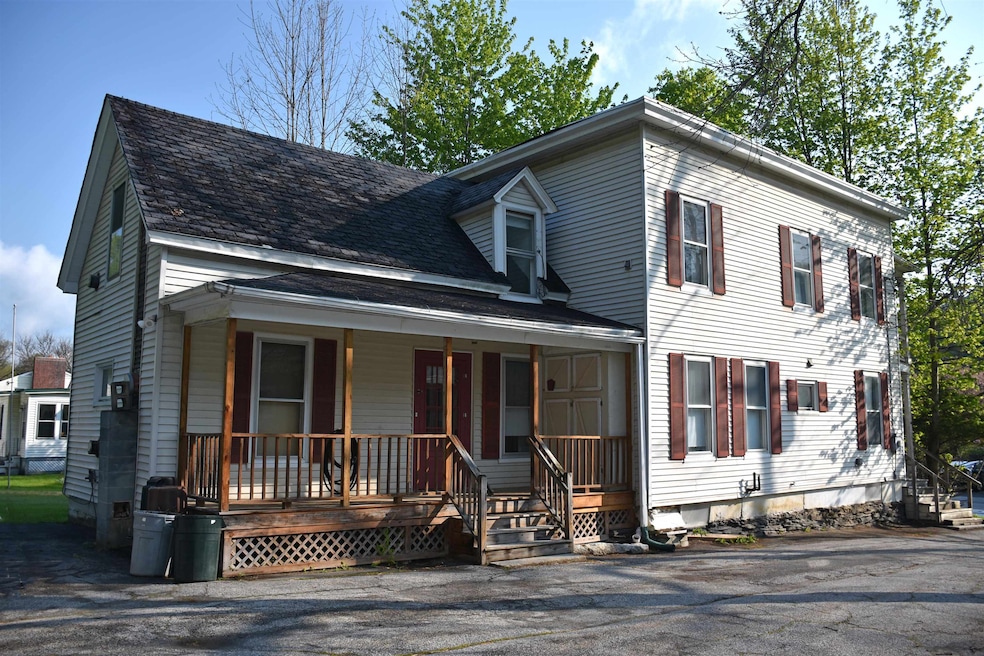
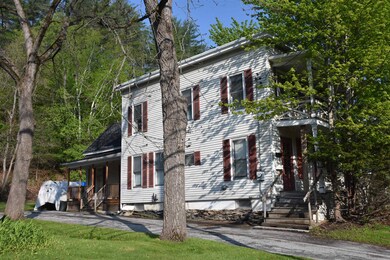
  • New Englander Architecture
  • Bathroom on Main Level
  • Walk-in Shower
  • Covered Patio or Porch
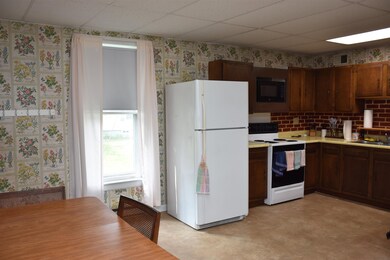
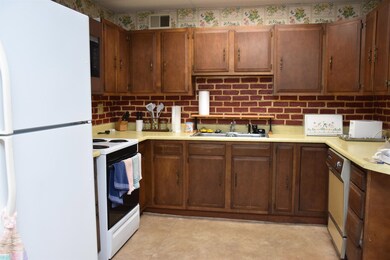
  • Kitchen has a 60 inch turning radius
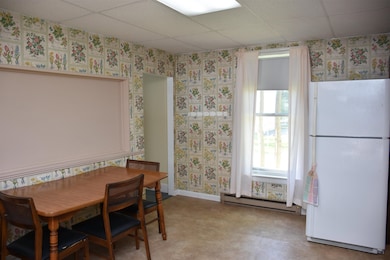
  • Combination Kitchen and Dining Room

About This Home

As of August 2023

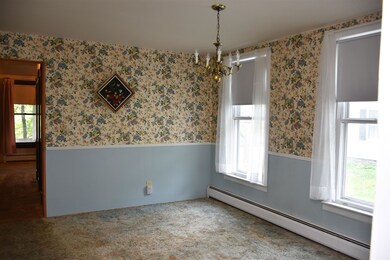
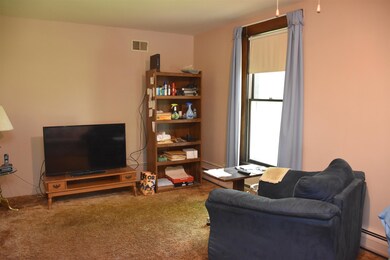
LOTS of potential at this 4-BR, 2-story fixer-upper residence with two 3/4 baths and level 0.4+/- acre yard. Eat-in kitchen plus a formal dining room. Living room and first floor den/storage room (propane wall heater needs replacement). High ceilings on both levels. Front and rear stairwells. "Other" room upstairs is former second kitchen. Side porch decking was recently rebuilt. New oil fuel storage tank. Location is only a short distance to Hubbard Park, Recreation Field/Municipal Swimming Pool, and VINS trail system. Must be seen to better appreciate the possibilities provided by this spacious home! Likely a rehab or cash transaction. Needs roof replacement, double decker front porch needs to be jacked up and re-supported. Road frontage is estimate only.

Last Agent to Sell the Property

Lori Holt

BHHS Vermont Realty Group/Montpelier License #081.0003222 Listed on: 05/22/2023

BHHS Vermont Realty Group/Montpelier

Last Buyer's Agent

Nakima Ollin

BHHS Vermont Realty Group/Montpelier License #082.0135082

BHHS Vermont Realty Group/Montpelier
Create a Home Valuation Report for This Property
The Home Valuation Report is an in-depth analysis detailing your home's value as well as a comparison with similar homes in the area

Home Details

Home Type

  • Single Family

Year Built

  • Built in 1880

Lot Details

  • 17,424 Sq Ft Lot
  • Level Lot
  • Property is zoned RES 9000

Home Design

  • New Englander Architecture
  • Repairs Needed
  • Concrete Foundation
  • Block Foundation
  • Stone Foundation
  • Wood Frame Construction
  • Shingle Roof
  • Membrane Roofing
  • Vinyl Siding

Interior Spaces

  • 2-Story Property
  • Combination Kitchen and Dining Room

Kitchen

  • Electric Range
  • Dishwasher
  • Disposal

Flooring

  • Carpet
  • Vinyl

Bedrooms and Bathrooms

  • 4 Bedrooms
  • Bathroom on Main Level
  • 2 Bathrooms
  • Walk-in Shower

Laundry

  • Dryer
  • Washer

Unfinished Basement

  • Partial Basement
  • Connecting Stairway
  • Interior Basement Entry
  • Laundry in Basement

Home Security

  • Carbon Monoxide Detectors
  • Fire and Smoke Detector

Parking

  • Driveway
  • Paved Parking
  • On-Site Parking

Schools

  • Union Elementary School
  • Main Street Middle School
  • Montpelier High School

Utilities

  • Heating System Uses Oil
  • Baseboard Heating
  • Hot Water Heating System
  • 200+ Amp Service
  • Separate Water Meter
  • Electric Water Heater
  • High Speed Internet
  • Phone Available
  • Cable TV Available

Additional Features

  • Kitchen has a 60 inch turning radius
  • Covered Patio or Porch

Listing and Financial Details

  • Exclusions: Hoop shed in back yard to be removed prior to closing
  • Tax Lot 043-472000
  • 3% Total Tax Rate

Home Details

Home Type

Single Family

Year Built

Built in 1880

Lot Details

0.4 Acres

Listing Details

  • Status Detail: Closed
  • Style: New Englander, Rehab Needed
  • Directions: From Downtown Montpelier at the traffic signal at the intersection of State and Main Street, turn down State Street. First right at Washington County Court House, onto Elm Street. Go 1 mile to subject property on left, just after Cummings Street.
  • Footprint: 32'x22'+13'x24'
  • Suitable Use: Residential
  • Assessment Amount: 271000
  • Assessment Year: 2023
  • Construction: Existing
  • Items Excluded: Hoop shed in back yard to be removed prior to closing
  • Total Stories: 2
  • Price Per Sq Ft: 89.61
  • Property Class: Residential
  • Property Type: Single Family
  • Year Built: 1880
  • List Agent: 21537
  • Unique Disclaimer: The listing broker's offer of compensation is made only to other real estate licensees who are participant members of PrimeMLS.
  • Special Features: None
  • Property Sub Type: Detached
  • Stories: 2

Interior Features

  • Appliances: Dishwasher, Disposal, Dryer, Range - Electric, Refrigerator, Washer
  • Equipment: CO Detector, Smoke Detector
  • Features Accessibility: 1st Floor 3/4 Bathroom, Bathroom w/Step-in Shower, Kitchen w/5 Ft. Diameter
  • Features Interior: Dining Area, Kitchen/Dining, Laundry - Basement
  • Total Bedrooms: 4
  • Flooring: Carpet, Vinyl
  • Total Bathrooms: 2
  • Three Quarter Bathrooms: 2
  • Basement: Yes
  • Basement Access Type: Interior
  • Basement Description: Partial, Stairs - Interior, Unfinished, Interior Access
  • Level 1: Level 1: Bath - 3/4, Level 1: Den, Level 1: Dining Room, Level 1: Foyer, Level 1: Kitchen - Eat-in, Level 1: Living Room
  • Level 2: Level 2: Bedroom, Level 2: Bath - 3/4, Level 2: Office/Study, Level 2: Other
  • Room 1: Kitchen - Eat-in, 15'x9+10'x8', On Level: 1
  • Room 2: Dining Room, 13'x11'4, On Level: 1
  • Room 3: Living Room, 25'x11'8, On Level: 1
  • Room 4: Bedroom, 15'x11'5, On Level: 2
  • Room 5: 2, 11'2x10'5
  • Room 6: Bath - 3/4, 7'9x5', On Level: 1
  • Room 7: Bath - 3/4, 7'9x4'7, On Level: 2
  • Room 8: Bedroom, 12'2x11'5, On Level: 2
  • Room 9: Bedroom, 11'5x6'10+8'8x5'4, On Level: 2
  • Room 10: 2, 11'2x8'8
  • Room 11: Office/Study, 9'3x11'7, On Level: 2
  • Room 12: Foyer, 11'2x6'11, On Level: 1
  • Room 13: Den, 11'6x11'7, On Level: 1
  • Sq Ft - Apx Finished AG: 2232
  • Sq Ft - Apx Total: 3000
  • Sq Ft - Apx Total Finished: 2232
  • Sq Ft - Apx Unfinished BG: 768

Exterior Features

  • Construction: Wood Frame
  • Driveway: Paved
  • Exterior: Vinyl Siding
  • Foundation: Block, Concrete, Stone
  • Road Frontage: Yes
  • Roads: Paved, Public
  • Roof: Membrane, Shingle - Asphalt
  • Features Exterior: Porch - Covered

Garage/Parking

  • Parking: Driveway, On-Site

Utilities

  • Cable Company: X-Finity
  • Electric: 200 Amp, Circuit Breaker(s), Fuses
  • Fuel Company: Packard Fuels
  • Sewer: Public
  • Water: Metered, Public
  • Water Heater: Electric, Owned
  • Heating Fuel: Electric, Oil
  • Heating: Baseboard, Hot Water
  • Electric Company: Green Mountain Power Corp
  • Phone Company: X-Finity
  • Utilities: Cable - Available, High Speed Intrnt -Avail, Telephone Available

Fee Information

  • Tax Class: Homestead

Schools

  • Elementary School: Union Elementary School
  • High School: Montpelier High School

Lot Info

  • Map: 13
  • Lot: 043-472000
  • Lot Sq Ft: 17424
  • Lot Acres: 0.4
  • Lot Description: City Lot, Level
  • Surveyed: Unknown
  • Zoning: RES 9000
  • Deed Book: 229
  • Deed Page: 83
  • Deed Recorded Type: Warranty

Tax Info

  • Tax Rate: 3.03
  • Tax Gross Amount: 6239.05
  • Tax Year: 2022

MLS Schools

  • School District: Montpelier School District
  • School Middle Jr: Main Street Middle School

Ownership History

We collect this data history from publicly available records. To have your information removed, we recommend requesting removal directly through your county’s website.

Date Name Owned For Owner Type

Purchase Details

Closed on
May 27, 2025
Sold by
Bought by
Current Estimated Value
$483,741

Purchase Details

Listed on
May 22, 2023
Closed on
Aug 16, 2023
Sold by
Bought by
Seller's Agent
Lori Holt
BHHS Vermont Realty Group/Montpelier
Buyer's Agent
Nakima Ollin
BHHS Vermont Realty Group/Montpelier
List Price
$249,500
Sold Price
$200,000
Premium/Discount to List
-$49,500
-19.84%
Views
393

Home Financials for this Owner

Home Financials are based on the most recent Mortgage that was taken out on this home.
Avg. Annual Appreciation
33.97%

Purchase Details

Closed on
Nov 14, 1989
Sold by
Bought by

Purchase Details

Closed on
Oct 2, 1989
Sold by
Bought by
Source: Public Records

Purchase History

We collect this data history from publicly available records. To have your information removed, we recommend requesting removal directly through your county’s website.

Date Buyer Sale Price Title Company
$450,000 --
$200,000 --
$200,000 --
$95,000 --
$150,000 --
Source: Public Records

Property History

We collect this data history from publicly available records. To have your information removed, we recommend requesting removal directly through your county’s website.

Date Event Price List to Sale Price per Sq Ft
08/16/2023 08/16/23 Sold $200,000 -11.1% $90 / Sq Ft
07/16/2023 07/16/23 Pending -- -- --
06/23/2023 06/23/23 Price Changed $225,000 -9.8% $101 / Sq Ft
05/22/2023 05/22/23 For Sale $249,500 -- $112 / Sq Ft
Source: PrimeMLS

Tax History

We collect this data history from publicly available records. To have your information removed, we recommend requesting removal directly through your county’s website.

Year Tax Paid Tax Assessment Tax Assessment Total Assessment is a certain percentage of the fair market value that is determined by local assessors to be the total taxable value of land and additions on the property. Land Improvement
2025 $3,615 $271,100 $102,500 $168,600
2024 $4,983 $271,100 $102,500 $168,600
2023 $3,037 $271,100 $102,500 $168,600
2022 $6,054 $206,100 $61,600 $144,500
2021 $6,090 $206,100 $61,600 $144,500
2020 $5,985 $206,100 $61,600 $144,500
2019 $1,411 $206,100 $61,600 $144,500
2018 $1,858 $206,100 $61,600 $144,500
2017 $0 $206,100 $61,600 $144,500
2016 $0 $206,100 $61,600 $144,500
2015 -- $2,061 $0 $0
2014 -- $2,061 $0 $0
2013 -- $2,061 $0 $0
Source: Public Records

Agents Affiliated with this Home

  • Section Image
  • Section Image
See All Agents

Map

Source: PrimeMLS

MLS Number: 4954005

PrimeMLS

APN: 405-126-12700

Your Personal Tour Guide

Ask me questions while you tour the home.