
Sara Robinson
Waypoint Properties
(850) 900-3454
224 Total Sales
1 in Governor's Square
$204,000 Price


Estimated Value: $170,000 - $206,000
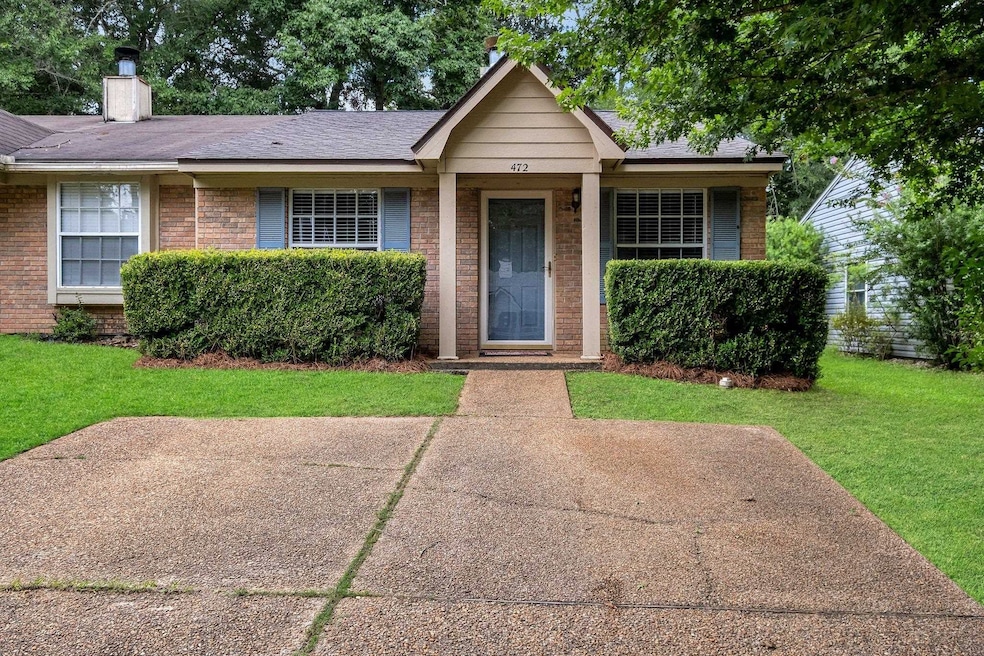
Don’t miss this move in ready NE 2 bedroom 2 bath townhome! Perfect for investment or first time home purchase! Freshly painted throughout, laminate wood flooring, 2018 Roof, 2015 HVAC, wood burning fireplace, inside utility room, storage shed screened porch and privacy fenced back yard! Cute neighborhood just minutes to downtown, parks, shopping and restaurants. Selling As-Is with rights to inspect.
Last Agent to Sell the Property
Hill Spooner & Elliott Inc License #3602319 Listed on: 07/26/2024
We collect this data history from publicly available records. To have your information removed, we recommend requesting removal directly through your county’s website.
Sara Robinson
Waypoint Properties
(850) 900-3454
224 Total Sales
1 in Governor's Square
$204,000 Price
Heather Rybak
Rybak Realty, LLC
(850) 900-2176
36 Total Sales
1 in Governor's Square
$182,000 Price
George Dusoe
Millenia Realty of Florida
(850) 404-7742
100 Total Sales
2 in Governor's Square
$210K - $229K Price Range
Brenda Moss
Keller Williams Town & Country
(850) 518-6738
30 Total Sales
1 in Governor's Square
$365,000 Price
Danya Wilson
Superior Realty Group LLC
(850) 788-7688
163 Total Sales
5 in Governor's Square
$183K - $313K Price Range
Constance Mayo
Ketcham Realty Group, Inc.
(850) 404-7371
56 Total Sales
2 in Governor's Square
$153K - $300K Price Range
We collect this data history from publicly available records. To have your information removed, we recommend requesting removal directly through your county’s website.
| Date | Buyer | Sale Price | Title Company |
|---|---|---|---|
| $100 | None Listed On Document | ||
| $190,000 | Owen Title | ||
| $110,000 | Owen Title Company | ||
| $135,000 | Attorney | ||
| $73,000 | -- |
We collect this data history from publicly available records. To have your information removed, we recommend requesting removal directly through your county’s website.
| Date | Status | Borrower | Loan Amount |
|---|---|---|---|
| Previous Owner | $152,000 | ||
| Previous Owner | $82,500 | ||
| Previous Owner | $130,950 |
We collect this data history from publicly available records. To have your information removed, we recommend requesting removal directly through your county’s website.
| Date | Event | Price | List to Sale | Price per Sq Ft | Prior Sale |
|---|---|---|---|---|---|
| 08/20/2024 08/20/24 | Sold | $190,000 | +0.1% | $193 / Sq Ft | |
| 08/15/2024 08/15/24 | Pending | -- | -- | -- | |
| 07/26/2024 07/26/24 | For Sale | $189,900 | +72.6% | $193 / Sq Ft | |
| 07/09/2019 07/09/19 | Sold | $110,000 | 0.0% | $112 / Sq Ft | View Prior Sale |
| 07/02/2019 07/02/19 | Pending | -- | -- | -- | |
| 06/17/2019 06/17/19 | For Sale | $110,000 | -- | $112 / Sq Ft |
We collect this data history from publicly available records. To have your information removed, we recommend requesting removal directly through your county’s website.
| Year | Tax Paid | Tax Assessment Tax Assessment Total Assessment is a certain percentage of the fair market value that is determined by local assessors to be the total taxable value of land and additions on the property. | Land | Improvement |
|---|---|---|---|---|
| 2025 | $2,368 | $166,833 | $40,000 | $126,833 |
| 2024 | $2,549 | $132,520 | $40,000 | $92,520 |
| 2023 | $2,333 | $120,542 | $0 | $0 |
| 2022 | $2,064 | $110,575 | $28,000 | $82,575 |
| 2021 | $1,912 | $99,622 | $25,000 | $74,622 |
| 2020 | $1,749 | $92,520 | $22,000 | $70,520 |
| 2019 | $724 | $79,835 | $0 | $0 |
| 2018 | $705 | $78,346 | $0 | $0 |
| 2017 | $686 | $76,735 | $0 | $0 |
| 2016 | $669 | $75,157 | $0 | $0 |
| 2015 | $676 | $74,635 | $0 | $0 |
| 2014 | $676 | $74,043 | $0 | $0 |
S
Seller's Agent in 2024
Savannah Stephens
Hill Spooner & Elliott Inc
(850) 868-0933
4 in this area
27 Total Sales
J
Buyer's Agent in 2024
Joshua King
Keller Williams Town & Country
(850) 567-3275
2 in this area
97 Total Sales
Buyer's Agent in 2019
Robyn Yant
Paul Lizet Realty Group, LLC
(850) 320-3050
3 in this area
43 Total Sales
Source: Capital Area Technology & REALTOR® Services (Tallahassee Board of REALTORS®)
MLS Number: 375346
APN: 11-33-18-00C-018.1
Disclaimer: Certain information contained herein is derived from information provided by parties other than Homes.com. All information provided is deemed reliable, but is not guaranteed to be accurate and should be independently verified.
IDX information is provided exclusively for personal, non-commercial use, and may not be used for any purpose other than to identify prospective properties consumers may be interested in purchasing.
Information is deemed reliable but not guaranteed.
Ask me questions while you tour the home.