
Seller's Agent in 2019
LEAH TATE
Coldwell Banker Realty
(850) 529-6301
112 Total Sales




Estimated Value: $264,000 - $295,769

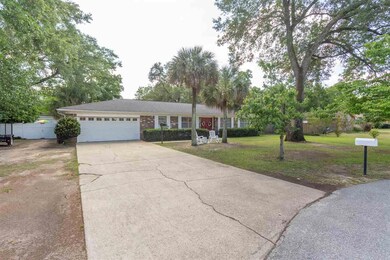
Beautiful Pace home with 3 bedrooms, 2 baths and an in ground swimming pool. Home is situated in a culdesac on almost half an acre with mature trees and beautiful landscaping. This well maintained home has an open floor plan with tile, wood and wood laminate flooring throughout. Paint colors and loads of natural light make this home feel warm and inviting. Bedrooms are sizable with ample closet space. Off the living room is a heated and cooled sun room with even more natural light. Outside you will find a detached 20 X 24 workshop with concrete driveway, plenty of room for an RV or boat. Enjoy the large backyard with the sparkling in ground swimming pool. Extra concrete and decking for all your patio furniture. Home is a must see! Won't last long.
Last Agent to Sell the Property
Coldwell Banker Realty Brokerage Phone: 850-432-5300 Listed on: 04/29/2019
We collect this data history from publicly available records. To have your information removed, we recommend requesting removal directly through your county’s website.
We collect this data history from publicly available records. To have your information removed, we recommend requesting removal directly through your county’s website.
| Date | Buyer | Sale Price | Title Company |
|---|---|---|---|
| $167,000 | Surety Land Title Of Fl Llc | ||
| $135,000 | None Available |
We collect this data history from publicly available records. To have your information removed, we recommend requesting removal directly through your county’s website.
| Date | Status | Borrower | Loan Amount |
|---|---|---|---|
| Open | $132,100 | ||
| Closed | $132,100 | ||
| Closed | $169,922 | ||
| Previous Owner | $54,000 | ||
| Previous Owner | $70,588 |
We collect this data history from publicly available records. To have your information removed, we recommend requesting removal directly through your county’s website.
| Date | Event | Price | List to Sale | Price per Sq Ft |
|---|---|---|---|---|
| 06/04/2019 06/04/19 | Sold | $167,000 | 0.0% | $108 / Sq Ft |
| 04/29/2019 04/29/19 | For Sale | $167,000 | -- | $108 / Sq Ft |
We collect this data history from publicly available records. To have your information removed, we recommend requesting removal directly through your county’s website.
| Year | Tax Paid | Tax Assessment Tax Assessment Total Assessment is a certain percentage of the fair market value that is determined by local assessors to be the total taxable value of land and additions on the property. | Land | Improvement |
|---|---|---|---|---|
| 2025 | $1,724 | $171,982 | ||
| 2024 | $1,606 | $167,135 | ||
| 2023 | $1,606 | $162,267 | $0 | $0 |
| 2022 | $1,560 | $157,541 | $0 | $0 |
| 2021 | $1,538 | $152,952 | $0 | $0 |
| 2020 | $1,528 | $150,840 | $0 | $0 |
| 2019 | $915 | $105,695 | $0 | $0 |
| 2018 | $928 | $103,724 | $0 | $0 |
| 2017 | $905 | $101,591 | $0 | $0 |
| 2016 | $898 | $99,501 | $0 | $0 |
| 2015 | $916 | $98,809 | $0 | $0 |
| 2014 | $942 | $99,426 | $0 | $0 |
Seller's Agent in 2019
LEAH TATE
Coldwell Banker Realty
(850) 529-6301
112 Total Sales
Buyer's Agent in 2019
Russell Gillis
Avenue Realty
(850) 255-6191
67 Total Sales
Source: Pensacola Association of REALTORS®
MLS Number: 553183
APN: 10-1N-29-0400-00000-0260
Disclaimer: Certain information contained herein is derived from information provided by parties other than Homes.com. All information provided is deemed reliable, but is not guaranteed to be accurate and should be independently verified.
Copyright© 2026 by the Multiple Listing Service of the Pensacola Association of REALTORS®. This information is believed to be accurate but is not guaranteed. Subject to verification by all parties. This data is copyrighted and may not be transmitted, retransmitted, copied, framed, repurposed, or altered in any way for any other site, individual and/or purpose without the express written permission of the Multiple Listing Service of the Pensacola Association of REALTORS®. Florida recognizes single and transaction agency relationships. Information deemed reliable but not guaranteed. Any use of search facilities of data on this site, other than by a consumer looking to purchase real estate, is prohibited. IDX information is provided exclusively for personal, non-commercial use, and may not be used for any purpose other than to identify prospective properties consumers may be interested in purchasing.
Ask me questions while you tour the home.