
Nicholas Krauter
Responds Quickly
Schrader RE and Auction/Fort W
(260) 376-7789
151 Total Sales
2 in Imperial Gardens
$186K - $240K Price Range
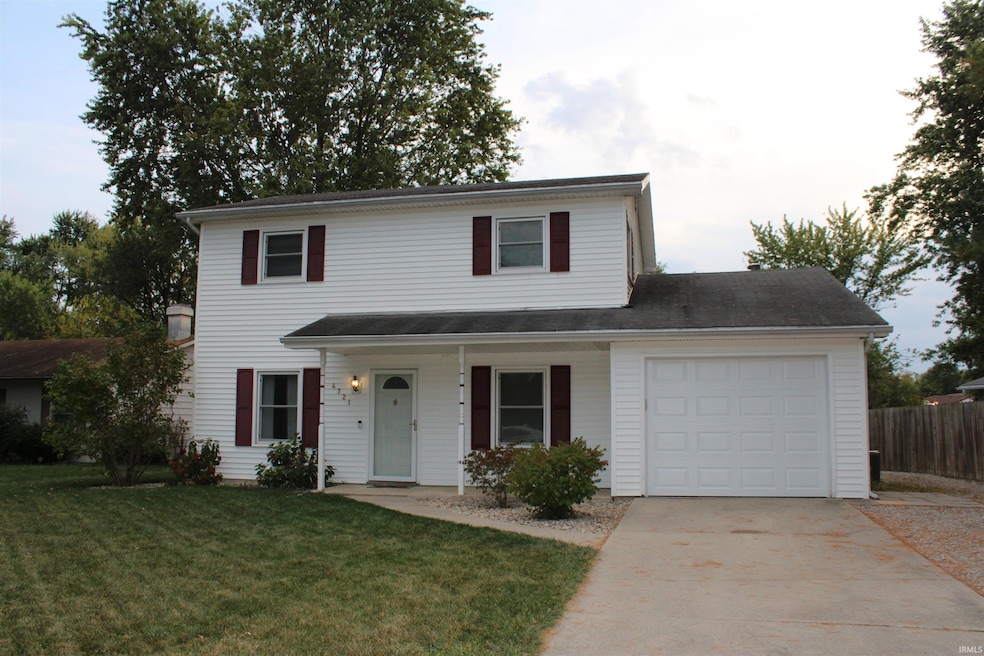


Estimated Value: $233,580
Down payment and closing cost assistance available up to 5% of the loan amount through Hoosier Homes Down Payment Assistance Program. Desirable FOUR-bedroom home on the NE side. Kitchen with a large pantry with 2 more closets for storage, and all new appliances remain! Formal Dining room with laminate flooring! Large LR with separate family room, perfect to meet all your needs! Main level laundry and both washer & dryer stay! All four bedrooms up with ample closet space! 14 x 11 enclosed back porch! Nice cul-de-sac lot with privacy fence, shed, and 15x23 pool & equipment(new -2022)! Updates include: New Windows upstairs, DR, LR & Kitchen(9 total) - New flooring MB and full bath - new Bathroom vanity, Kitchen- new cabinets, flooring counter top and sink -2018. Ringcam doorbell -2019. Electrical- New outside front and back outlets & separate pool breaker, plus Deck, patio & garage door and gravel driveway added-2023. Rebuilt sunroom & roof-2025.
Last Agent to Sell the Property
CENTURY 21 Bradley Realty, Inc Brokerage Phone: 260-437-3420 Listed on: 09/21/2025
We collect this data history from publicly available records. To have your information removed, we recommend requesting removal directly through your county’s website.
Nicholas Krauter
Schrader RE and Auction/Fort W
(260) 376-7789
151 Total Sales
2 in Imperial Gardens
$186K - $240K Price Range
Christine Kroft
CENTURY 21 Bradley Realty, Inc
(260) 264-9314
109 Total Sales
1 in Imperial Gardens
$236,800 Price
Michelle Sinn
Coldwell Banker Real Estate Gr
(260) 408-9622
113 Total Sales
1 in Imperial Gardens
$214,900 Price
Kristine Miller
Apple Tree Realty, LLC
(765) 553-6779
195 Total Sales
1 in Imperial Gardens
$154,000 Price
Andrew Morken
Morken Real Estate Services, I
(260) 854-1054
113 Total Sales
1 in Imperial Gardens
$39,900 Price
Francis Thawn
Hornbill Realty Group
(260) 264-9280
67 Total Sales
1 in Imperial Gardens
$175,000 Price
We collect this data history from publicly available records. To have your information removed, we recommend requesting removal directly through your county’s website.
| Date | Buyer | Sale Price | Title Company |
|---|---|---|---|
| -- | None Listed On Document | ||
| Grotemat Michael R | -- | Liberty Title & Escrow Co | |
| Dimattia Raymond | -- | Lawyers Title |
We collect this data history from publicly available records. To have your information removed, we recommend requesting removal directly through your county’s website.
| Date | Status | Borrower | Loan Amount |
|---|---|---|---|
| Open | $191,700 | ||
| Previous Owner | Grotemat Michael R | $50,000 | |
| Previous Owner | Grotemat Michael R | $77,000 | |
| Previous Owner | Grotemat Michael R | $95,144 | |
| Previous Owner | Dimattia Raymond | $15,800 | |
| Previous Owner | Dimattia Raymond | $70,600 | |
| Previous Owner | Dimattia Raymond | $70,400 |
We collect this data history from publicly available records. To have your information removed, we recommend requesting removal directly through your county’s website.
| Date | Event | Price | List to Sale | Price per Sq Ft |
|---|---|---|---|---|
| 01/30/2026 01/30/26 | Sold | $213,000 | -7.4% | $111 / Sq Ft |
| 12/30/2025 12/30/25 | Pending | -- | -- | -- |
| 11/26/2025 11/26/25 | Price Changed | $229,900 | -2.1% | $120 / Sq Ft |
| 10/18/2025 10/18/25 | Price Changed | $234,900 | -6.0% | $123 / Sq Ft |
| 09/25/2025 09/25/25 | Price Changed | $249,900 | -3.8% | $131 / Sq Ft |
| 09/21/2025 09/21/25 | For Sale | $259,900 | -- | $136 / Sq Ft |
We collect this data history from publicly available records. To have your information removed, we recommend requesting removal directly through your county’s website.
| Year | Tax Paid | Tax Assessment Tax Assessment Total Assessment is a certain percentage of the fair market value that is determined by local assessors to be the total taxable value of land and additions on the property. | Land | Improvement |
|---|---|---|---|---|
| 2025 | $2,576 | $249,800 | $15,700 | $234,100 |
| 2024 | $1,811 | $189,600 | $15,700 | $173,900 |
| 2023 | $1,806 | $171,600 | $15,700 | $155,900 |
| 2022 | $1,866 | $167,600 | $15,700 | $151,900 |
| 2021 | $1,525 | $138,600 | $15,700 | $122,900 |
| 2020 | $1,481 | $136,900 | $15,700 | $121,200 |
| 2019 | $1,558 | $144,400 | $15,700 | $128,700 |
| 2018 | $1,241 | $115,400 | $15,700 | $99,700 |
| 2017 | $1,121 | $106,400 | $15,700 | $90,700 |
| 2016 | $1,164 | $109,000 | $15,700 | $93,300 |
| 2014 | $1,126 | $109,800 | $15,700 | $94,100 |
| 2013 | $1,057 | $104,800 | $15,700 | $89,100 |
Seller's Agent in 2026
Debi King
CENTURY 21 Bradley Realty, Inc
(260) 437-3420
1 in this area
32 Total Sales
Seller Co-Listing Agent in 2026
Debbie Lucyk
CENTURY 21 Bradley Realty, Inc
(260) 466-3987
1 in this area
157 Total Sales
Buyer's Agent in 2026
Kaleefa Simpson
eXp Realty, LLC
(801) 674-7379
1 in this area
197 Total Sales
Source: Indiana Regional MLS
MLS Number: 202538255
APN: 02-08-22-453-002.000-072
Disclaimer: Certain information contained herein is derived from information provided by parties other than Homes.com. All information provided is deemed reliable, but is not guaranteed to be accurate and should be independently verified.
Based on information submitted to the MLS GRID. All data is obtained from various sources and may not have been verified by broker or MLS GRID. Supplied Open House Information is subject to change without notice. All information should be independently reviewed and verified for accuracy. Properties may or may not be listed by the office/agent presenting the information. Some IDX listings have been excluded from this website. IDX information is provided exclusively for personal, non-commercial use, and may not be used for any purpose other than to identify prospective properties consumers may be interested in purchasing. Information is deemed reliable but not guaranteed.
Based on information submitted to the MLS GRID
Ask me questions while you tour the home.