
Pamela Nabers
RE/MAX Genesis
(210) 806-3632
17 Total Sales
1 in Superstition Vistas
$406,845 Price
Estimated Value: $438,546
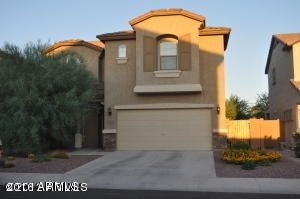
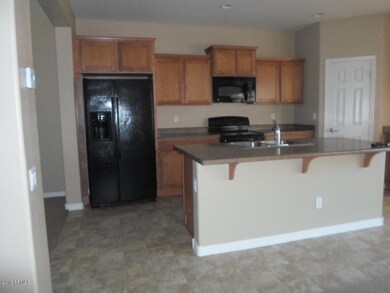
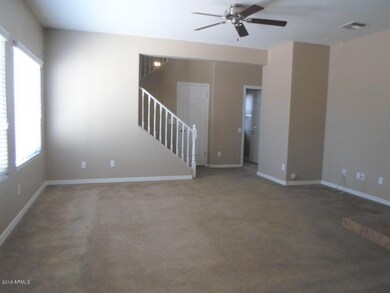
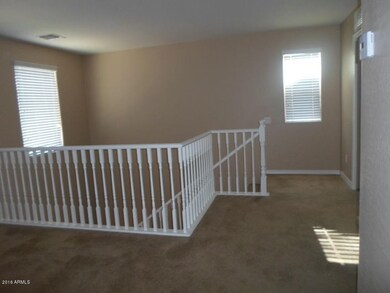
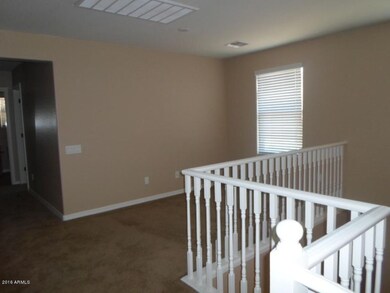
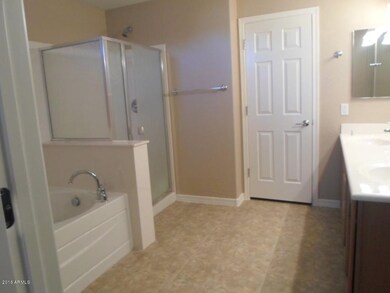
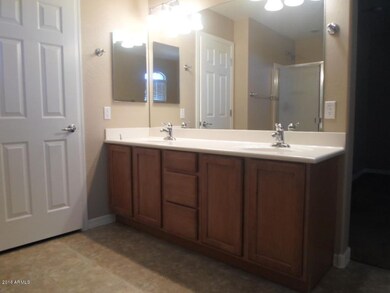
Spacious 3 Bedroom 2.5 Bath! Kitchen open to the great room. Kitchen island with a breakfast bar, walk in pantry, staggered cabinets, and a breakfast/dining area just off the kitchen.All bedrooms on second level. Master bedroom has a walk in closet, Bathroom with dual sinks and separate tub and shower. Loft and additional bedrooms. Third bedroom also has a walk in closet. Desert front landscaping. No Smoking allowed. No Cats
Last Agent to Rent the Property
R & C Real Estate Investments, LLC License #SA110968000 Listed on: 01/02/2018
Last Renter's Agent
Non-MLS Agent
Non-MLS Office
We collect this data history from publicly available records. To have your information removed, we recommend requesting removal directly through your county’s website.
Pamela Nabers
RE/MAX Genesis
(210) 806-3632
17 Total Sales
1 in Superstition Vistas
$406,845 Price
Ericka Lassiter
The Agency
(480) 418-7287
22 Total Sales
1 in Superstition Vistas
$545,645 Price
James Goodman
Keller Williams Realty Sonoran Living
(480) 750-7625
198 Total Sales
2 in Superstition Vistas
$496K - $547K Price Range
Kimberly Peterson
Coldwell Banker Realty
(913) 386-5646
61 Total Sales
2 in Superstition Vistas
$399K - $460K Price Range
Dennis Salazar
eXp Realty
(623) 552-4634
90 Total Sales
1 in Superstition Vistas
$497,000 Price
Wendy Meredith
The Realty Agency
(480) 376-1858
46 Total Sales
1 in Superstition Vistas
$765,000 Price
We collect this data history from publicly available records. To have your information removed, we recommend requesting removal directly through your county’s website.
| Date | Buyer | Sale Price | Title Company |
|---|---|---|---|
| -- | Security Title Agency Inc | ||
| Adl Properties Llc | $133,000 | None Available | |
| Leung Tim | $130,000 | First American Title Insuran | |
| Jones Keith K | $194,990 | Sun Title Agency Co |
We collect this data history from publicly available records. To have your information removed, we recommend requesting removal directly through your county’s website.
| Date | Status | Borrower | Loan Amount |
|---|---|---|---|
| Open | $86,000 | ||
| Previous Owner | Leung Tim | $104,000 | |
| Previous Owner | Jones Keith K | $192,449 |
We collect this data history from publicly available records. To have your information removed, we recommend requesting removal directly through your county’s website.
| Date | Event | Price | List to Sale | Price per Sq Ft |
|---|---|---|---|---|
| 03/10/2018 03/10/18 | Rented | $1,350 | 0.0% | -- |
| 02/23/2018 02/23/18 | Under Contract | -- | -- | -- |
| 02/23/2018 02/23/18 | For Rent | $1,350 | 0.0% | -- |
| 02/20/2018 02/20/18 | Off Market | $1,350 | -- | -- |
| 02/02/2018 02/02/18 | Price Changed | $1,350 | -3.6% | $1 / Sq Ft |
| 01/02/2018 01/02/18 | For Rent | $1,400 | +7.7% | -- |
| 02/07/2017 02/07/17 | Rented | $1,300 | 0.0% | -- |
| 01/16/2017 01/16/17 | Under Contract | -- | -- | -- |
| 01/13/2017 01/13/17 | Off Market | $1,300 | -- | -- |
| 11/03/2016 11/03/16 | For Rent | $1,300 | -- | -- |
We collect this data history from publicly available records. To have your information removed, we recommend requesting removal directly through your county’s website.
| Year | Tax Paid | Tax Assessment Tax Assessment Total Assessment is a certain percentage of the fair market value that is determined by local assessors to be the total taxable value of land and additions on the property. | Land | Improvement |
|---|---|---|---|---|
| 2025 | $1,940 | $20,545 | ||
| 2024 | $2,053 | $19,566 | ||
| 2023 | $2,053 | $32,110 | $6,420 | $25,690 |
| 2022 | $1,986 | $24,130 | $4,820 | $19,310 |
| 2021 | $2,057 | $22,010 | $4,400 | $17,610 |
| 2020 | $1,997 | $20,720 | $4,140 | $16,580 |
| 2019 | $1,933 | $18,430 | $3,680 | $14,750 |
| 2018 | $1,844 | $17,480 | $3,490 | $13,990 |
| 2017 | $1,766 | $16,360 | $3,270 | $13,090 |
| 2016 | $1,759 | $16,300 | $3,260 | $13,040 |
| 2015 | $1,448 | $15,220 | $3,040 | $12,180 |
JM
Landlord's Agent in 2018
Jeanie Miller
R & C Real Estate Investments, LLC
(480) 466-7643
1 in this area
22 Total Sales
N
Tenant's Agent in 2018
Non-MLS Agent
Non-MLS Office
BK
Seller's Agent in 2012
Brenda Kohles
Superb Realty
(480) 326-6462
20 Total Sales
Seller's Agent in 2012
Monica Weiser
1st Dream Realty
(602) 358-6061
1 in this area
10 Total Sales
MB
Seller Co-Listing Agent in 2012
Mary Badger
West USA Realty
LS
Buyer's Agent in 2012
Luz Selles
HomeSmart
Source: Arizona Regional Multiple Listing Service (ARMLS)
MLS Number: 5703234
APN: 312-05-528
Disclaimer: Certain information contained herein is derived from information provided by parties other than Homes.com. All information provided is deemed reliable, but is not guaranteed to be accurate and should be independently verified.
All information should be verified by the recipient and none is guaranteed as accurate by ARMLS
Listing Information presented by local MLS brokerage: Ten-X, local REALTOR®- Arlene Richardson - (888)-952-6393
Ask me questions while you tour the home.