NOT LISTED FOR SALE

Estimated Value: $429,000 - $556,000

3 Beds
2.5 Baths
1,830 Sq Ft
$279/Sq Ft Est. Value

Sale Details

Date Sold: April 2, 2025

Last sale price $535,000 $292 Per Sq Ft

Est. 5% decrease in value since last sale

Current estimated payment $3,013 / mo

13 Days on Market

Highlights

  • Boat Ramp
  • Fitness Center
  • Clubhouse
  • Myrtle Grove Middle School Rated 9+
  • Lake View
  • Wood Flooring

About This Home

As of April 2025

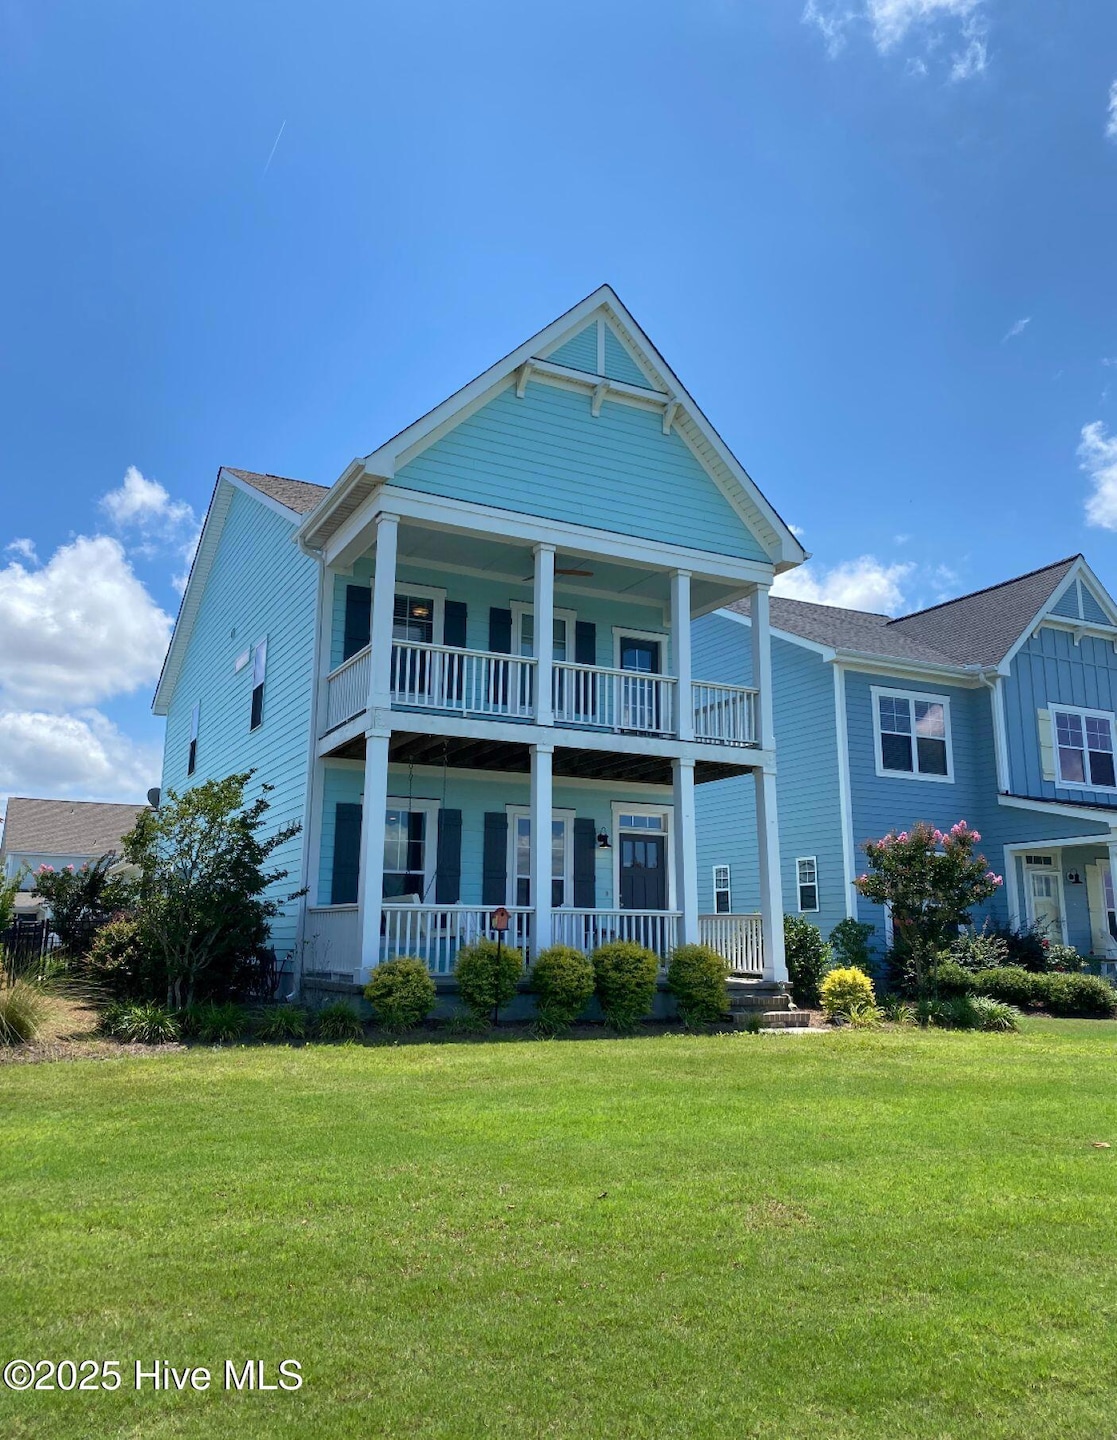
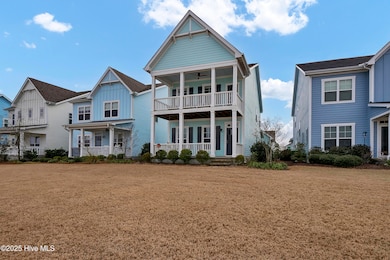
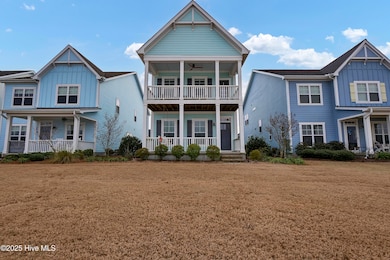
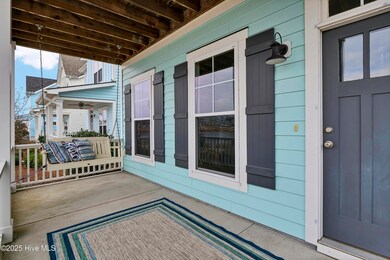
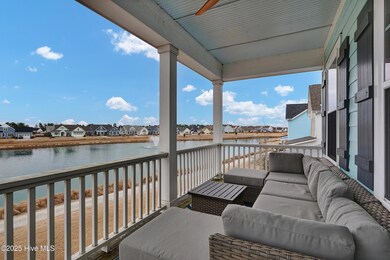
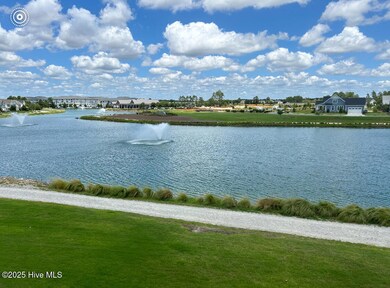
This stunning 70 West Lafayette home in the Lakes of Riverlights offers unobstructed lake views and double front porches, a rare find in this sought-after community. The HOA-maintained front yard adds space and privacy, while the 1,830 sq. ft. home blends comfort and style.
The open-concept main floor features a spacious living area, semi-formal dining room, and a upscale kitchen with a walk-in pantry, farmhouse sink, large island, natural gas oven and stove, stainless steel hood vent, and built-in microwave and dishwasher. The living room offers built-in bookshelves, a natural gas fireplace, and scenic lake views. Hardwood floors, 9'+ ceilings, and crown molding enhance the space. A mudroom with built-in coat storage leads to a screened-in back porch, and a half-bathroom adds convenience.
Upstairs, the oversized primary suite boasts a private balcony overlooking the lake, clubhouse, and pool. The primary bathroom features dual vanity sinks, a walk-in shower, and a linen closet. Bedrooms two and three share a Jack-and-Jill bathroom with double vanities, a shared shower/tub, and a separate water closet.
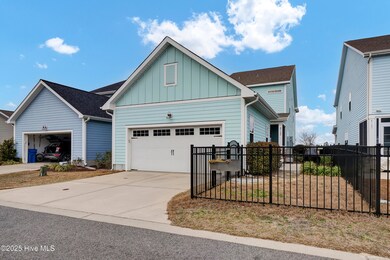
Outside, the fenced-in backyard features a black ornamental fence, and the detached garage has been transformed into a high-end showroom with a new epoxied high-gloss floor, decorative flakes, and modern hex lighting.
Riverlights offers day docks,river pier, clubhouse, fitness center, community pool,playground, sidewalks, and scenic trails. The HOA maintains the front yard and landscaping just outside the fenced backyard, making this a low-maintenance dream home. Don't miss the opportunity to make 4723 Waves Pointe yours!

Last Agent to Sell the Property

Michael Rheel

Berkshire Hathaway HomeServices Carolina Premier Properties License #288975 Listed on: 02/12/2025

Berkshire Hathaway HomeServices Carolina Premier Properties

Last Buyer's Agent

Robin Perron

Keller Williams Innovate-Wilmington License #297553

Keller Williams Innovate-Wilmington

Home Details

Home Type

  • Single Family

Est. Annual Taxes

  • $2,937

Year Built

  • Built in 2017

Lot Details

  • 4,400 Sq Ft Lot
  • Lot Dimensions are 110x40
  • Fenced Yard
  • Decorative Fence
  • Property is zoned R-7

Parking

  • 2 Car Detached Garage
  • Additional Parking
  • Off-Street Parking

Home Design

  • Slab Foundation
  • Architectural Shingle Roof

Interior Spaces

  • 1,830 Sq Ft Home
  • 2-Story Property
  • Tray Ceiling
  • High Ceiling
  • Ceiling Fan
  • Fireplace
  • Mud Room
  • Combination Dining and Living Room
  • Lake Views
  • Fire and Smoke Detector
  • Laundry Room

Kitchen

  • Gas Oven
  • Built-In Microwave
  • Dishwasher
  • Kitchen Island
  • Disposal

Flooring

  • Wood
  • Tile

Bedrooms and Bathrooms

  • 3 Bedrooms
  • Walk-In Closet
  • Walk-in Shower

Attic

  • Attic Floors
  • Pull Down Stairs to Attic

Outdoor Features

  • Balcony
  • Covered Patio or Porch

Schools

  • Williams Elementary School
  • Myrtle Grove Middle School
  • New Hanover High School

Utilities

  • Heating System Uses Natural Gas
  • Heat Pump System
  • Vented Exhaust Fan
  • Natural Gas Water Heater
  • Municipal Trash

Listing and Financial Details

  • Assessor Parcel Number R07000-006-322-000

Community Details

Overview

  • Property has a Home Owners Association
  • River Lights Community Association
  • Riverlights Subdivision
  • Maintained Community

Amenities

  • Community Barbecue Grill
  • Picnic Area
  • Clubhouse

Recreation

  • Boat Ramp
  • Community Boat Dock
  • Community Playground
  • Fitness Center
  • Community Pool
  • Park
  • Dog Park
  • Jogging Path

Security

  • Resident Manager or Management On Site

Home Details

Home Type

Single Family

Est. Annual Taxes

$2,937

Year Built

Built in 2017

Lot Details

4,400 Sq Ft Lot

Parking

2

Listing Details

  • Property Type: Residential
  • Year Built: 2017
  • Property Sub Type: Single Family Residence
  • View: Lake, Water
  • Appliances: Vented Exhaust Fan, Gas Oven, Built-In Microwave, Disposal, Dishwasher
  • Original List Price: 555000.00
  • Unit Levels: Two
  • Living Area: 1830.00
  • Is New Construction?: No
  • Island Or Mainland: Mainland
  • Prospect Exempt Y N: No
  • Remarks And Showing Info Recording Device Y N: No
  • Remarks Written By Agent Y N: Yes
  • List Price Per Sqft: 303.28
  • Special Features: None

Interior Features

  • Dining Room Type: Combination
  • Flooring: Tile, Wood
  • Interior Amenities: Walk-in Closet(s), Tray Ceiling(s), High Ceilings, Mud Room, Kitchen Island, Ceiling Fan(s), Pantry, Walk-in Shower, Walk-In Closet(s)
  • Master Bedroom Level: Non Primary Living Area
  • Stories: 2
  • Laundry Features: Laundry Room
  • Full Bathrooms: 2
  • Half Bathrooms: 1
  • Total Bedrooms: 3
  • Total Bedrooms: 6
  • Room Types: Dining Area
  • Bathrooms Total Source: Computed
  • Bathrooms Total Notational: 2.10
  • Attic Features: Floored, Floored - Partial, Pull-Down Stairs
  • Living Area Range: 1800 - 1999

Exterior Features

  • Exterior Features: Cluster Mailboxes
  • Exterior Finish: Fiber Cement
  • Fencing: Back Yard, Metal/Ornamental
  • Roof: Architectural Shingle
  • Road Frontage Type: Paved
  • Road Surface Type: Paved
  • Waterfront Features: None
  • Waterfront?: No
  • Foundation Details: Slab
  • Patio And Porch Features: Covered, Porch, Screened, Balcony

Garage/Parking

  • Has Attached Garage?: No
  • Garaged Spaces: 2.00
  • Parking Features: Additional Parking, Off Street, Paved
  • Total Parking Spaces: 2.00
  • Detached Garage Spaces: 2.00

Utilities

  • Utilities: Sewer Available, Water Available
  • Water Heater: Natural Gas
  • Heating System Fuel Source: Electric, Natural Gas
  • Trash Collection: City Pick-UP
  • Water Source: Public
  • Security Features: Smoke Detector(s)
  • Cooling: Heat Pump
  • Heating: Heat Pump, Fireplace(s), Electric, Natural Gas
  • Heating Yn: Yes
  • Sewer Provider: Municipal Sewer, Cape Fear Public Utility Authority
  • Electric Provider: Duke Energy
  • Natural Gas Provider: Piedmont Natural Gas Co.
  • Water Provider: Cape Fear Public Utility Authority

Condo/Co-op/Association

  • Association Amenities: Barbecue, Boat Dock, Clubhouse, Community Pool, Dog Park, Fitness Center, Jogging Path, Maintenance Common Areas, Management, Park, Picnic Area, Playground, Ramp, Sidewalks, Street Lights
  • Association Fees: 1620.00
  • Association Name: River Lights Community Association
  • Association Phone#: 910-793-30
  • Has H O A?: Yes

Schools

  • Elementary School: Williams
  • High School: New Hanover
  • Middle Or Junior School: Myrtle Grove

Lot Info

  • Deed Book: 6718
  • Deed Page: 2624.00
  • Zoning: R-7
  • Lot Size Acres: 0.1
  • Lot Size: 110x40
  • Lot Size Sq Ft: 4400.00
  • Purchase Contract Date: 2025-02-25
  • Parcel#: R07000-006-322-000
  • Cobra Zone Y N: No
  • Federal Flood Insurance Available Y N: Yes
  • Permitted Use: Public

Tax Info

  • Tax Year: 2024
  • Tax Book Number: x
  • Tax Map Number: x
  • Tax Other Assessment Amount Frequency: No
  • Tax Amount: 2937.12

Ownership History

We collect this data history from publicly available records. To have your information removed, we recommend requesting removal directly through your county’s website.

Date Name Owned For Owner Type

Purchase Details

Listed on
Feb 12, 2025
Closed on
Mar 24, 2025
Sold by
Bought by
Seller's Agent
Michael Rheel
Berkshire Hathaway HomeServices Carolina Premier Properties
Buyer's Agent
Robin Perron
Keller Williams Innovate-Wilmington
List Price
$555,000
Sold Price
$535,000
Premium/Discount to List
-$20,000
-3.6%
Views
47
Current Estimated Value
$510,717

Home Financials for this Owner

Home Financials are based on the most recent Mortgage that was taken out on this home.
Estimated Appreciation
-$24,283
Avg. Annual Appreciation
-3.43%
Original Mortgage
$428,000
Interest Rate
0.0604%
Mortgage Type
New Conventional

Purchase Details

Listed on
Jun 18, 2024
Closed on
Jul 23, 2024
Sold by
Bought by
Seller's Agent
Paul Hudson
Harbor Island Realty
Buyer's Agent
Michael Rheel
Berkshire Hathaway HomeServices Carolina Premier Properties
List Price
$530,000
Sold Price
$526,000
Premium/Discount to List
-$4,000
-0.75%
Views
11

Home Financials for this Owner

Home Financials are based on the most recent Mortgage that was taken out on this home.
Avg. Annual Appreciation
2.49%
Original Mortgage
$499,700
Interest Rate
0.0699%
Mortgage Type
New Conventional

Purchase Details

Listed on
Jun 18, 2024
Closed on
Jul 8, 2024
Sold by
Bought by
Seller's Agent
Paul Hudson
Harbor Island Realty
Buyer's Agent
Michael Rheel
Berkshire Hathaway HomeServices Carolina Premier Properties
List Price
$530,000
Sold Price
$526,000
Premium/Discount to List
-$4,000
-0.75%
Views
11

Home Financials for this Owner

Home Financials are based on the most recent Mortgage that was taken out on this home.
Original Mortgage
$499,700
Interest Rate
0.0699%
Mortgage Type
New Conventional

Purchase Details

Listed on
May 30, 2017
Closed on
Aug 25, 2017
Sold by
Bought by
Seller's Agent
Kristen Ohler
Koastal, Inc.
Buyer's Agent
Matthew Costin
Nest Realty
List Price
$311,040
Sold Price
$311,040

Home Financials for this Owner

Home Financials are based on the most recent Mortgage that was taken out on this home.
Avg. Annual Appreciation
7.89%
Source: Public Records

Range of Values:

--
Value Increase
--
Percent Increase
--
Adjusted for Inflation
Collateral Analytics

Collateral Analytics Collateral Analytics AVMs (Automated Valuation Model) employ a number of statistical approaches combined with neighborhood-specific comparable selection guarantees the most up-to-date and precise valuations.

Not Available

Collateral Analytics does not have data for the current month. Please view the chart for historical values.

ICE

ICE Mortgage Technology ICE Mortgage Technology’s AVM (Automated Valuation Model) is a state-of-the-art online residential property valuation tool that provides a quick and accurate estimate of the value of almost any home in the U.S.

Not Available

ICE Mortgage Technology does not have data for the current month. Please view the chart for historical values.

First American

First American First American Data & Analytics’ next-generation AVM combines unrivaled data assets with a blended ensemble of valuation models to produce highly accurate, reliable valuations you can trust.

Not Available

First American does not have data for the current month. Please view the chart for historical values.

Quantarium

Quantarium Quantarium’s valuation service, repeatedly proven the industry’s most accurate and comprehensive, is supercharged with a self-learning and auto-tuning AI engine that continually becomes smarter and more accurate as it processes daily inputs from the industry’s leading RE data lake.

Not Available

Quantarium does not have data for the current month. Please view the chart for historical values.

Average Value
Not Available
List Price
Sold Price
Create a Home Valuation Report for This Property
The Home Valuation Report is an in-depth analysis detailing your home's value as well as a comparison with similar homes in the area

Home Values in the Area

Source: Public Records

Average Home Value in this Area


Source: Public Records

Purchase History

We collect this data history from publicly available records. To have your information removed, we recommend requesting removal directly through your county’s website.

Date Buyer Sale Price Title Company
$535,000 None Listed On Document
$526,000 None Listed On Document
-- Mutual Title
$311,500 None Available
Source: Public Records

Mortgage History

We collect this data history from publicly available records. To have your information removed, we recommend requesting removal directly through your county’s website.

Date Status Borrower Loan Amount
Open $428,000
Previous Owner $499,700
Previous Owner $164,000
Source: Public Records

Property History

We collect this data history from publicly available records. To have your information removed, we recommend requesting removal directly through your county’s website.

Date Event Price List to Sale Price per Sq Ft Prior Sale
04/02/2025 04/02/25 Sold $535,000 -3.6% $292 / Sq Ft
02/25/2025 02/25/25 Pending -- -- --
02/12/2025 02/12/25 For Sale $555,000 +5.5% $303 / Sq Ft
07/23/2024 07/23/24 Sold $526,000 -0.8% $287 / Sq Ft View Prior Sale
06/25/2024 06/25/24 Pending -- -- --
06/17/2024 06/17/24 For Sale $530,000 +70.4% $289 / Sq Ft
08/25/2017 08/25/17 Sold $311,040 0.0% $170 / Sq Ft View Prior Sale
05/30/2017 05/30/17 Pending -- -- --
05/30/2017 05/30/17 For Sale $311,040 -- $170 / Sq Ft
Source: Hive MLS

Tax History

We collect this data history from publicly available records. To have your information removed, we recommend requesting removal directly through your county’s website.

Year Tax Paid Tax Assessment Tax Assessment Total Assessment is a certain percentage of the fair market value that is determined by local assessors to be the total taxable value of land and additions on the property. Land Improvement
2025 $2,764 $469,700 $95,400 $374,300
2024 $2,937 $337,600 $105,100 $232,500
2023 $0 $337,600 $105,100 $232,500
2022 $0 $337,600 $105,100 $232,500
2021 $2,841 $337,600 $105,100 $232,500
2020 $2,841 $269,700 $69,100 $200,600
2019 $2,841 $269,700 $69,100 $200,600
2018 $0 $269,700 $69,100 $200,600
2017 $728 $69,100 $69,100 $0
Source: Public Records

Agents Affiliated with this Home

  • Section Image
  • Section Image
  • Section Image
  • Section Image
  • Section Image
See All Agents

Map

Source: Hive MLS

MLS Number: 100488501

Hive MLS

APN: R07000-006-322-000

Your Personal Tour Guide

Ask me questions while you tour the home.